
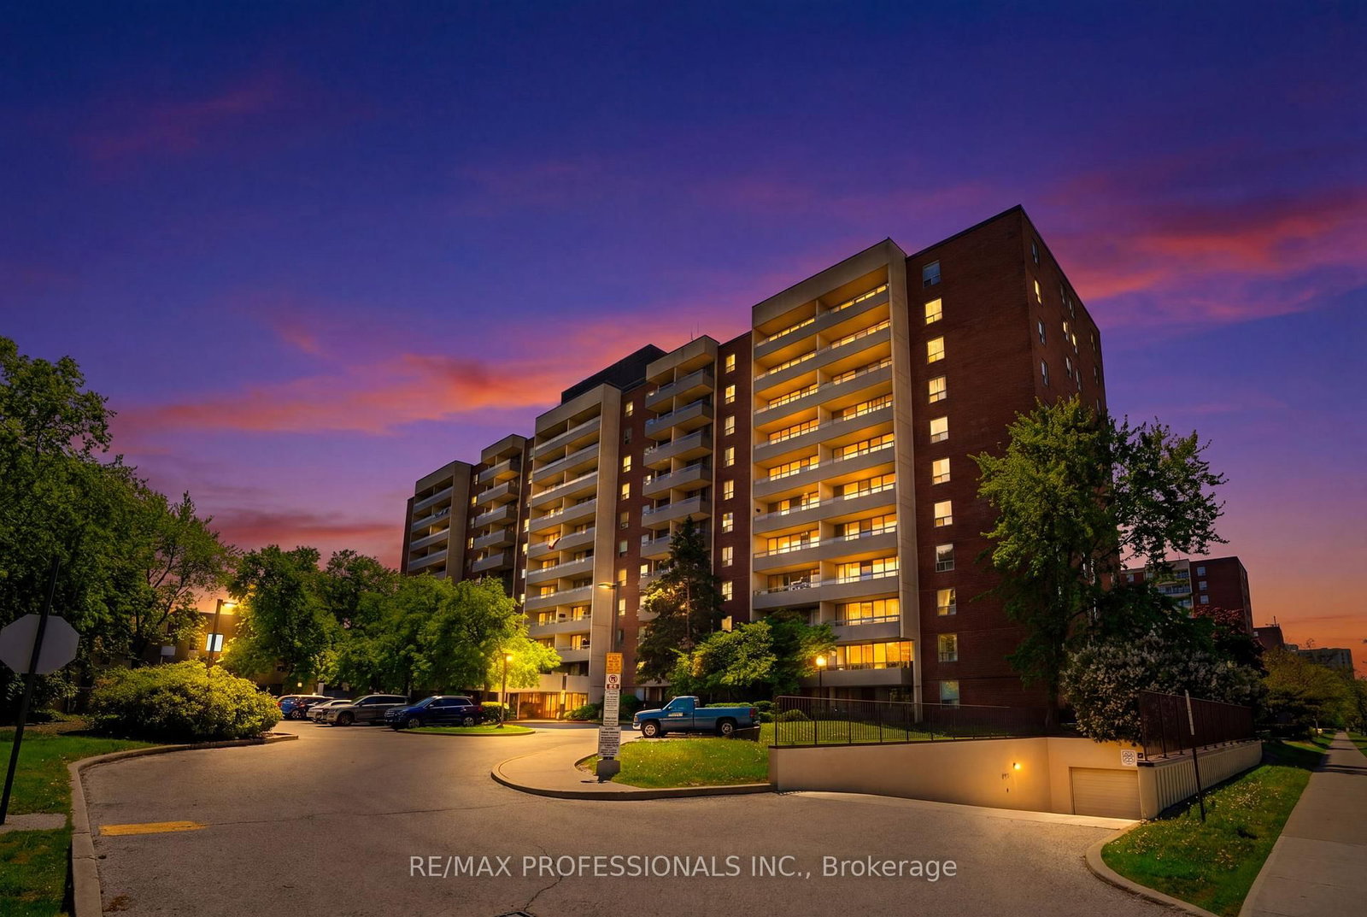
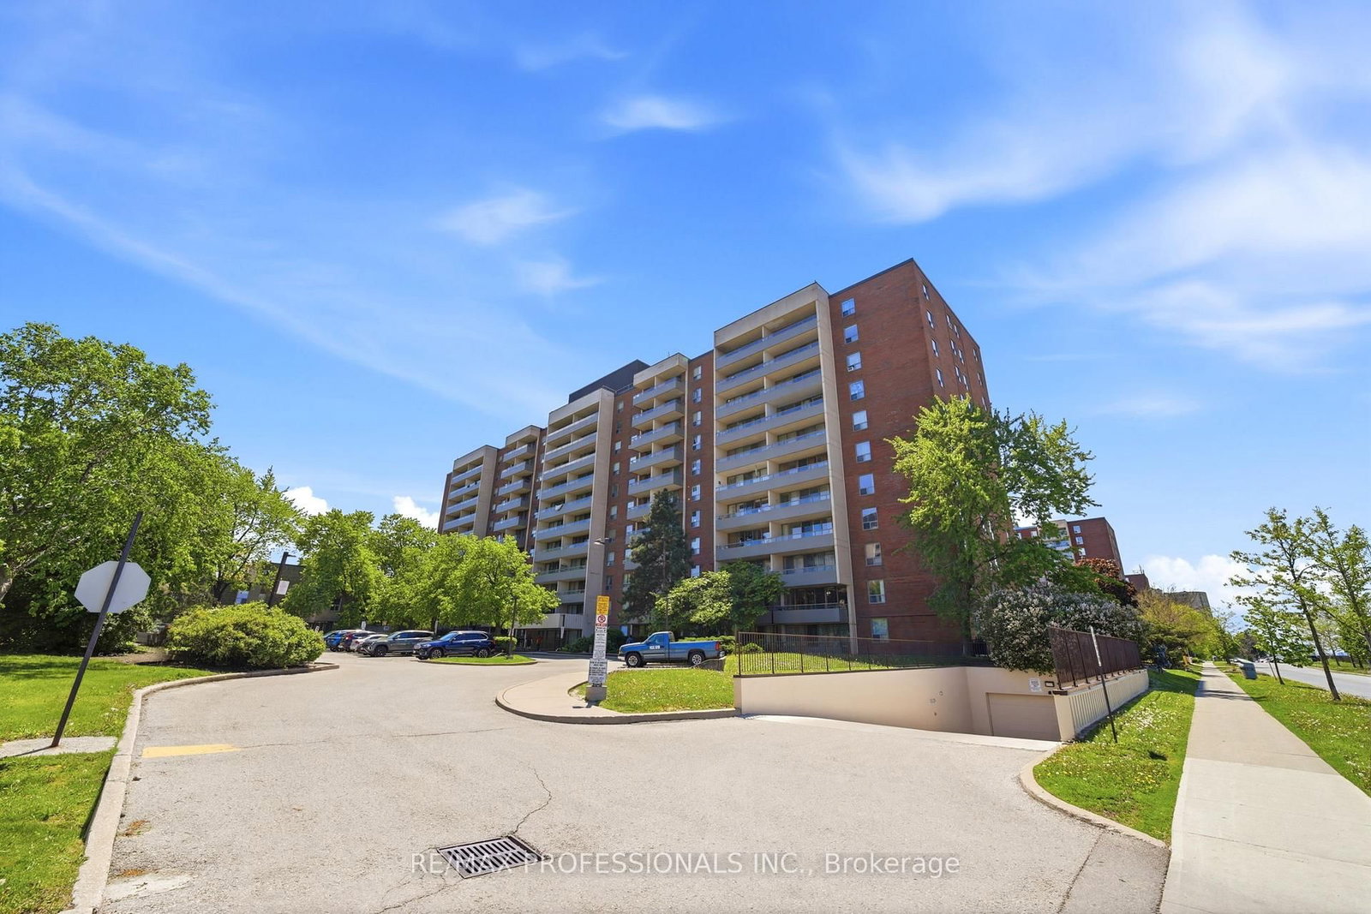
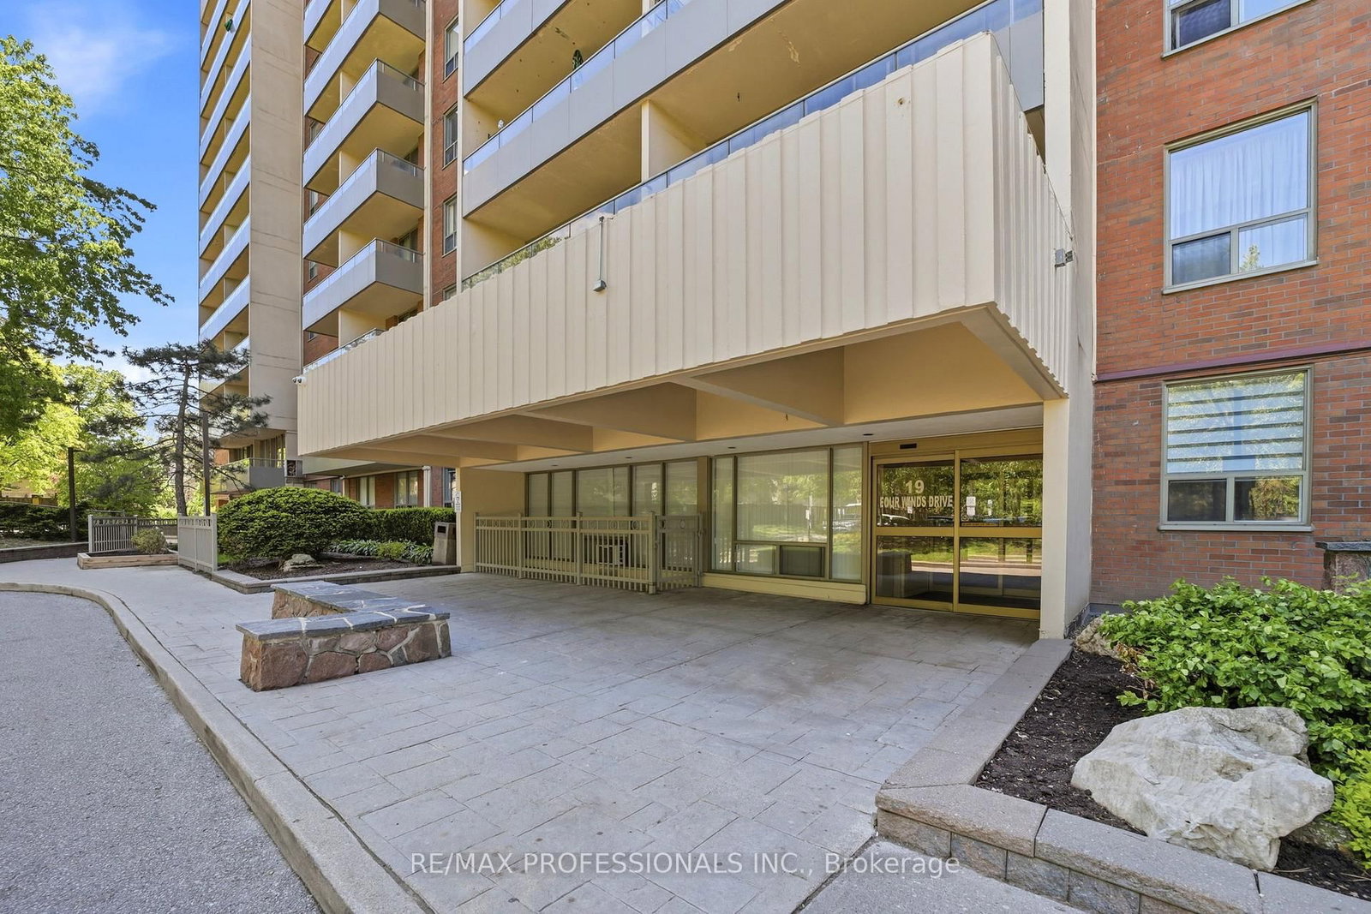
19 Four Winds Drive • #204 • Toronto, ON photo 1
19 Four Winds Drive • #204 • Toronto, ON photo 2
19 Four Winds Drive • #204 • Toronto, ON photo 3
19 Four Winds Drive • #204 • Toronto, ON photo 4
19 Four Winds Drive • #204 • Toronto, ON photo 5
19 Four Winds Drive • #204 • Toronto, ON photo 6
19 Four Winds Drive • #204 • Toronto, ON photo 7
19 Four Winds Drive • #204 • Toronto, ON photo 8
19 Four Winds Drive • #204 • Toronto, ON photo 9
19 Four Winds Drive • #204 • Toronto, ON photo 10
19 Four Winds Drive • #204 • Toronto, ON photo 11
19 Four Winds Drive • #204 • Toronto, ON photo 12
19 Four Winds Drive • #204 • Toronto, ON photo 13
19 Four Winds Drive • #204 • Toronto, ON photo 14
19 Four Winds Drive • #204 • Toronto, ON photo 15
19 Four Winds Drive • #204 • Toronto, ON photo 16
19 Four Winds Drive • #204 • Toronto, ON photo 17
19 Four Winds Drive • #204 • Toronto, ON photo 18
19 Four Winds Drive • #204 • Toronto, ON photo 19
19 Four Winds Drive • #204 • Toronto, ON photo 20
19 Four Winds Drive • #204 • Toronto, ON photo 21
19 Four Winds Drive • #204 • Toronto, ON photo 22
19 Four Winds Drive • #204 • Toronto, ON photo 23
19 Four Winds Drive • #204 • Toronto, ON photo 24
19 Four Winds Drive • #204 • Toronto, ON photo 25
19 Four Winds Drive • #204 • Toronto, ON photo 26
19 Four Winds Drive • #204 • Toronto, ON photo 27
19 Four Winds Drive • #204 • Toronto, ON photo 28
19 Four Winds Drive • #204 • Toronto, ON photo 29
19 Four Winds Drive • #204 • Toronto, ON photo 30
19 Four Winds Drive • #204 • Toronto, ON photo 31
19 Four Winds Drive • #204 • Toronto, ON photo 32
19 Four Winds Drive • #204 • Toronto, ON photo 33
19 Four Winds Drive • #204 • Toronto, ON photo 34
19 Four Winds Drive • #204 • Toronto, ON photo 35
19 Four Winds Drive • #204 • Toronto, ON photo 36
19 Four Winds Drive • #204 • Toronto, ON photo 37
19 Four Winds Drive • #204 • Toronto, ON photo 38
19 Four Winds Drive • #204 • Toronto, ON photo 39
19 Four Winds Drive • #204 • Toronto, ON photo 40
1 / 40
$545,000
19 Four Winds Drive • #204 • Toronto, ONPrice Change▲ 9.22%
Courtesy of RE/MAX PROFESSIONALS INC.
3
Bedrooms
2
Bathrooms
1200-1399
Square feet
1
Parking

About this home

Look no further! Welcome to Unit 204 at 19 Four Winds Drive - an oversized 3-bedroom condo offering the perfect blend of space, comfort, and convenience in an unbeatable location. If you've been looking for a home with easy access to almost everything, this is it. Whether you're a first-time buyer, growing family, downsizer, or investor, this unit offers a lifestyle that simply makes everyday living easier.Bright and spacious with a functional layout, this well-maintained unit gives you the comfort of condo living without feeling cramped. Conveniently located on the second level, it offers easier day-to-day access while still providing privacy and comfort. You'll also love the easy access to the LRT, making commuting around Toronto incredibly convenient.One of the best parts? You can save on expensive gym memberships and recreational fees because this condo already provides exceptional amenities exclusively for residents, including a gym and indoor swimming pool giving you comfort, wellness, and relaxation right at home.Situated just minutes from York University, shopping plazas, restaurants, grocery stores, TTC, Highway 401, and Highway 400, this location truly checks all the boxes. A perfect opportunity to own a spacious condo in a connected and growing community.

Property details

Property type
Condo Apartment
Style
Apartment
Approx. age (yrs)
31-50
Total rooms
6
Maintenance fee
$1,030.24/mo
Exposure
East
Property taxes
$1,659 (2025)
Occupancy
TBD
Days on market
62
Status
Active
MLS®

Property history

Recently sold nearby

Listing data last updated: Jul 26, 2026, 6:12 p.m. EDT via TRREB IDX.

First listed: May 27, 2026, 7:11 p.m. EDT.