
12 Thurodale Avenue • Toronto, ON photo 1
12 Thurodale Avenue • Toronto, ON photo 2
12 Thurodale Avenue • Toronto, ON photo 3
12 Thurodale Avenue • Toronto, ON photo 4
12 Thurodale Avenue • Toronto, ON photo 5
12 Thurodale Avenue • Toronto, ON photo 6
12 Thurodale Avenue • Toronto, ON photo 7
12 Thurodale Avenue • Toronto, ON photo 8
12 Thurodale Avenue • Toronto, ON photo 9
12 Thurodale Avenue • Toronto, ON photo 10
12 Thurodale Avenue • Toronto, ON photo 11
12 Thurodale Avenue • Toronto, ON photo 12
12 Thurodale Avenue • Toronto, ON photo 13
12 Thurodale Avenue • Toronto, ON photo 14
12 Thurodale Avenue • Toronto, ON photo 15
12 Thurodale Avenue • Toronto, ON photo 16
12 Thurodale Avenue • Toronto, ON photo 17
12 Thurodale Avenue • Toronto, ON photo 18
12 Thurodale Avenue • Toronto, ON photo 19
12 Thurodale Avenue • Toronto, ON photo 20
12 Thurodale Avenue • Toronto, ON photo 21
12 Thurodale Avenue • Toronto, ON photo 22
12 Thurodale Avenue • Toronto, ON photo 23
12 Thurodale Avenue • Toronto, ON photo 24
12 Thurodale Avenue • Toronto, ON photo 25
12 Thurodale Avenue • Toronto, ON photo 26
12 Thurodale Avenue • Toronto, ON photo 27
12 Thurodale Avenue • Toronto, ON photo 28
12 Thurodale Avenue • Toronto, ON photo 29
12 Thurodale Avenue • Toronto, ON photo 30
12 Thurodale Avenue • Toronto, ON photo 31
12 Thurodale Avenue • Toronto, ON photo 32
12 Thurodale Avenue • Toronto, ON photo 33
12 Thurodale Avenue • Toronto, ON photo 34
12 Thurodale Avenue • Toronto, ON photo 35
12 Thurodale Avenue • Toronto, ON photo 36
12 Thurodale Avenue • Toronto, ON photo 37
12 Thurodale Avenue • Toronto, ON photo 38
12 Thurodale Avenue • Toronto, ON photo 39
12 Thurodale Avenue • Toronto, ON photo 40
1 / 40
$899,888
12 Thurodale Avenue • Toronto, ONPrice Change▼ 4.17%
Courtesy of RE/MAX ULTIMATE REALTY INC.
3
Bedrooms
2
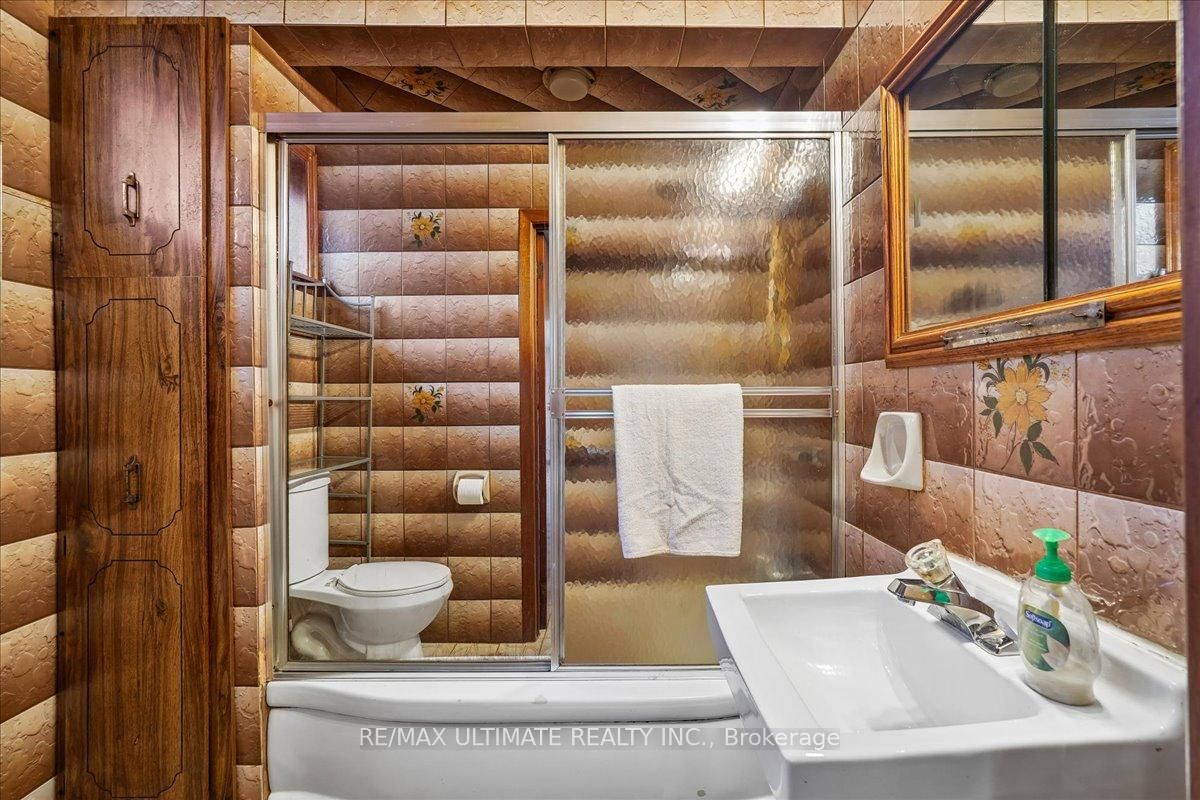
Bathrooms
1100-1500
Square feet
5
Parking

About this home

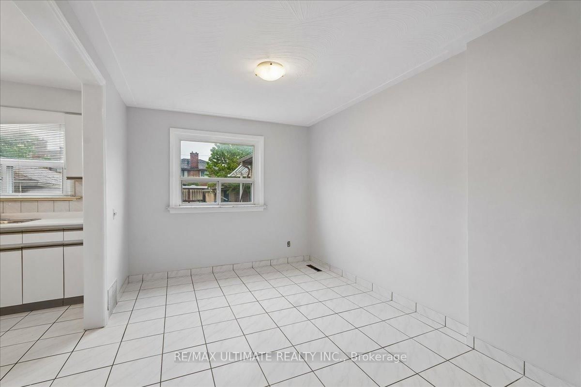
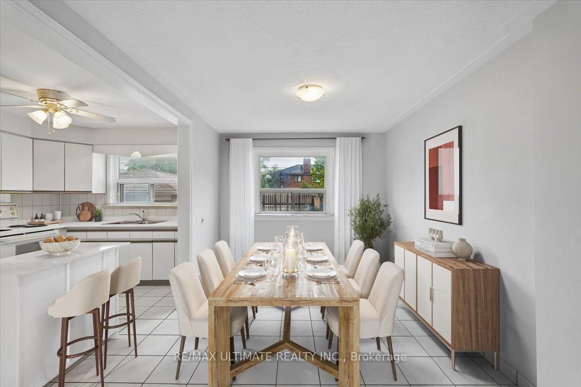
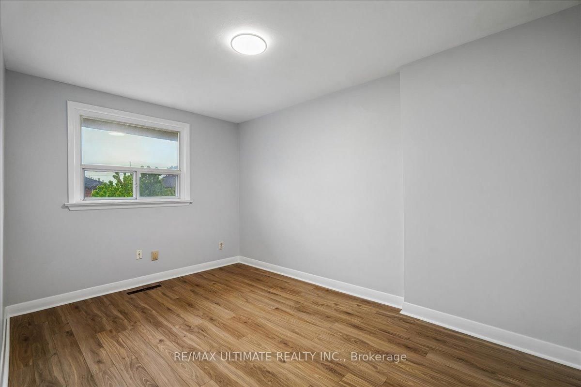
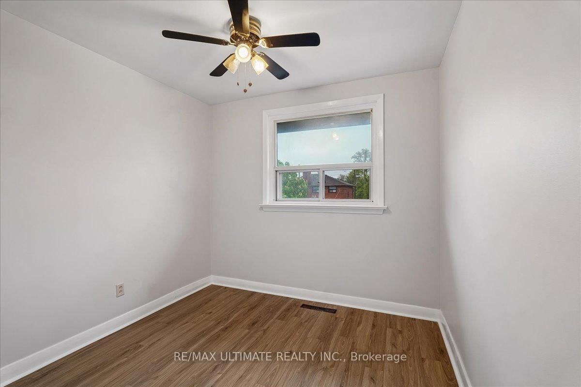
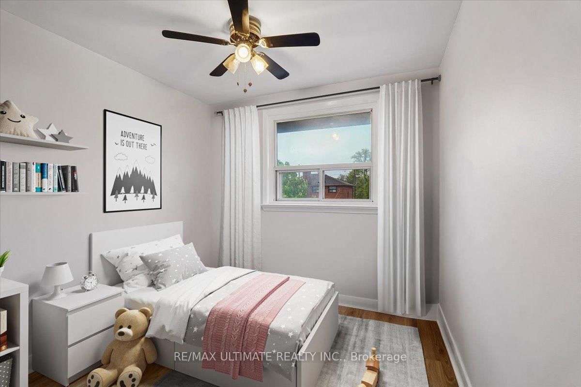
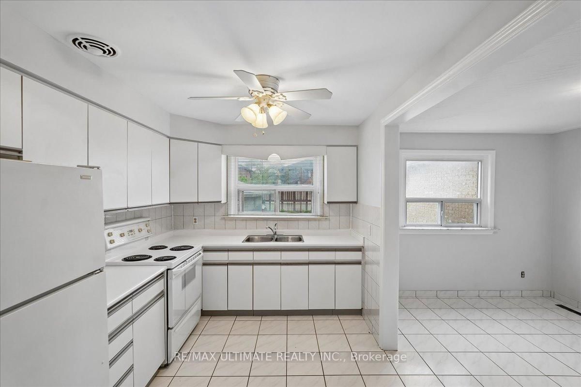
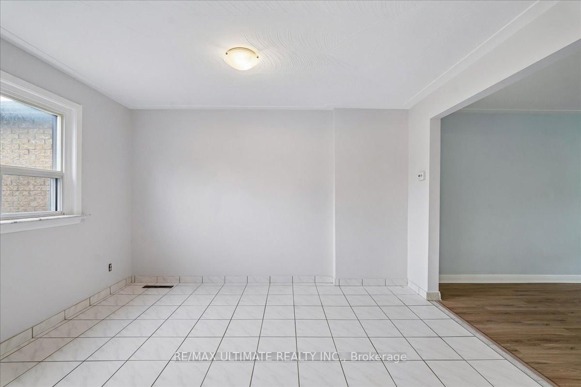
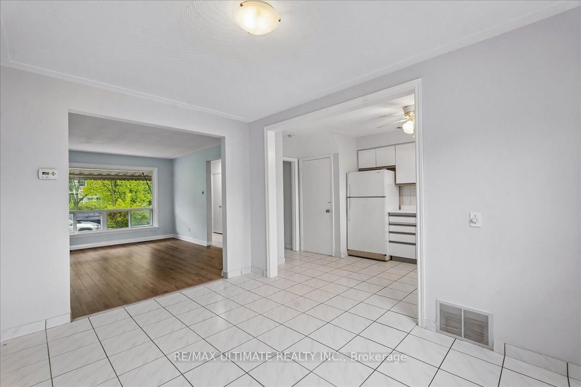
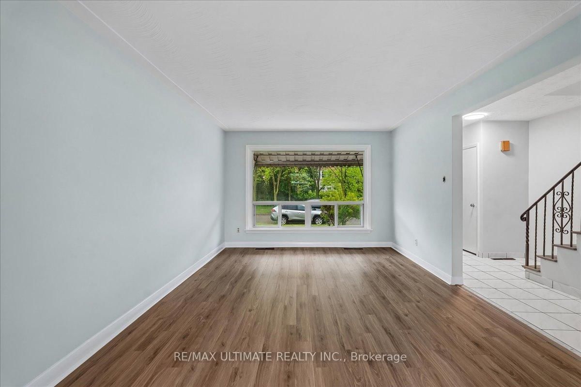
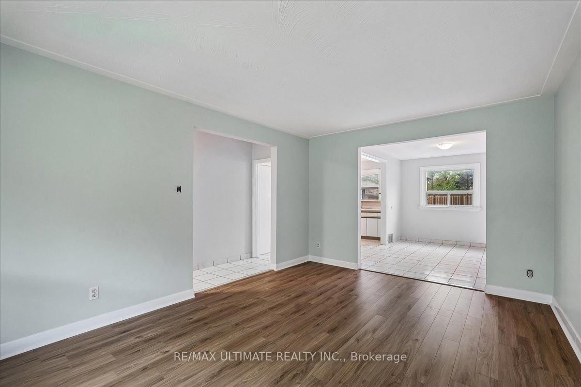
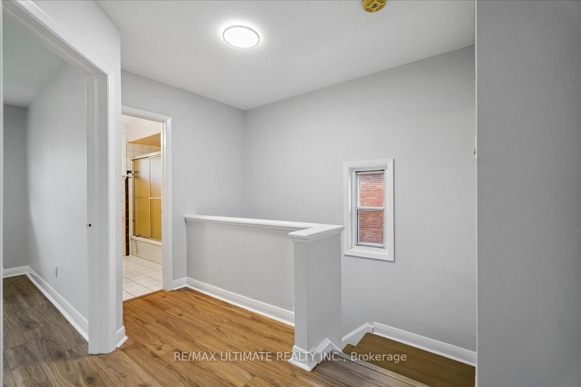
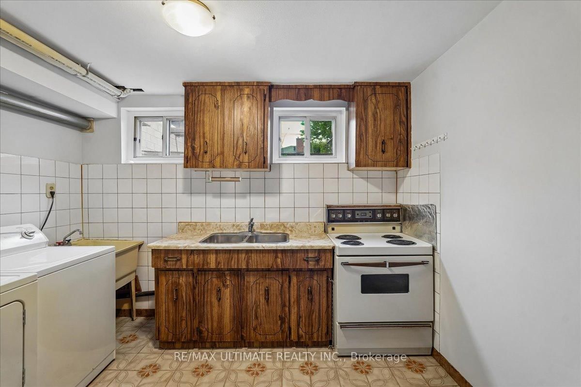
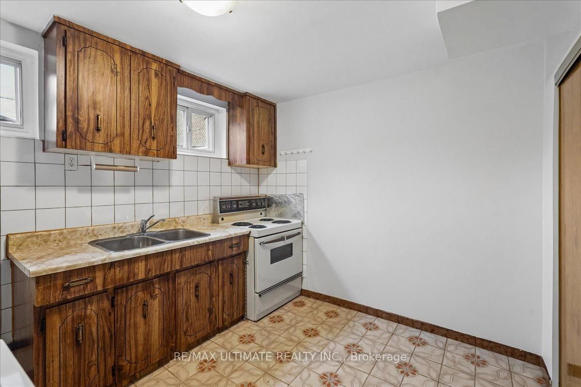
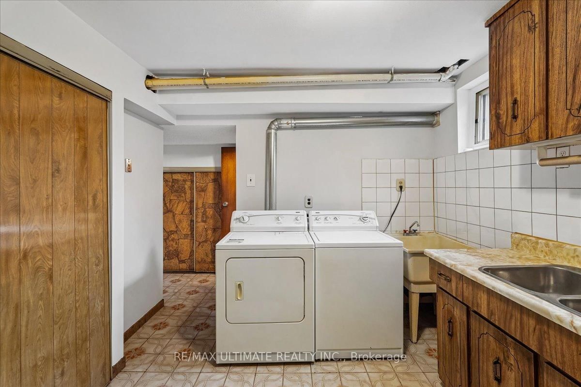
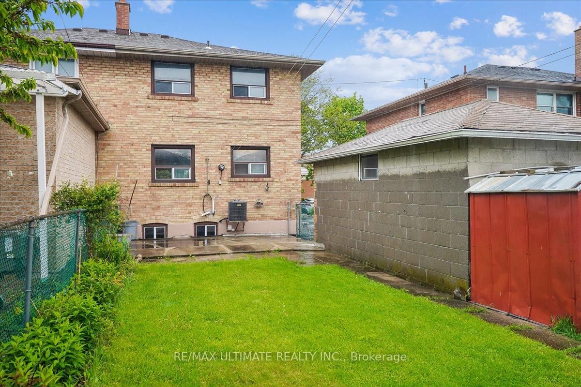
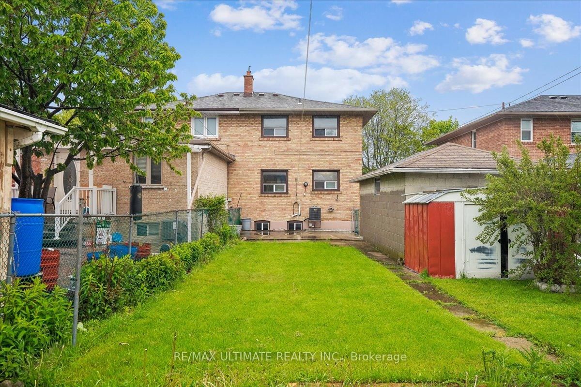
A two storey home in the heart of Toronto's Brookhaven-Amesbury community great for young professionals first-time buyers and investors. Upon entry to the first level main floor you are greeted by a highly versatile open-concept living, dining and kitchen area thoughtfully designed to accommodate multiple lifestyles, freshly painted, new laminate floors. Ascending to the second level, the layout continues to impress with three bedrooms crafted for comfort and style, with large windows, laminate floors throughout all the rooms. The lower level is an income-generating opportunity with a private separate entrance and above grade windows allowing the natural sunlight to fill the rooms, also featuring a generous sized long lot , single detached garage with 5 parking spaces, enjoy unmatched convenience with a short drive to downtown and quick access to 400 series hwy, transit schools, parks, shopping ,dining and everyday amenities.

Property details

Property type
Semi-Detached
Style
2-Storey
Approx. age (yrs)
51-99
Total rooms
8
Lot size
30.83 × 125.33 ft
Property taxes
$3,891 (2026)
Occupancy
FLEXIBLE
Days on market
119
Status
Active
MLS®

Property history

Recently sold nearby

Listing data last updated: Sep 22, 2026, 12:47 p.m. EDT via TRREB IDX.

First listed: May 27, 2026, 1:35 p.m. EDT.