












About this home
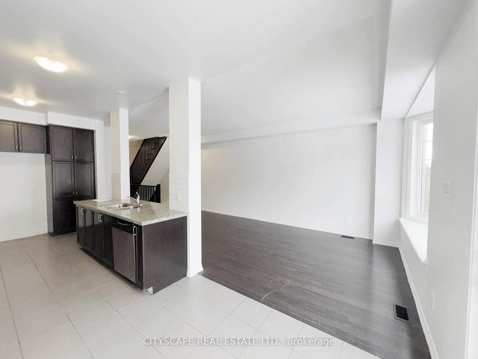
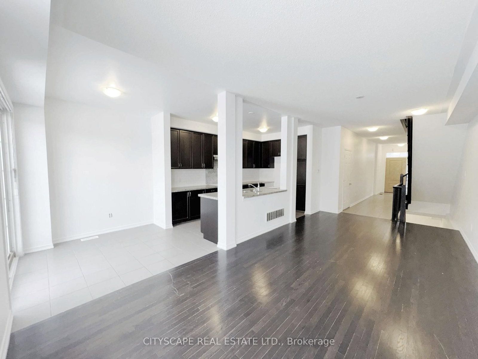
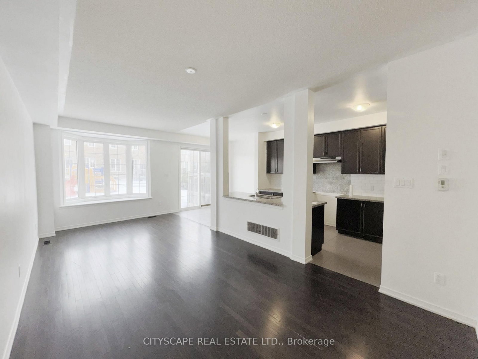
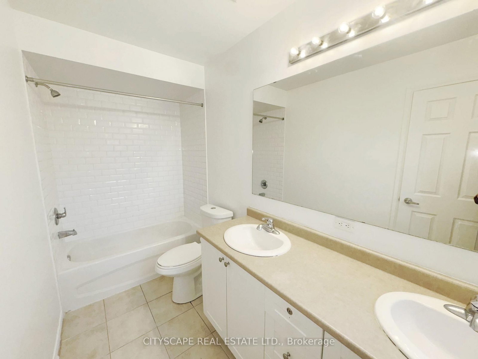
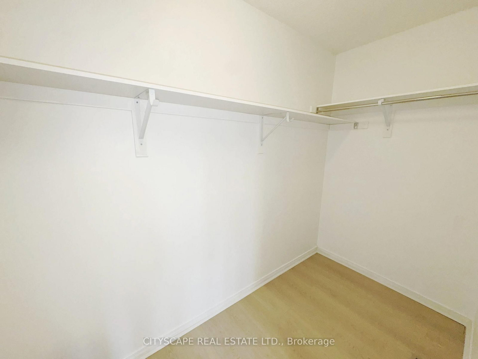
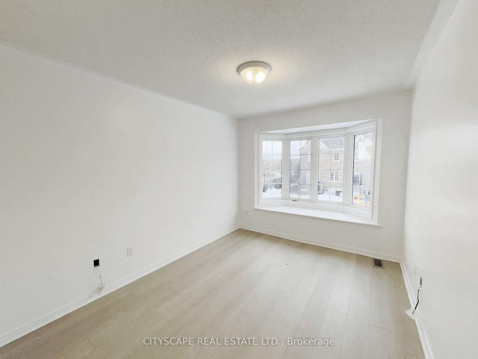
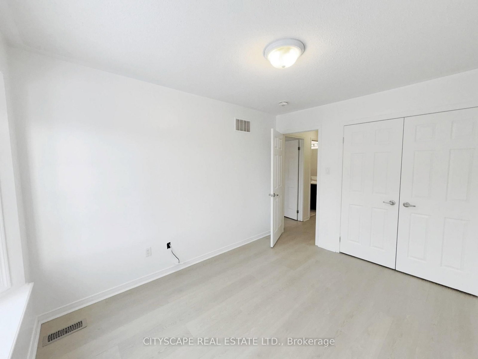
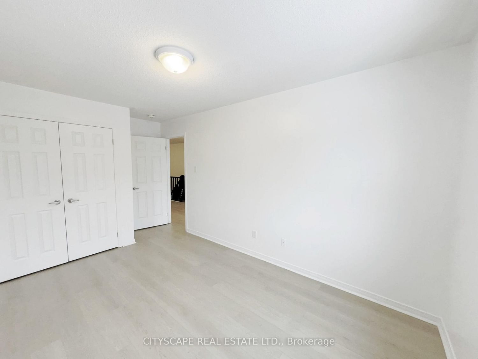
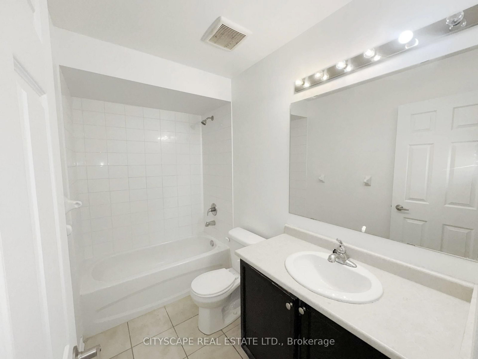
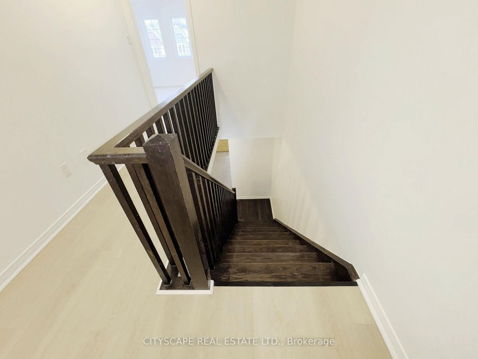
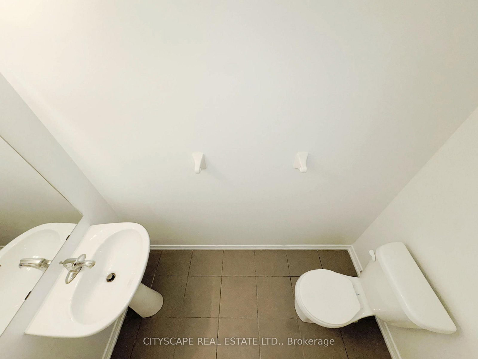
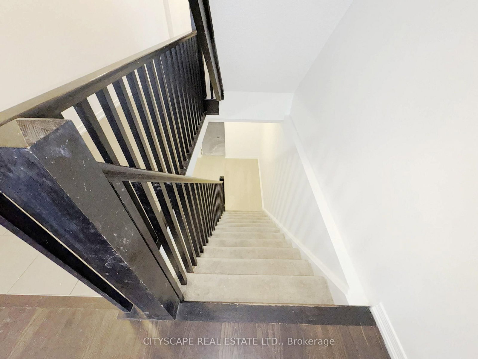
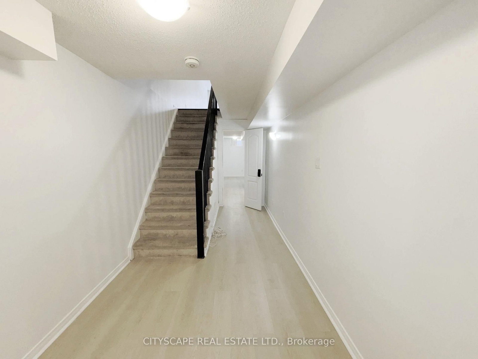
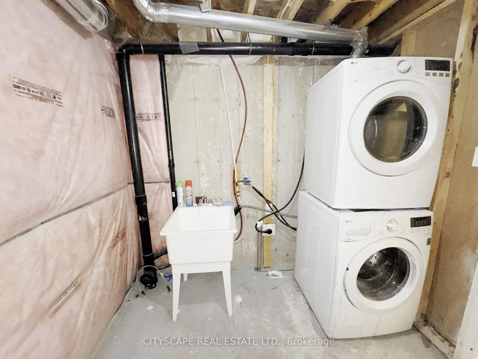
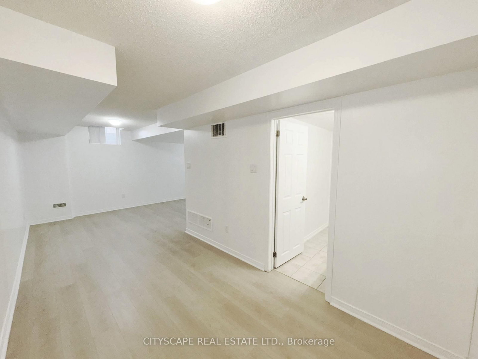
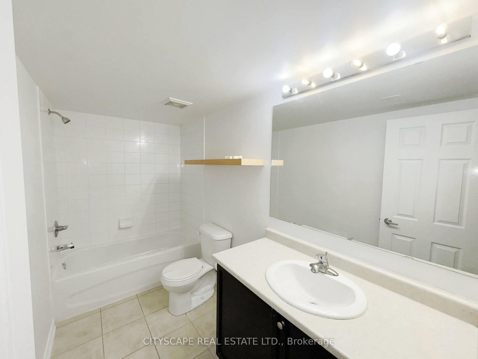
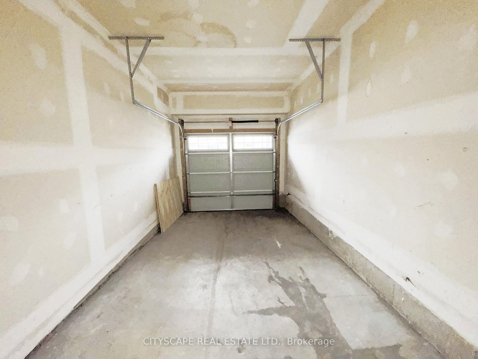
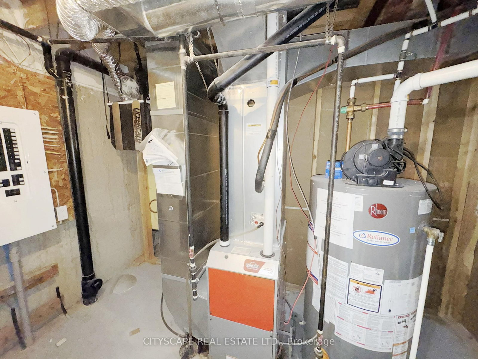
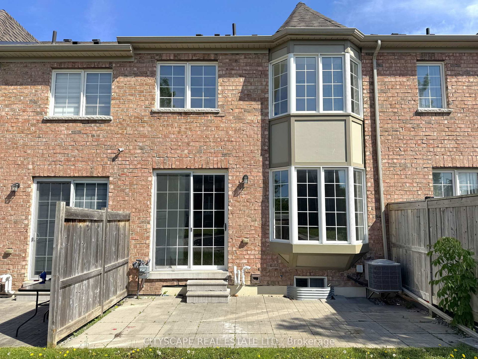
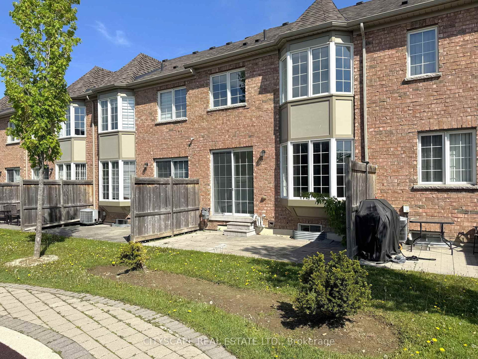
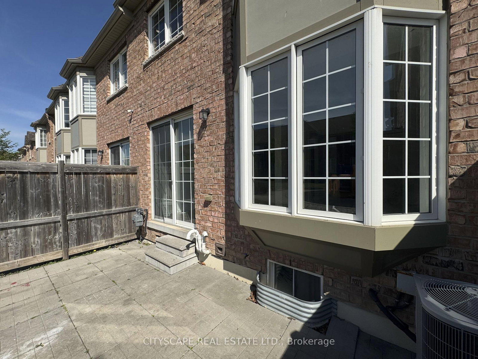
**Townhome with Finished Basement in Family-Friendly Brampton** Step into this freshly painted townhome offering a functional layout, updated flooring, and comfortable living space across three finished levels. Perfect for first-time buyers, growing families, or investors, this home combines practicality with everyday convenience in a desirable Brampton neighbourhood. **Bright & Practical Main Level** The main floor welcomes you with a ceramic-tiled foyer featuring a mirrored closet and convenient 2-piece powder room. The spacious family room provides a comfortable space for relaxing or entertaining, while the kitchen offers ceramic flooring, ample cabinetry, dishwasher, and range hood. The adjoining eat-in breakfast area includes a walk-out to the backyard, making it ideal for family meals and outdoor enjoyment. **Comfortable Upper-Level Bedrooms** The second floor features newly installed laminate flooring throughout and includes a spacious primary bedroom complete with his-and-hers walk-in closets and a private 5-piece ensuite bath. Two additional bedrooms offer generous space, double closets, and large windows for natural light. A full 4-piece bathroom with ceramic tile flooring serves the upper level.**Finished Basement with Flexible Living Space** The finished basement adds valuable extra room with newly installed laminate flooring and a large L-shaped recreation area that can easily function as a media room, play area, home office, or gym. A full 4-piece bathroom and separate laundry room with washer, dryer, and laundry sink complete the lower level. **Excellent Location Close to Everyday Amenities** Located in a quiet, family-oriented complex close to schools, parks, shopping, transit, and major commuter routes, this home offers both convenience and a welcoming community atmosphere.A great opportunity to own a move-in-ready home with functional space and recent updates in a convenient Brampton location.
Property details
- Property type
- Condo Townhouse
- Style
- 2-Storey
- Total rooms
- 8
- Maintenance fee
- $274.30/mo
- Exposure
- South East
- Property taxes
- $5,187 (2025)
- Occupancy
- Allow 2 Weeks
- Days on market
- 122
- Status
- Active Under Contract
- MLS®
Property history
Location
Open in Google MapsRecently sold nearby
Listing data last updated: Sep 25, 2026, 10:53 a.m. EDT via TRREB IDX.
First listed: May 27, 2026, 11:12 a.m. EDT.