
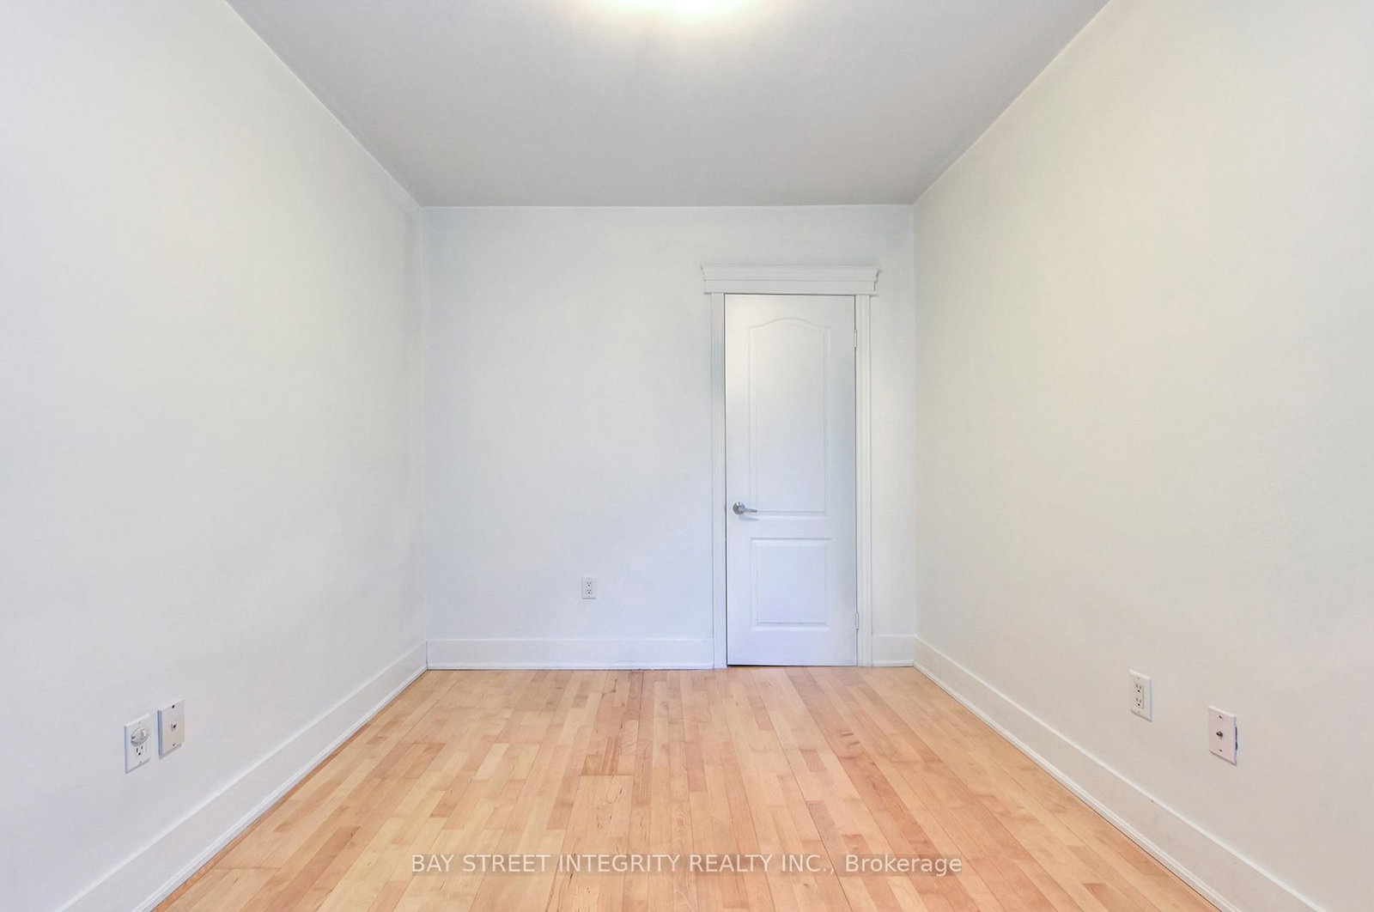
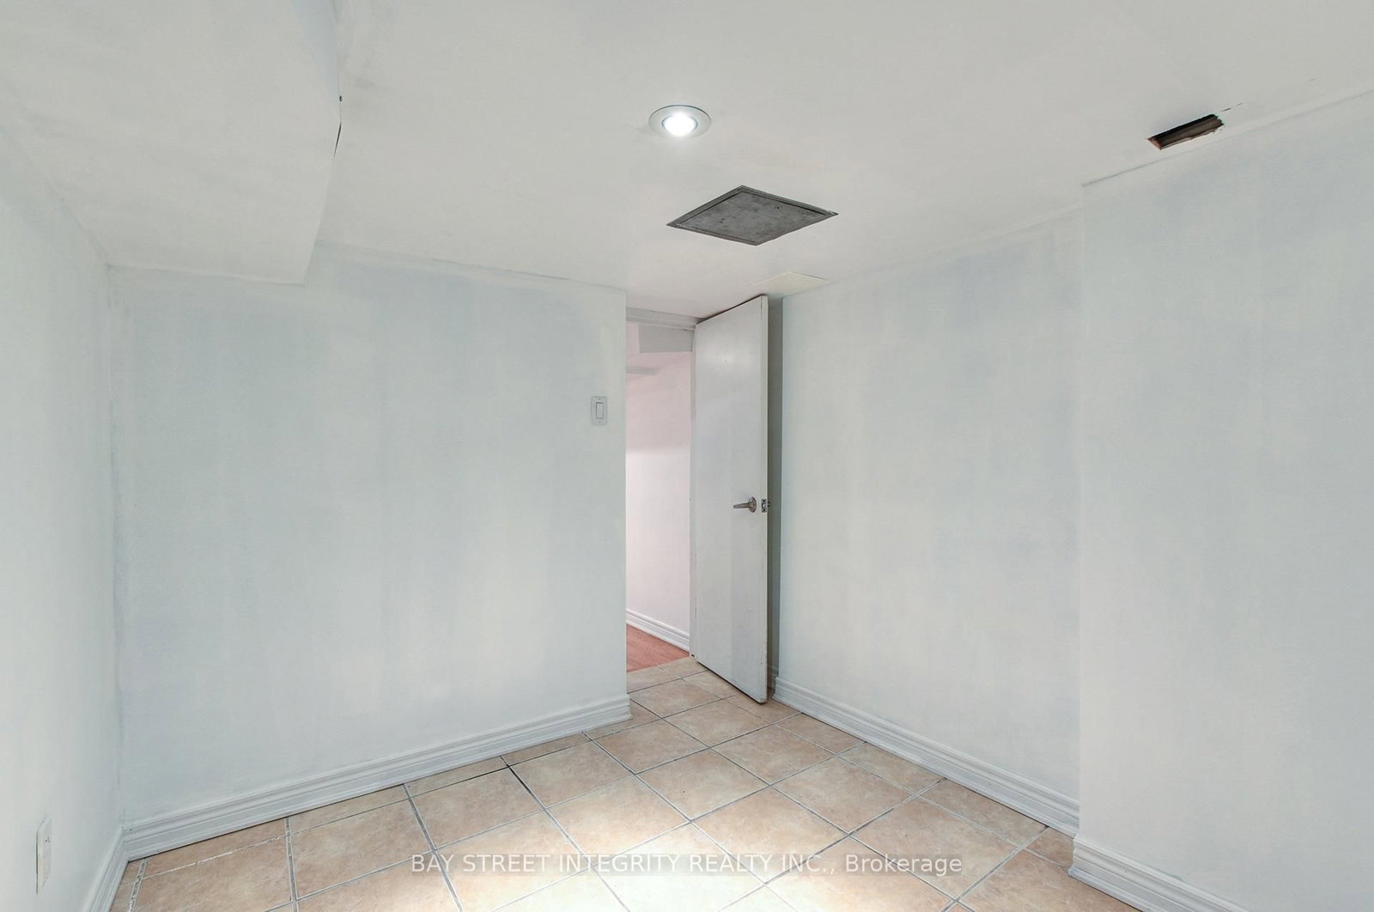
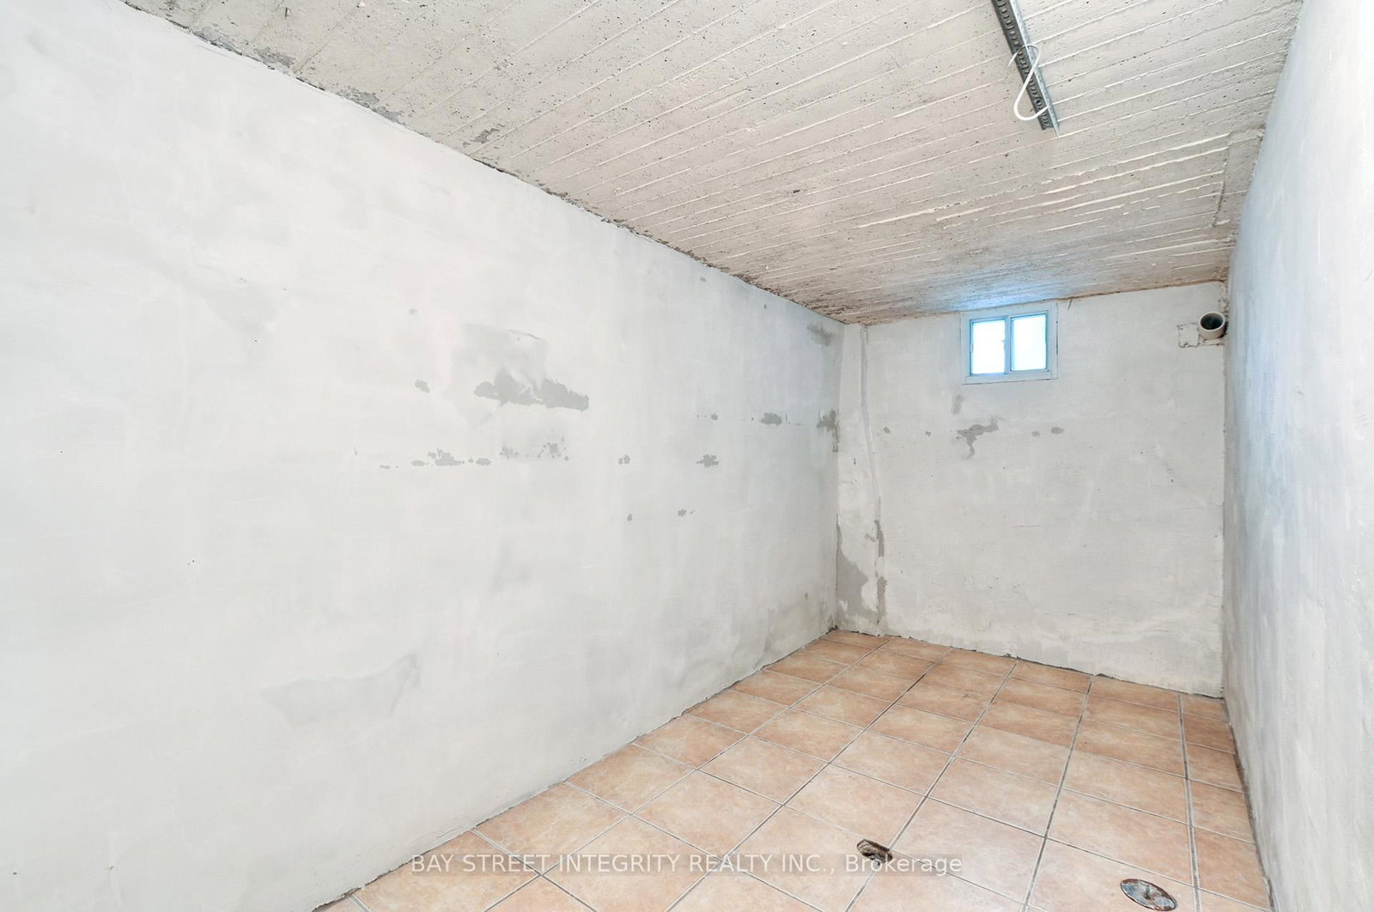
1282 Lansdowne Avenue • Toronto, ON photo 1
1282 Lansdowne Avenue • Toronto, ON photo 2
1282 Lansdowne Avenue • Toronto, ON photo 3
1282 Lansdowne Avenue • Toronto, ON photo 4
1282 Lansdowne Avenue • Toronto, ON photo 5
1282 Lansdowne Avenue • Toronto, ON photo 6
1282 Lansdowne Avenue • Toronto, ON photo 7
1282 Lansdowne Avenue • Toronto, ON photo 8
1282 Lansdowne Avenue • Toronto, ON photo 9
1282 Lansdowne Avenue • Toronto, ON photo 10
1282 Lansdowne Avenue • Toronto, ON photo 11
1282 Lansdowne Avenue • Toronto, ON photo 12
1282 Lansdowne Avenue • Toronto, ON photo 13
1282 Lansdowne Avenue • Toronto, ON photo 14
1282 Lansdowne Avenue • Toronto, ON photo 15
1282 Lansdowne Avenue • Toronto, ON photo 16
1282 Lansdowne Avenue • Toronto, ON photo 17
1282 Lansdowne Avenue • Toronto, ON photo 18
1282 Lansdowne Avenue • Toronto, ON photo 19
1282 Lansdowne Avenue • Toronto, ON photo 20
1282 Lansdowne Avenue • Toronto, ON photo 21
1282 Lansdowne Avenue • Toronto, ON photo 22
1282 Lansdowne Avenue • Toronto, ON photo 23
1282 Lansdowne Avenue • Toronto, ON photo 24
1282 Lansdowne Avenue • Toronto, ON photo 25
1282 Lansdowne Avenue • Toronto, ON photo 26
1282 Lansdowne Avenue • Toronto, ON photo 27
1282 Lansdowne Avenue • Toronto, ON photo 28
1282 Lansdowne Avenue • Toronto, ON photo 29
1282 Lansdowne Avenue • Toronto, ON photo 30
1282 Lansdowne Avenue • Toronto, ON photo 31
1282 Lansdowne Avenue • Toronto, ON photo 32
1282 Lansdowne Avenue • Toronto, ON photo 33
1282 Lansdowne Avenue • Toronto, ON photo 34
1 / 34
$1,259,000
1282 Lansdowne Avenue • Toronto, ONSold Conditional▼ 10.01%
Courtesy of BAY STREET INTEGRITY REALTY INC.
3
Bedrooms
3
Bathrooms
1500-2000
Square feet
2
Parking

About this home

Location, location, location!!! Situated in Toronto's prime Italian neighborhood at St. Clare and Lansdowne Ave, this is a rare and desirable property. The seller has lived here for many years and has taken great care of the home. The backyard backs onto Earlscourt Park, so children or dogs can play safely in the yard. The main and second floors feature hardwood flooring. The eat-in kitchen provides access to the backyard, with parking for two cars on the property-having two parking spaces in such a sought-after area is truly rare. The fully finished basement has a separate entrance and can serve as a second unit. The second floor offers three spacious bedrooms, making it ideal for a young family. Located on a main street, it's within walking distance to Lansdowne Subway Station and Bloor Street, with all essential amenities close by. Just a few minutes' drive to Dufferin Mall... A must-see!

Property details

Property type
Detached
Style
2-Storey
Approx. age (yrs)
100+
Total rooms
3
Lot size
20 × 110 ft
Property taxes
$4,479.28 (2025)
Days on market
54
Status
Active Under Contract
MLS®

Property history

Recently sold nearby

Listing data last updated: Jul 18, 2026, 10:34 p.m. EDT via TRREB IDX.

First listed: May 27, 2026, 8:12 a.m. EDT.