




About this home
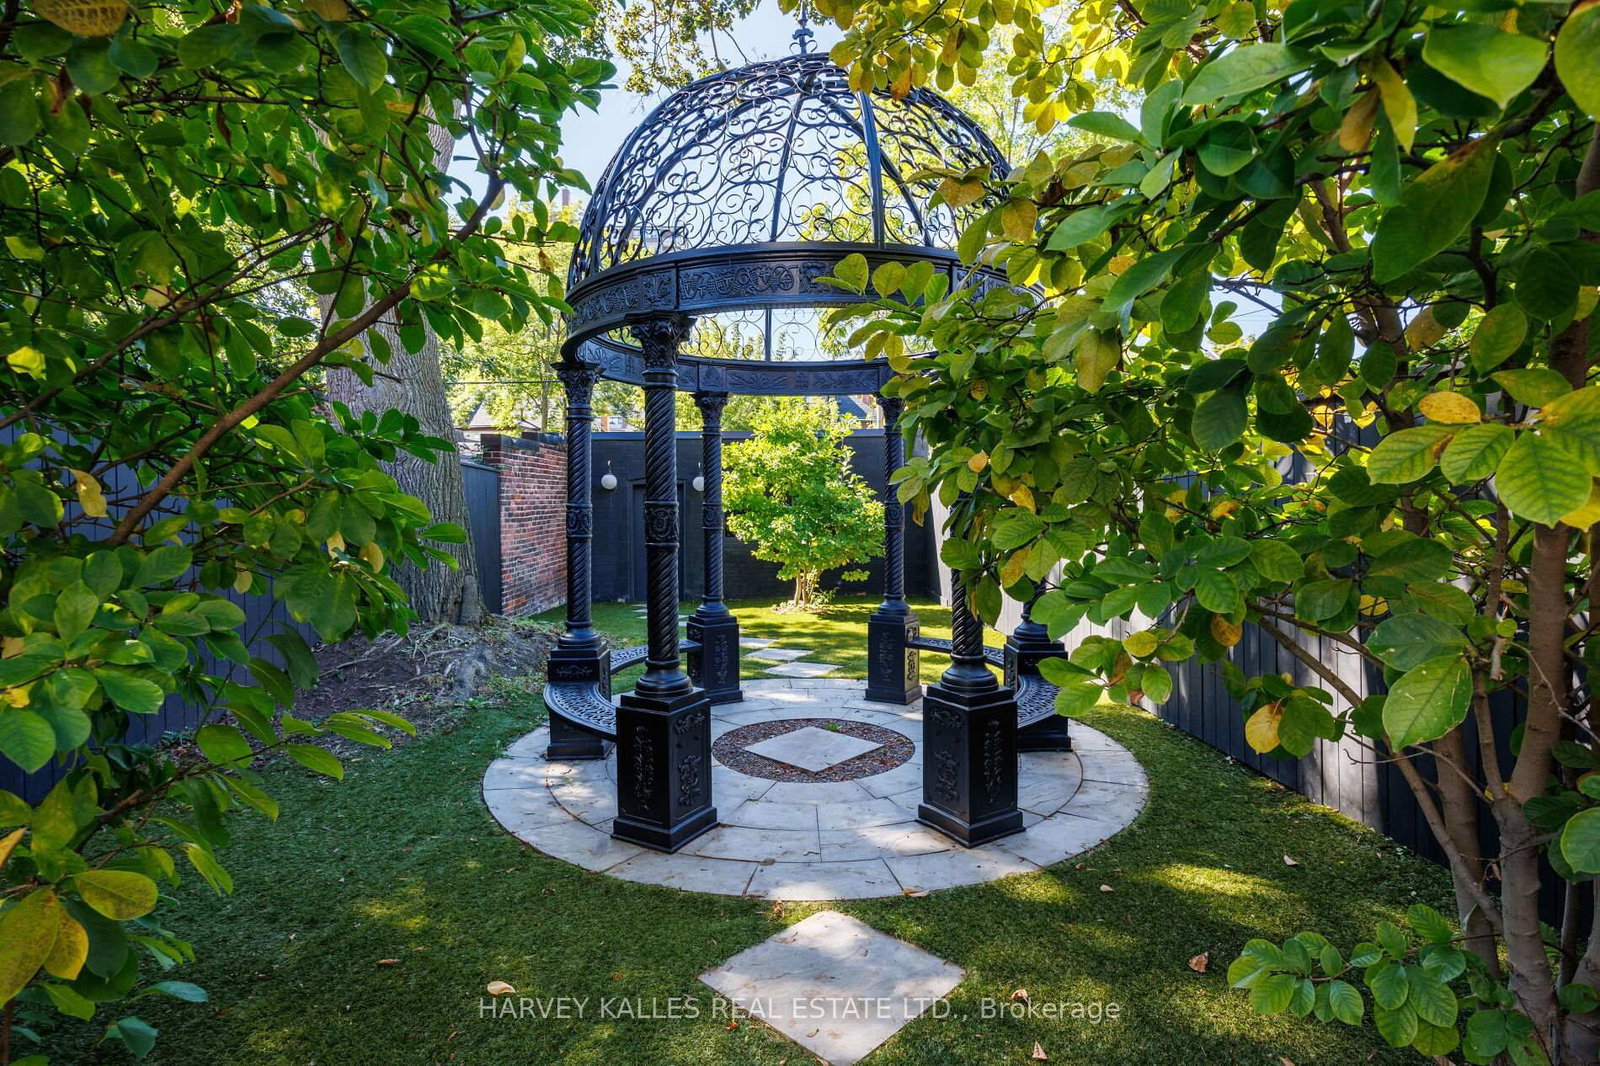
Ultra-luxurious turnkey detached Roncesvalles home fully reimagined w/ a complete, high-end reno that seamlessly blends timeless elegance with modern sophistication. Offering 4 bdrms, 4 baths & approx 3200sqft of exquisitely finished living space, this residence showcases exceptional craftsmanship & designer finishes throughout. The main flr features a spectacular open-concept layout w/ soaring ceilings, abundant natural light & refined architectural details incl. rich oak flrs, custom plaster mouldings, marble-surround gas f/p, ceiling medallions & rosette accents. The showpiece chef's kitchen is nothing short of breathtaking, appointed w/ rare Italian Paonazzo marble, bespoke cabinetry & premium finishes, flowing into a spacious fam rm w/ seamless w/o to a private backyard oasis--perfect for elevated indoor/outdoor living & upscale entertaining. Set on an extraordinary 156-ft deep lot, the backyard is a serene, romantic retreat featuring a custom wrought-iron gazebo ideal for elegant outdoor dining & unforgettable gatherings. The primary suite is a true sanctuary, boasting French doors to a Juliet balcony (future deck potential), a custom W/I closet & a spa-inspired ensuite wrapped in marble w/ a vintage cast iron soaker tub w/ artisanal copper & chrome detailing. The 2nd flr offers 3 addl bdrms, 2 w/ ensuite bathrooms, one used as an oversized office w/ bay window seating w. access to hallway bathroom. The lower lvl is designed for indulgence w/ a custom wet bar, glassed in wine cellar, TV lounge w/ flp, music rm & ample storage. Rare 2-car garage + 1 add'l parking, Located in the heart of vibrant Roncesvalles, steps to top restaurants, cafes, boutiques schools, transit, High Park & the lake, w/ easy access to TTC, hwys & downtown-an exceptional offering of refined luxury living, crafted for the most discerning buyer seeking comfort prestige, and an unparalleled lifestyle in a premier west-end neighbourhood, combining elegance, privacy and sophistication.
Property details
- Property type
- Detached
- Style
- 2 1/2 Storey
- Total rooms
- 9
- Lot size
- 20 × 156.58 ft
- Property taxes
- $10,429.02 (2025)
- Occupancy
- 30 days
- Days on market
- 58
- Status
- Active
- MLS®
Property history
Location
Open in Google MapsRecently sold nearby
Listing data last updated: Jun 13, 2026, 1:30 p.m. EDT via TRREB IDX.
First listed: May 25, 2026, 4:59 p.m. EDT.