
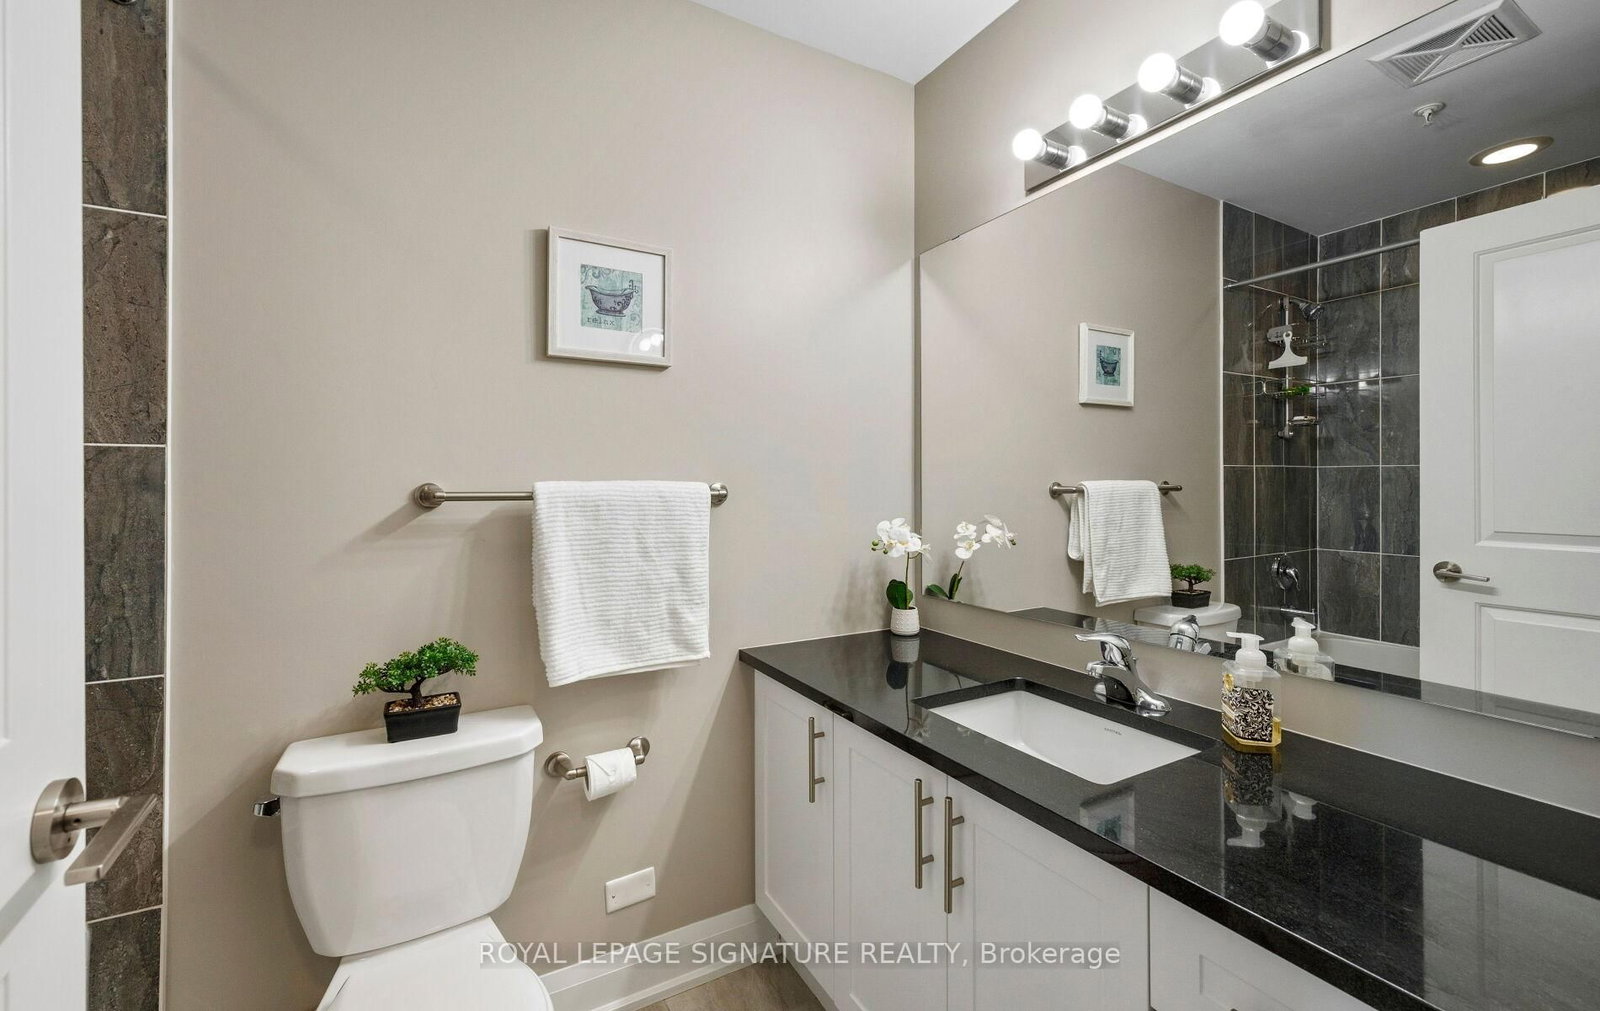
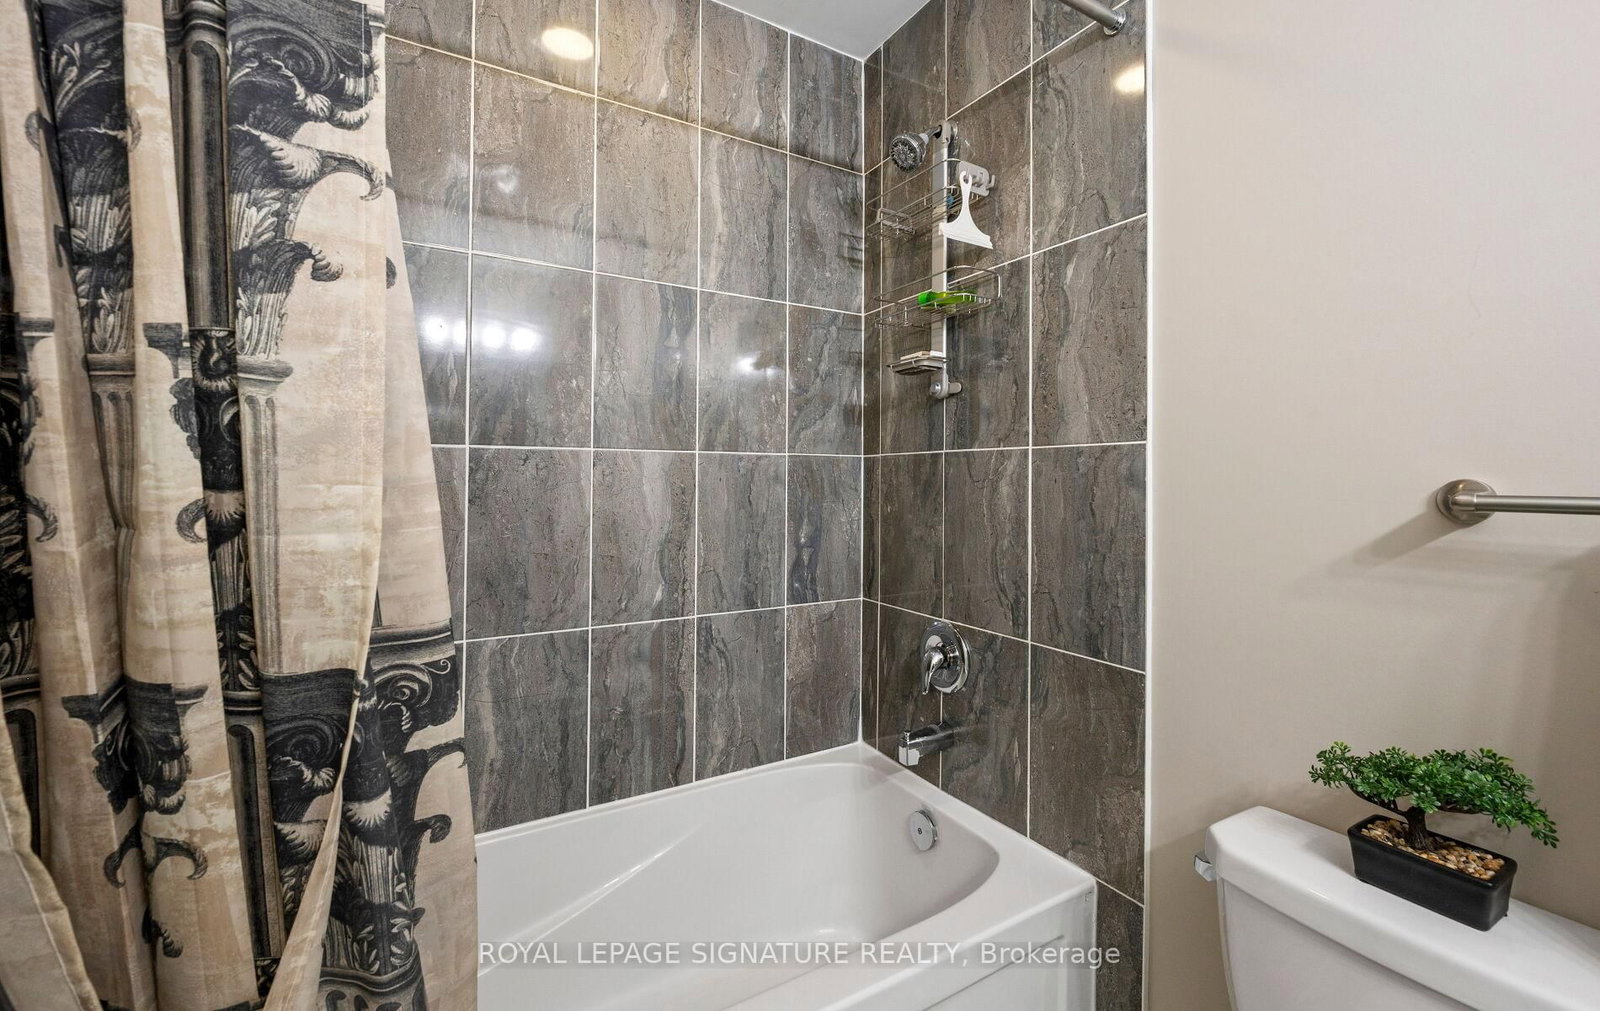
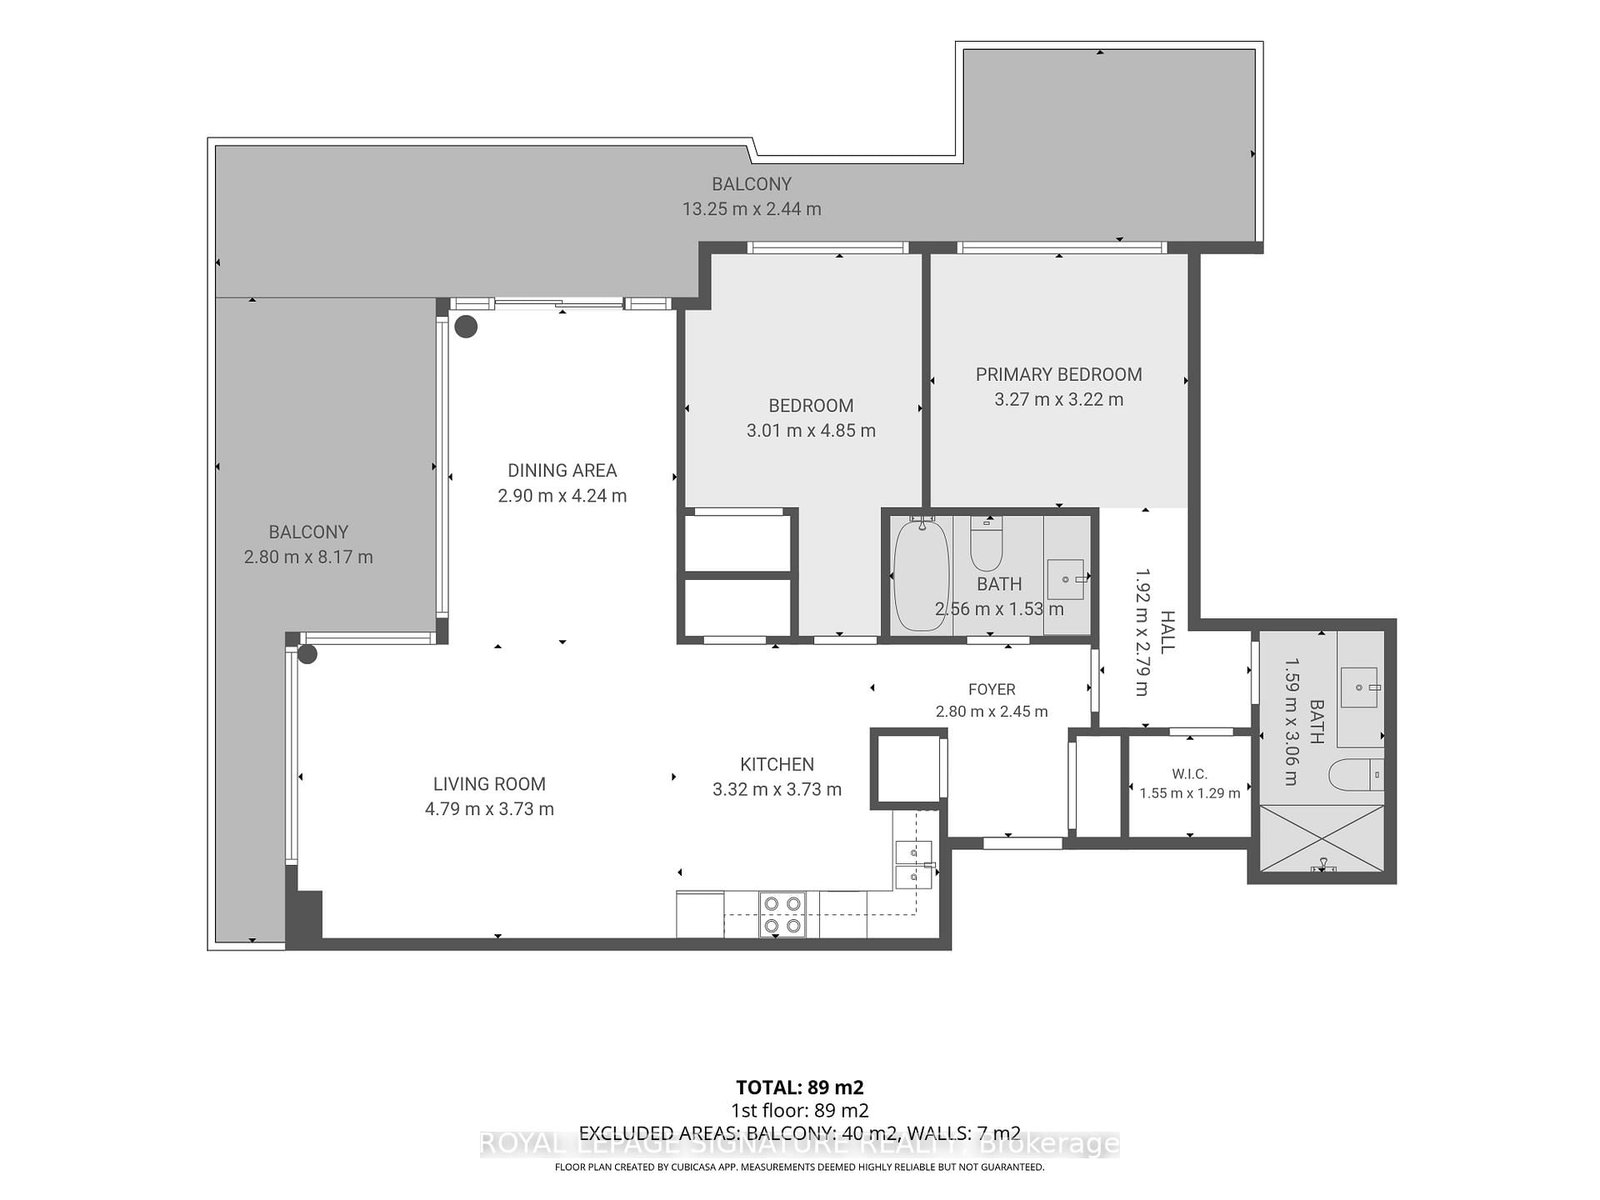
55 Yorkland Boulevard • #PH1202 • Brampton, ON photo 1
55 Yorkland Boulevard • #PH1202 • Brampton, ON photo 2
55 Yorkland Boulevard • #PH1202 • Brampton, ON photo 3
55 Yorkland Boulevard • #PH1202 • Brampton, ON photo 4
55 Yorkland Boulevard • #PH1202 • Brampton, ON photo 5
55 Yorkland Boulevard • #PH1202 • Brampton, ON photo 6
55 Yorkland Boulevard • #PH1202 • Brampton, ON photo 7
55 Yorkland Boulevard • #PH1202 • Brampton, ON photo 8
55 Yorkland Boulevard • #PH1202 • Brampton, ON photo 9
55 Yorkland Boulevard • #PH1202 • Brampton, ON photo 10
55 Yorkland Boulevard • #PH1202 • Brampton, ON photo 11
55 Yorkland Boulevard • #PH1202 • Brampton, ON photo 12
55 Yorkland Boulevard • #PH1202 • Brampton, ON photo 13
55 Yorkland Boulevard • #PH1202 • Brampton, ON photo 14
55 Yorkland Boulevard • #PH1202 • Brampton, ON photo 15
55 Yorkland Boulevard • #PH1202 • Brampton, ON photo 16
55 Yorkland Boulevard • #PH1202 • Brampton, ON photo 17
55 Yorkland Boulevard • #PH1202 • Brampton, ON photo 18
55 Yorkland Boulevard • #PH1202 • Brampton, ON photo 19
55 Yorkland Boulevard • #PH1202 • Brampton, ON photo 20
55 Yorkland Boulevard • #PH1202 • Brampton, ON photo 21
55 Yorkland Boulevard • #PH1202 • Brampton, ON photo 22
55 Yorkland Boulevard • #PH1202 • Brampton, ON photo 23
55 Yorkland Boulevard • #PH1202 • Brampton, ON photo 24
55 Yorkland Boulevard • #PH1202 • Brampton, ON photo 25
55 Yorkland Boulevard • #PH1202 • Brampton, ON photo 26
55 Yorkland Boulevard • #PH1202 • Brampton, ON photo 27
55 Yorkland Boulevard • #PH1202 • Brampton, ON photo 28
55 Yorkland Boulevard • #PH1202 • Brampton, ON photo 29
55 Yorkland Boulevard • #PH1202 • Brampton, ON photo 30
55 Yorkland Boulevard • #PH1202 • Brampton, ON photo 31
55 Yorkland Boulevard • #PH1202 • Brampton, ON photo 32
55 Yorkland Boulevard • #PH1202 • Brampton, ON photo 33
55 Yorkland Boulevard • #PH1202 • Brampton, ON photo 34
55 Yorkland Boulevard • #PH1202 • Brampton, ON photo 35
1 / 35
$769,000
55 Yorkland Boulevard • #PH1202 • Brampton, ONNew
Courtesy of ROYAL LEPAGE SIGNATURE REALTY
2
Bedrooms
2
Bathrooms
1000-1199
Square feet
1
Parking

About this home

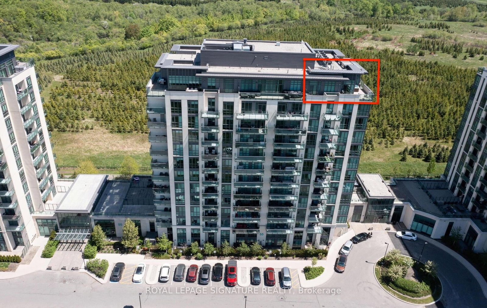
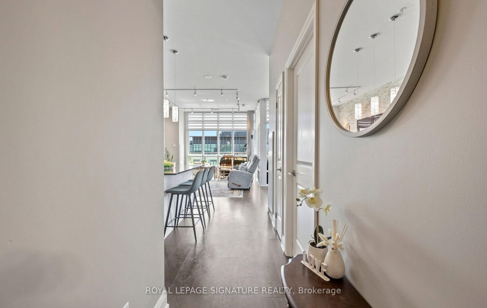
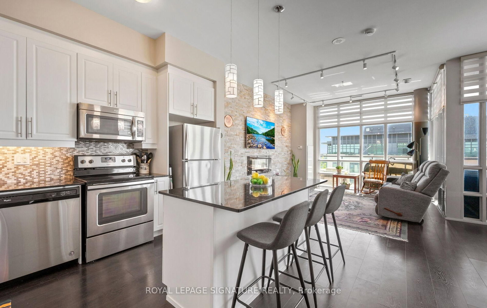
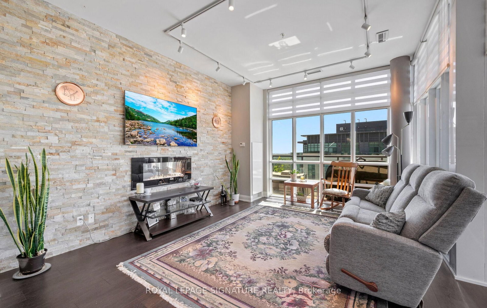
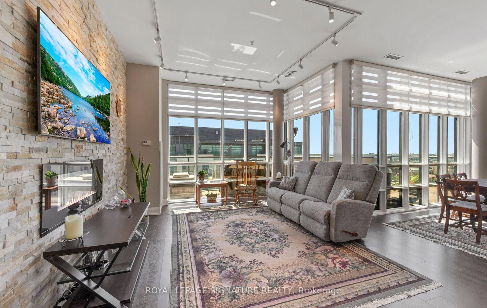
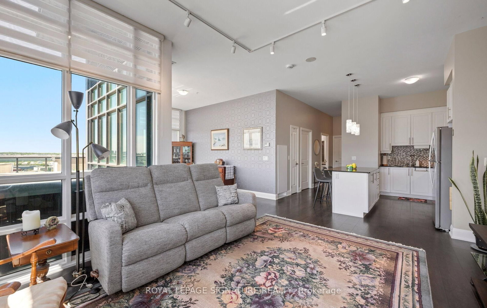
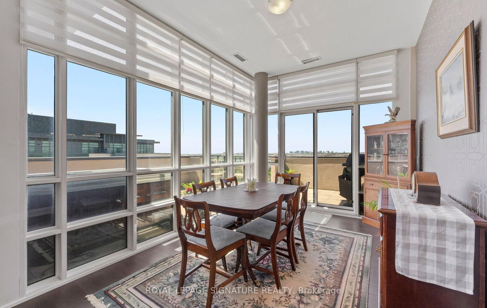
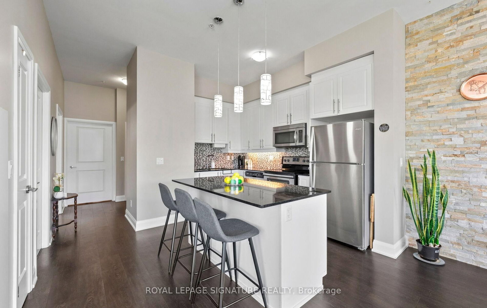
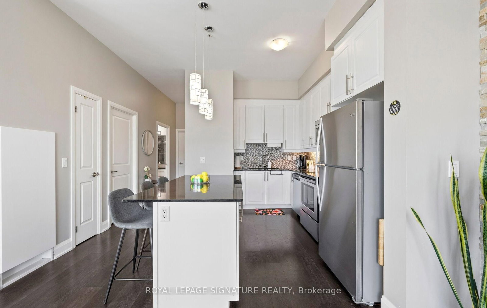
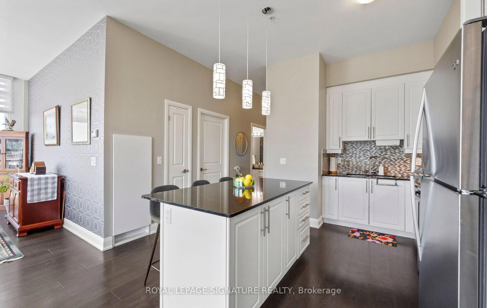
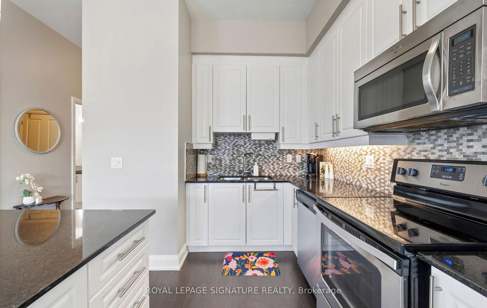
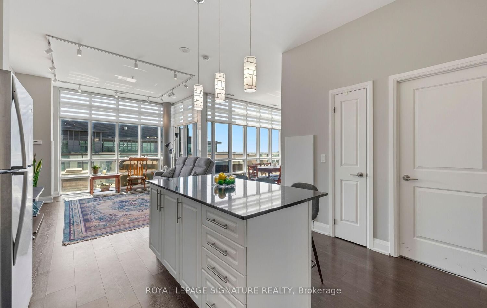
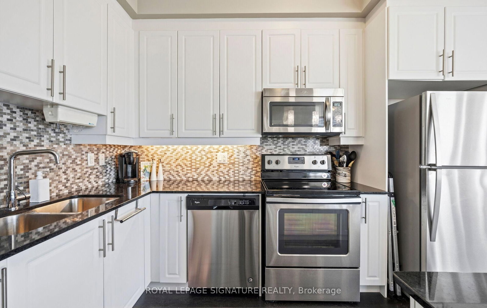
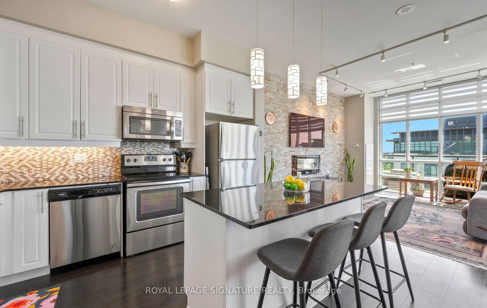
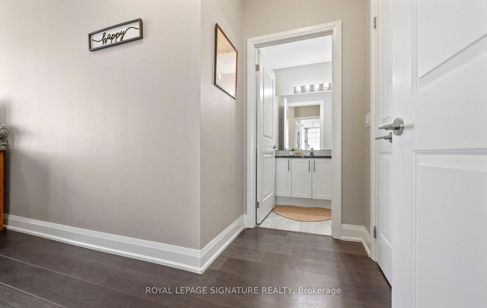
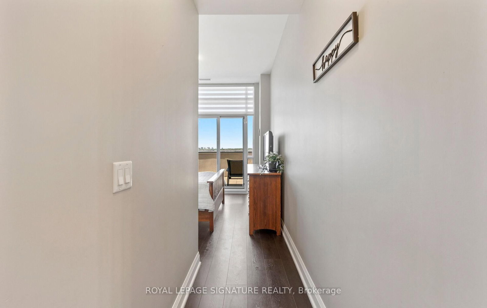
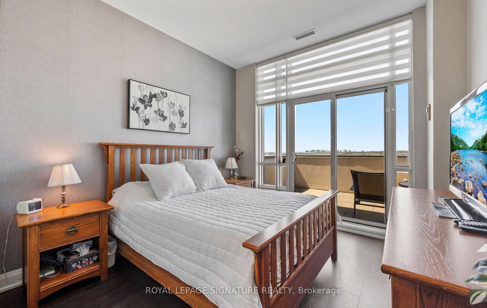
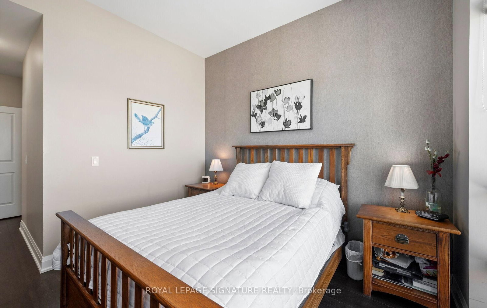
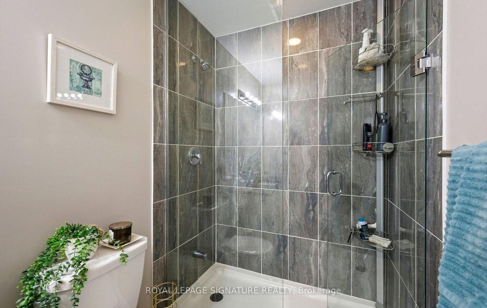
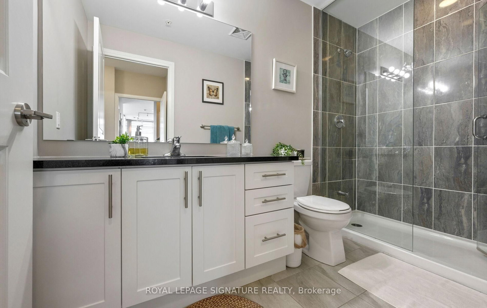
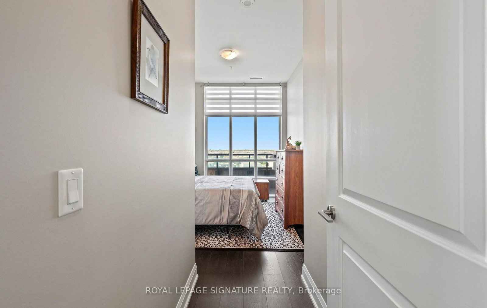
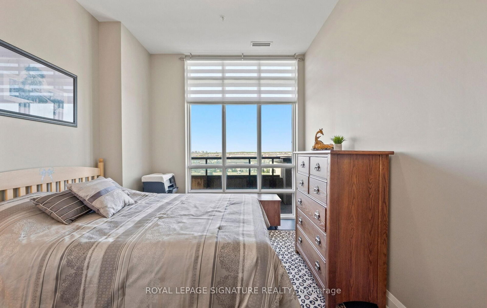
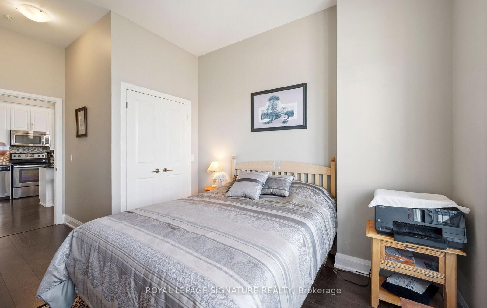
HOT TUBS, BBQ's and STUNNING VIEWS ON YOUR PRIVATE TERRACE! An exclusive opportunity to own one of only five penthouse suites in this highly sought-after building-complete with a private hot tub on your own terrace.This rarely offered top-floor corner unit showcases breathtaking, unobstructed conservation views from a spectacular wrap-around terrace featuring two separate seating areas, accessible from both the primary bedroom and dining space.Fully upgraded with exceptional attention to detail, this 2-bedroom suite leaves no expense spared. Soaring 10-foot ceilings and floor-to-ceiling windows flood the home with natural light, enhancing the open-concept layout. Elegant laminate flooring runs throughout, complemented by a striking accent wall with fireplace in the living room, and a modern kitchen featuring granite countertops and a stylish backsplash.The spa-inspired bathroom offers a sleek walk-in glass shower, while the thoughtfully designed layout maximizes both comfort and functionality.A true showpiece penthouse that seamlessly blends luxury, privacy, and stunning natural views-this is elevated condo living at its finest.

Property details

Property type
Condo Apartment
Style
1 Storey/Apt
Total rooms
5
Maintenance fee
$792.80/mo
Exposure
South West
Property taxes
$4,706.53 (2026)
Occupancy
TBD
Days on market
96
Status
Active
MLS®

Property history

Recently sold nearby

Listing data last updated: Aug 28, 2026, 1:52 p.m. EDT via TRREB IDX.

First listed: May 25, 2026, 1:52 p.m. EDT.