
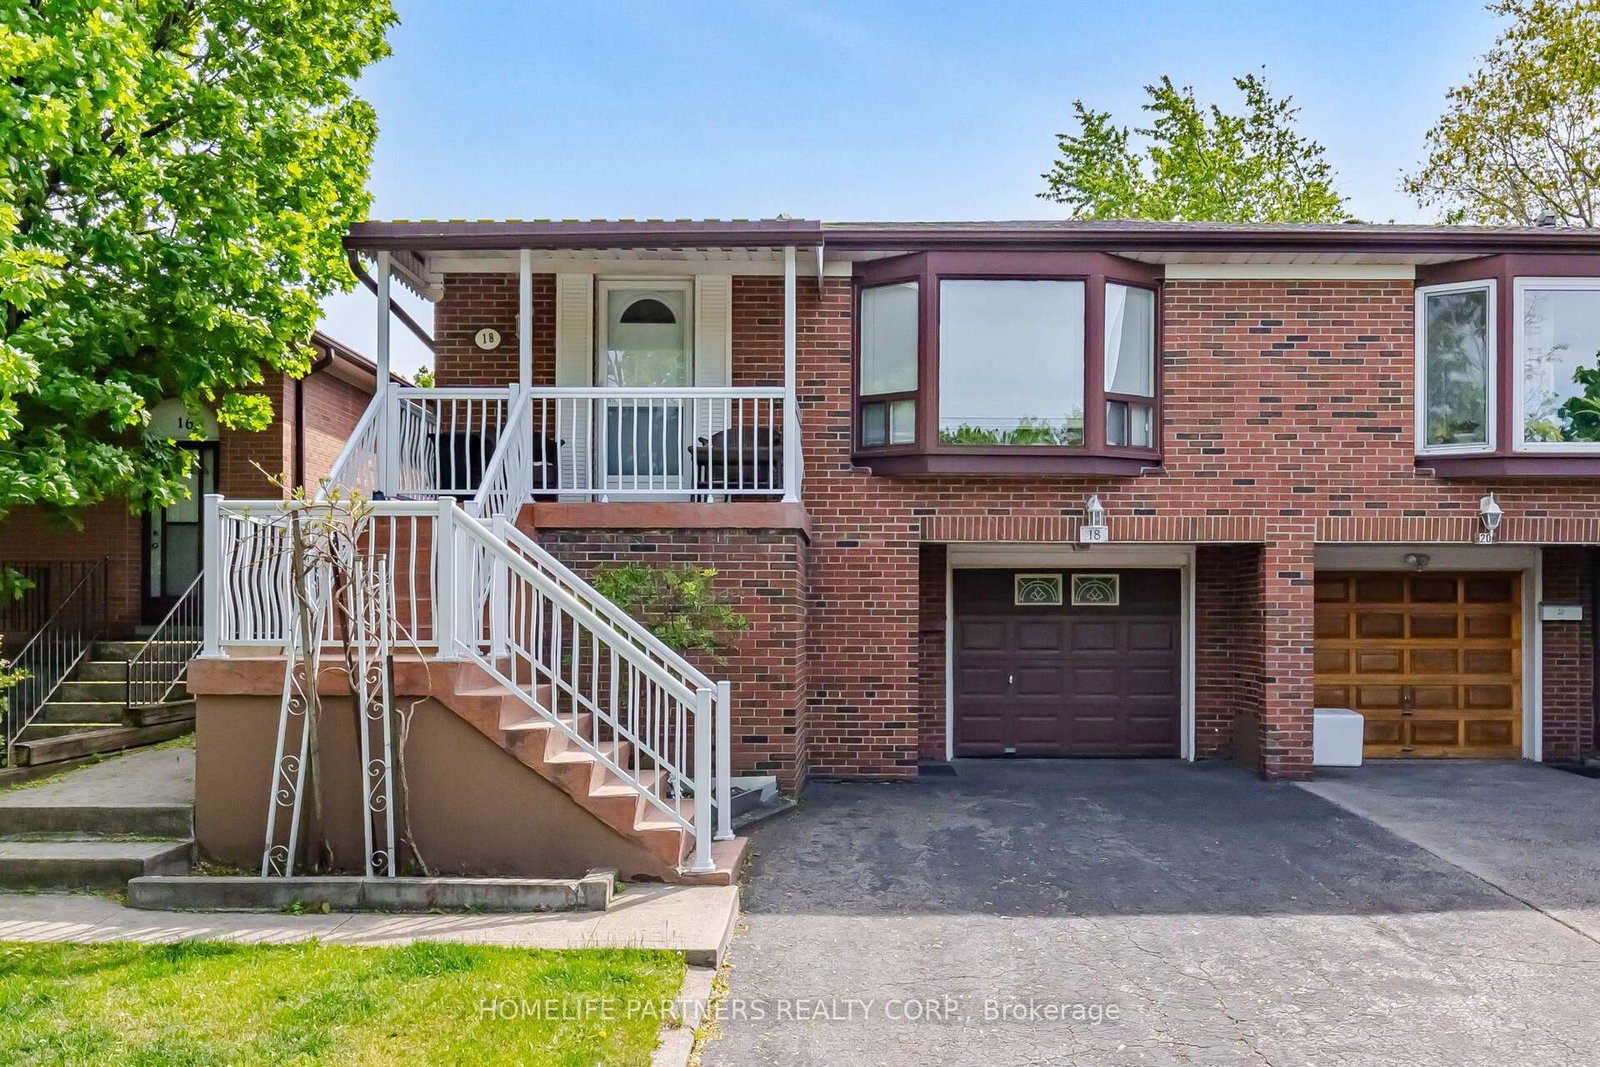
18 Zealand Road • Toronto, ON photo 1
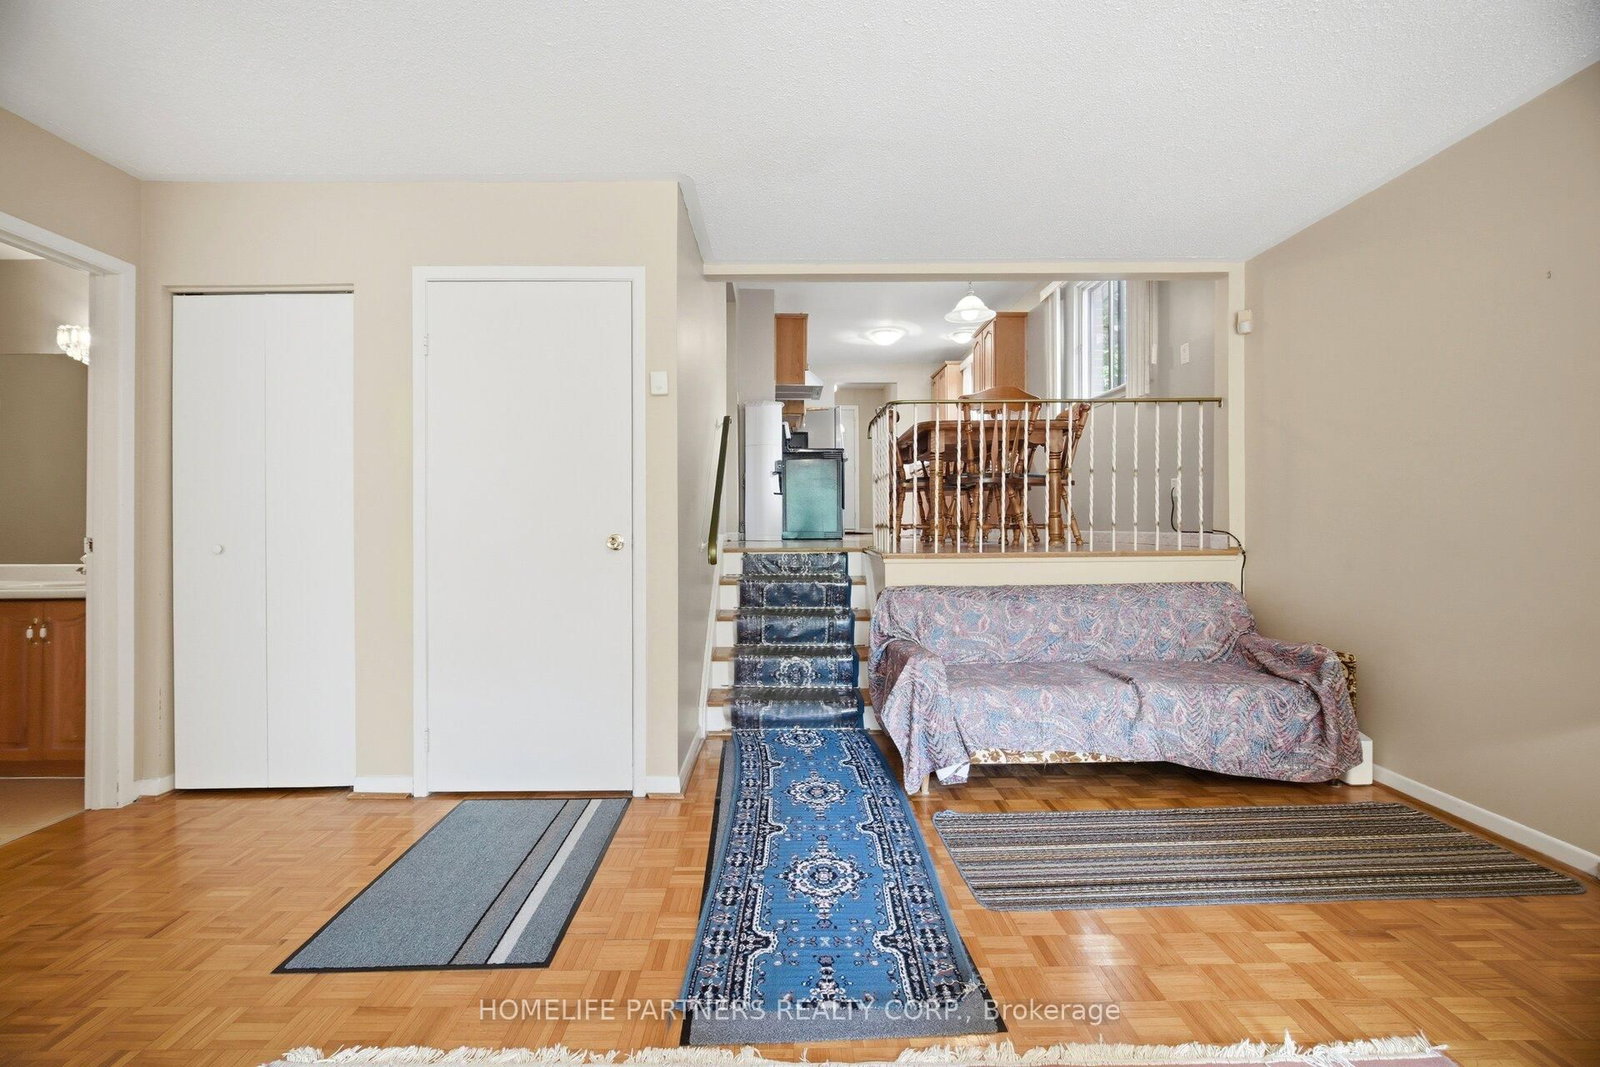
18 Zealand Road • Toronto, ON photo 2
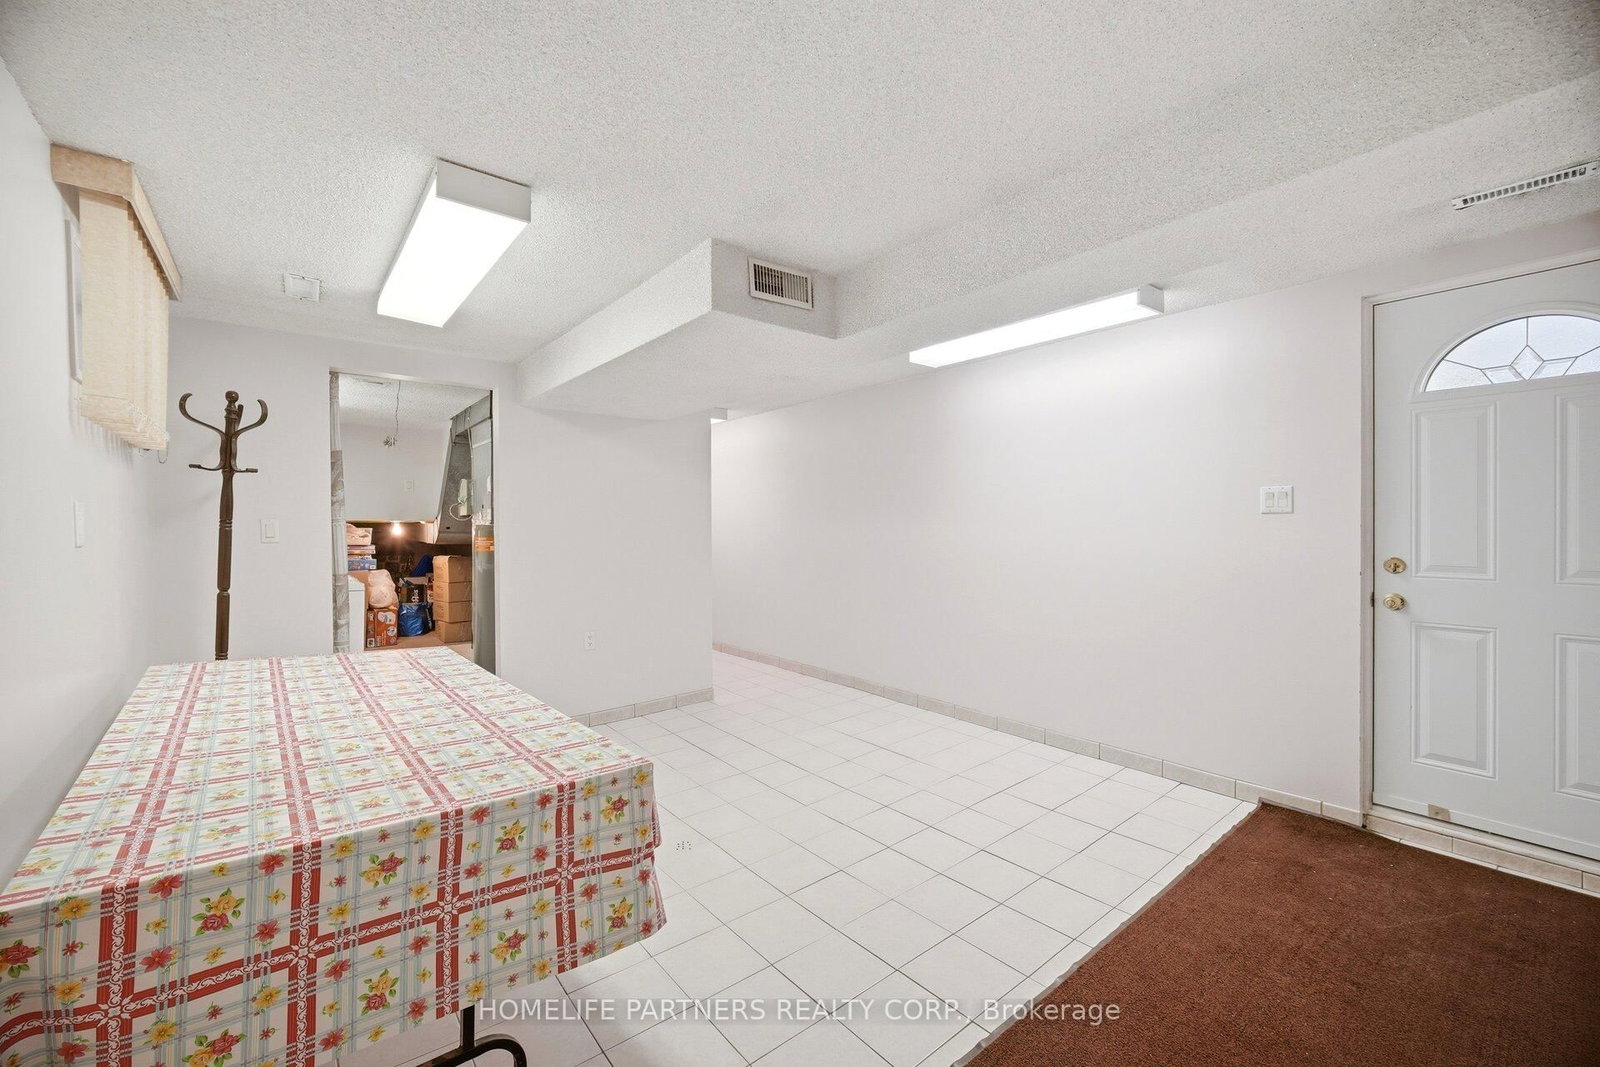
18 Zealand Road • Toronto, ON photo 3
18 Zealand Road • Toronto, ON photo 4
18 Zealand Road • Toronto, ON photo 5
18 Zealand Road • Toronto, ON photo 6
18 Zealand Road • Toronto, ON photo 7
18 Zealand Road • Toronto, ON photo 8
18 Zealand Road • Toronto, ON photo 9
18 Zealand Road • Toronto, ON photo 10
18 Zealand Road • Toronto, ON photo 11
18 Zealand Road • Toronto, ON photo 12
18 Zealand Road • Toronto, ON photo 13
18 Zealand Road • Toronto, ON photo 14
18 Zealand Road • Toronto, ON photo 15
18 Zealand Road • Toronto, ON photo 16
18 Zealand Road • Toronto, ON photo 17
18 Zealand Road • Toronto, ON photo 18
18 Zealand Road • Toronto, ON photo 19
18 Zealand Road • Toronto, ON photo 20
18 Zealand Road • Toronto, ON photo 21
18 Zealand Road • Toronto, ON photo 22
18 Zealand Road • Toronto, ON photo 23
18 Zealand Road • Toronto, ON photo 24
18 Zealand Road • Toronto, ON photo 25
18 Zealand Road • Toronto, ON photo 26
18 Zealand Road • Toronto, ON photo 27
18 Zealand Road • Toronto, ON photo 28
18 Zealand Road • Toronto, ON photo 29
18 Zealand Road • Toronto, ON photo 30
18 Zealand Road • Toronto, ON photo 31
18 Zealand Road • Toronto, ON photo 32
18 Zealand Road • Toronto, ON photo 33
18 Zealand Road • Toronto, ON photo 34
18 Zealand Road • Toronto, ON photo 35
18 Zealand Road • Toronto, ON photo 36
18 Zealand Road • Toronto, ON photo 37
18 Zealand Road • Toronto, ON photo 38
18 Zealand Road • Toronto, ON photo 39
18 Zealand Road • Toronto, ON photo 40
18 Zealand Road • Toronto, ON photo 41
18 Zealand Road • Toronto, ON photo 42
18 Zealand Road • Toronto, ON photo 43
18 Zealand Road • Toronto, ON photo 44
18 Zealand Road • Toronto, ON photo 45
18 Zealand Road • Toronto, ON photo 46
18 Zealand Road • Toronto, ON photo 47
18 Zealand Road • Toronto, ON photo 48
18 Zealand Road • Toronto, ON photo 49
18 Zealand Road • Toronto, ON photo 50
1 / 50
$799,900
18 Zealand Road • Toronto, ONPrice Change▼ 11.11%
Courtesy of HOMELIFE PARTNERS REALTY CORP.
4
Bedrooms
2
Bathrooms
1500-2000
Square feet
3
Parking

About this home

Prime Location! Bright 4 Level Backsplit with 3 separate entrances. Front porch overlooks Redgrave Park. Large eat-in Kitchen, expansive family room, 3 spacious upper level bedrooms, and 1 huge ground level bedroom. Perfect for families, or investors. As a single family home entertain easily with large spaces in the Living/Dining Area and Family room. As an investor you can easily monetize this large space. Private backyard with plum tree, pear tree, & grape vines, provides ample space for outdoor entertaining, gardening, or relaxing. Family-friendly neighborhood with exceptional convenience amongst parks, schools, shopping, and everyday amenities. Best access point for Highways 427, 401, & 27. Just minutes from the new Eglinton Crosstown LRT.

Property details

Property type
Semi-Detached
Style
Backsplit 4
Total rooms
9
Lot size
30.67 × 120 ft
Property taxes
$4,275.67 (2025)
Occupancy
T.B.D.
Days on market
56
Status
Active
MLS®

Property history

Recently sold nearby

Listing data last updated: Jul 18, 2026, 4:00 p.m. EDT via TRREB IDX.

First listed: May 25, 2026, 12:53 p.m. EDT.