
1366 Treeland Street • Burlington, ON photo 1
1366 Treeland Street • Burlington, ON photo 2
1366 Treeland Street • Burlington, ON photo 3
1366 Treeland Street • Burlington, ON photo 4
1366 Treeland Street • Burlington, ON photo 5
1366 Treeland Street • Burlington, ON photo 6
1366 Treeland Street • Burlington, ON photo 7
1366 Treeland Street • Burlington, ON photo 8
1366 Treeland Street • Burlington, ON photo 9
1366 Treeland Street • Burlington, ON photo 10
1366 Treeland Street • Burlington, ON photo 11
1366 Treeland Street • Burlington, ON photo 12
1366 Treeland Street • Burlington, ON photo 13
1366 Treeland Street • Burlington, ON photo 14
1366 Treeland Street • Burlington, ON photo 15
1366 Treeland Street • Burlington, ON photo 16
1366 Treeland Street • Burlington, ON photo 17
1366 Treeland Street • Burlington, ON photo 18
1366 Treeland Street • Burlington, ON photo 19
1366 Treeland Street • Burlington, ON photo 20
1366 Treeland Street • Burlington, ON photo 21
1366 Treeland Street • Burlington, ON photo 22
1366 Treeland Street • Burlington, ON photo 23
1366 Treeland Street • Burlington, ON photo 24
1366 Treeland Street • Burlington, ON photo 25
1366 Treeland Street • Burlington, ON photo 26
1366 Treeland Street • Burlington, ON photo 27
1366 Treeland Street • Burlington, ON photo 28
1366 Treeland Street • Burlington, ON photo 29
1366 Treeland Street • Burlington, ON photo 30
1366 Treeland Street • Burlington, ON photo 31
1366 Treeland Street • Burlington, ON photo 32
1366 Treeland Street • Burlington, ON photo 33
1366 Treeland Street • Burlington, ON photo 34
1366 Treeland Street • Burlington, ON photo 35
1366 Treeland Street • Burlington, ON photo 36
1366 Treeland Street • Burlington, ON photo 37
1366 Treeland Street • Burlington, ON photo 38
1366 Treeland Street • Burlington, ON photo 39
1366 Treeland Street • Burlington, ON photo 40
1 / 40
$799,000
1366 Treeland Street • Burlington, ONNew
Courtesy of CENTURY 21 ATRIA REALTY INC.
2
Bedrooms
3
Bathrooms
700-1100
Square feet
3
Parking

About this home

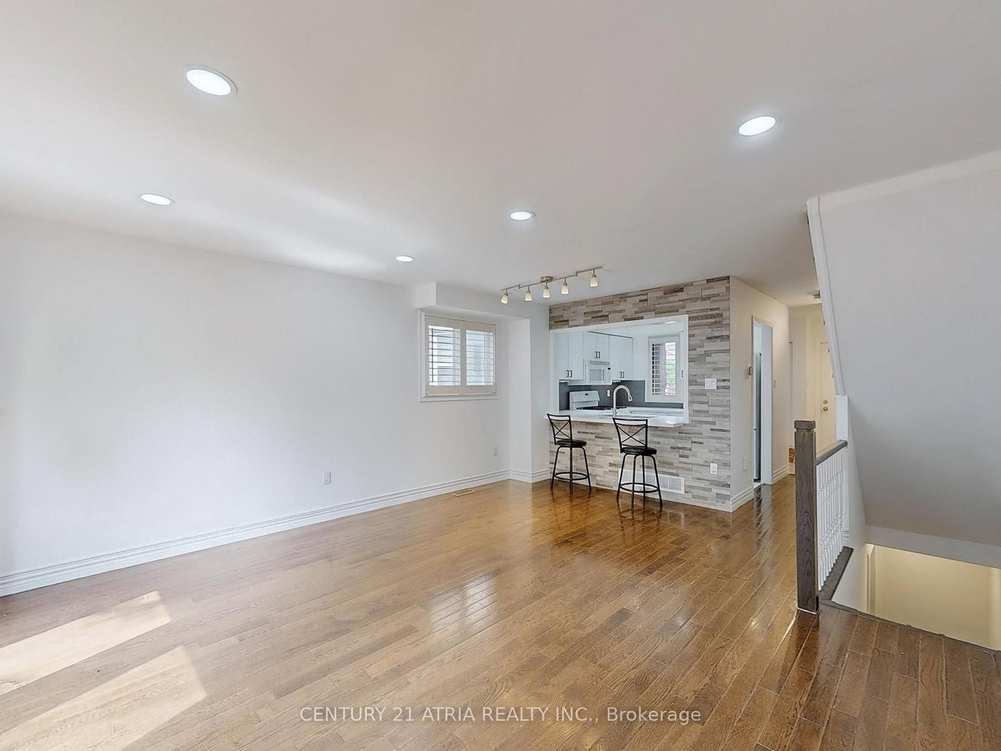
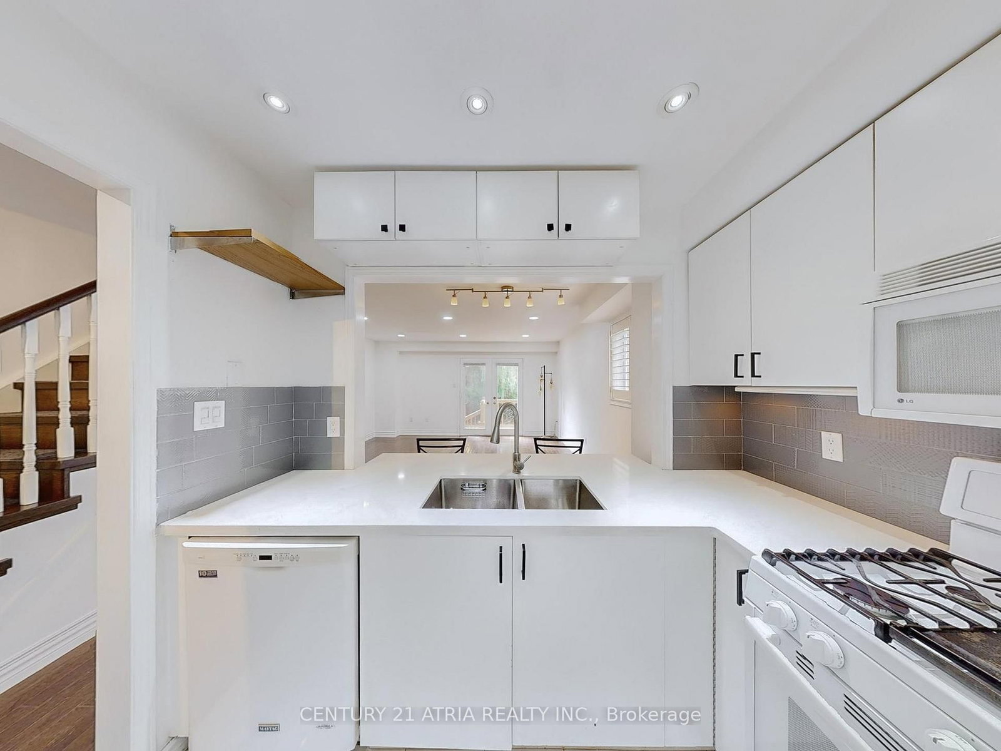
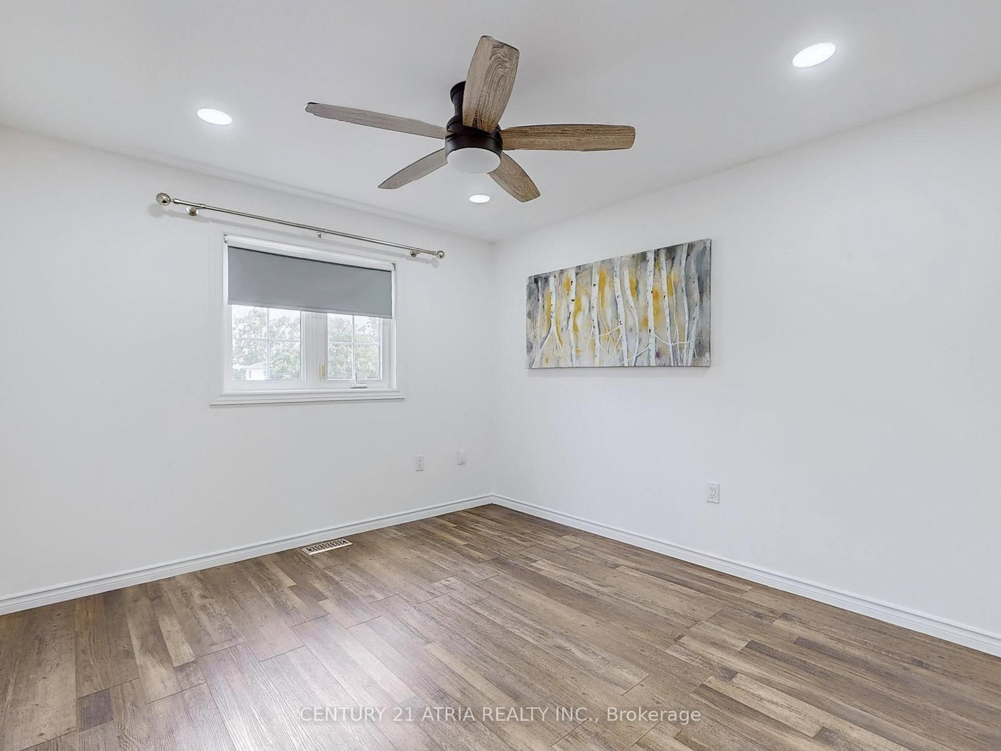
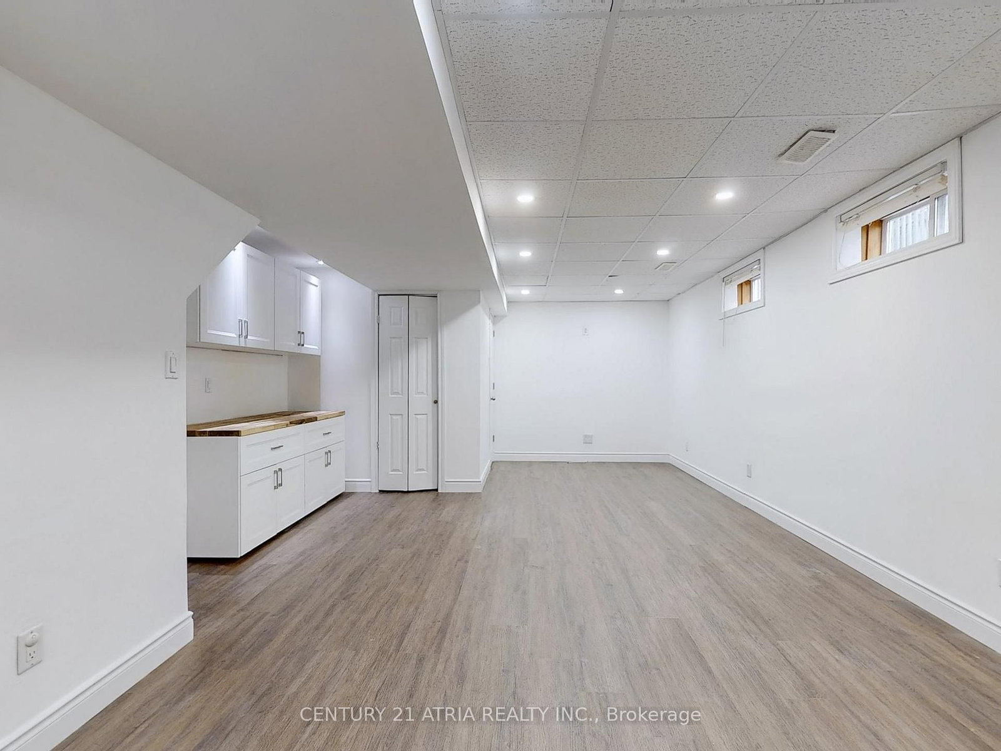
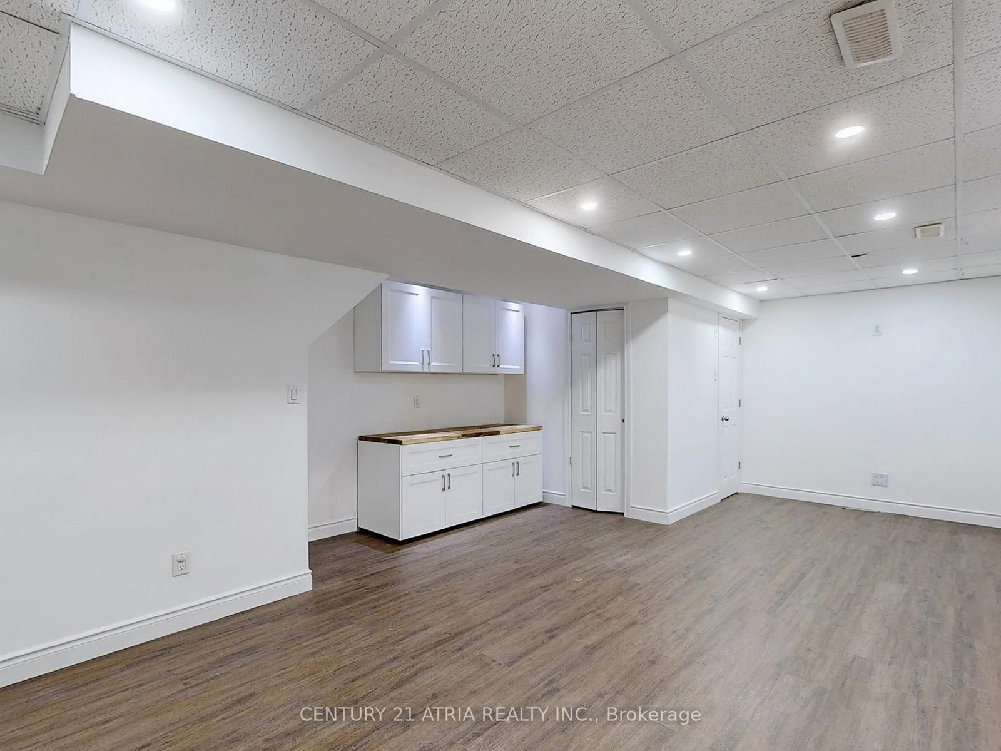
Why live in a condo when this Freehold End-Unit Townhome in highly convenient neighbourhood with private driveway and walk out deck is waiting for you to call home. This Bright & Carpet-Free Home Has An Open Concept Living/Dining That Opens to a Walk out Deck that is Perfect For Entertaining Or Just Enjoying yourself which also great for those interested in a little gardening. Updated bright and functional kitchen The 2nd floor in this carpet free home invites you to rest in one of 2 large bedrooms with and Updated 4 piece bath. Primary bedroom features a Walk-In Closet. Finished Basement can be used as a rec room or can easily be converted into a studio bedroom, spacious Garage to fit your car and accessories or tools. Located in a quiet, family-friendly neighbourhood and close to everything. Steps away from parks, top-rated schools, (McMaster campus/ Ron Joyce Centre MBA and executive education programs is just 10 mins drive away) shopping malls, grocery, walmart, public transit, downtown Burlington, QEW and go train Fantastic Opportunity For First Time Buyers. Updates include 2025: whole house painted, basement flooring, backwater valve installed, deck painted, new wooden fence. 2024: furnace, stairs. 2022: new floors on main and upper, shower redone, new lighting main and upper floors, kitchen counter and backsplash, garage door. 2021 AC unit.

Property details

Property type
Att/Row/Townhouse
Style
2-Storey
Approx. age (yrs)
31-50
Total rooms
8
Lot size
22.93 × 162.14 ft
Property taxes
$4,362.44 (2025)
Days on market
60
Status
Active
MLS®

Property history

Recently sold nearby

Listing data last updated: Jul 20, 2026, 2:40 p.m. EDT via TRREB IDX.

First listed: May 23, 2026, 9:32 a.m. EDT.