
1225 North Shore Boulevard E • #510 • Burlington, ON photo 1
1225 North Shore Boulevard E • #510 • Burlington, ON photo 2
1225 North Shore Boulevard E • #510 • Burlington, ON photo 3
1225 North Shore Boulevard E • #510 • Burlington, ON photo 4
1225 North Shore Boulevard E • #510 • Burlington, ON photo 5
1225 North Shore Boulevard E • #510 • Burlington, ON photo 6
1225 North Shore Boulevard E • #510 • Burlington, ON photo 7
1225 North Shore Boulevard E • #510 • Burlington, ON photo 8
1225 North Shore Boulevard E • #510 • Burlington, ON photo 9
1225 North Shore Boulevard E • #510 • Burlington, ON photo 10
1225 North Shore Boulevard E • #510 • Burlington, ON photo 11
1225 North Shore Boulevard E • #510 • Burlington, ON photo 12
1225 North Shore Boulevard E • #510 • Burlington, ON photo 13
1225 North Shore Boulevard E • #510 • Burlington, ON photo 14
1225 North Shore Boulevard E • #510 • Burlington, ON photo 15
1225 North Shore Boulevard E • #510 • Burlington, ON photo 16
1225 North Shore Boulevard E • #510 • Burlington, ON photo 17
1225 North Shore Boulevard E • #510 • Burlington, ON photo 18
1225 North Shore Boulevard E • #510 • Burlington, ON photo 19
1225 North Shore Boulevard E • #510 • Burlington, ON photo 20
1225 North Shore Boulevard E • #510 • Burlington, ON photo 21
1225 North Shore Boulevard E • #510 • Burlington, ON photo 22
1225 North Shore Boulevard E • #510 • Burlington, ON photo 23
1225 North Shore Boulevard E • #510 • Burlington, ON photo 24
1225 North Shore Boulevard E • #510 • Burlington, ON photo 25
1225 North Shore Boulevard E • #510 • Burlington, ON photo 26
1225 North Shore Boulevard E • #510 • Burlington, ON photo 27
1225 North Shore Boulevard E • #510 • Burlington, ON photo 28
1225 North Shore Boulevard E • #510 • Burlington, ON photo 29
1225 North Shore Boulevard E • #510 • Burlington, ON photo 30
1225 North Shore Boulevard E • #510 • Burlington, ON photo 31
1225 North Shore Boulevard E • #510 • Burlington, ON photo 32
1225 North Shore Boulevard E • #510 • Burlington, ON photo 33
1225 North Shore Boulevard E • #510 • Burlington, ON photo 34
1225 North Shore Boulevard E • #510 • Burlington, ON photo 35
1225 North Shore Boulevard E • #510 • Burlington, ON photo 36
1225 North Shore Boulevard E • #510 • Burlington, ON photo 37
1225 North Shore Boulevard E • #510 • Burlington, ON photo 38
1225 North Shore Boulevard E • #510 • Burlington, ON photo 39
1225 North Shore Boulevard E • #510 • Burlington, ON photo 40
1225 North Shore Boulevard E • #510 • Burlington, ON photo 41
1225 North Shore Boulevard E • #510 • Burlington, ON photo 42
1225 North Shore Boulevard E • #510 • Burlington, ON photo 43
1225 North Shore Boulevard E • #510 • Burlington, ON photo 44
1225 North Shore Boulevard E • #510 • Burlington, ON photo 45
1225 North Shore Boulevard E • #510 • Burlington, ON photo 46
1225 North Shore Boulevard E • #510 • Burlington, ON photo 47
1225 North Shore Boulevard E • #510 • Burlington, ON photo 48
1 / 48
$634,900
1225 North Shore Boulevard E • #510 • Burlington, ONExtended
Courtesy of KELLER WILLIAMS EDGE REALTY
2
Bedrooms
2
Bathrooms
1000-1199
Square feet
1
Parking

About this home

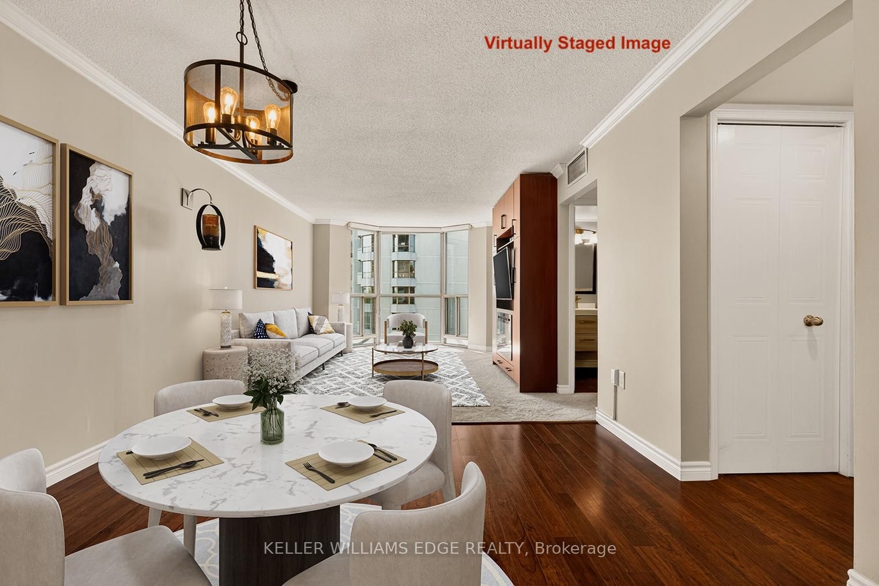
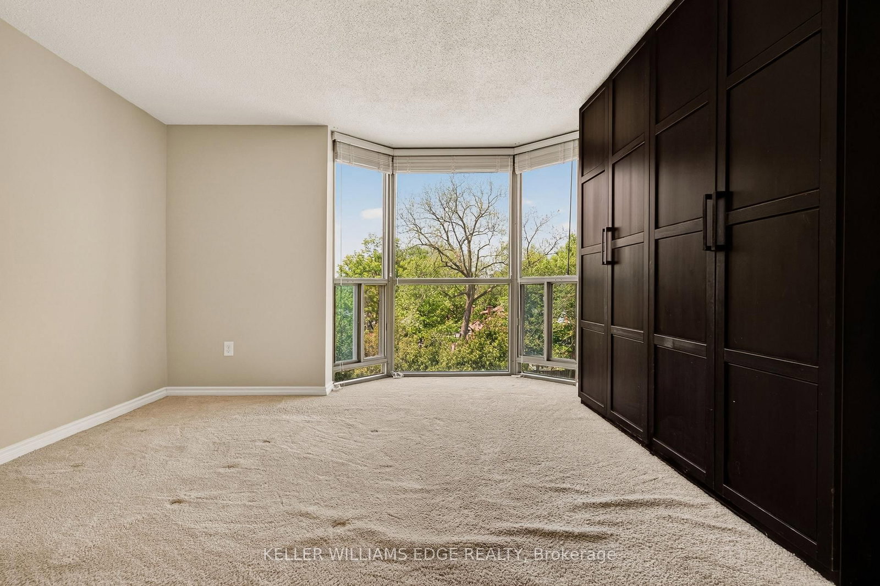
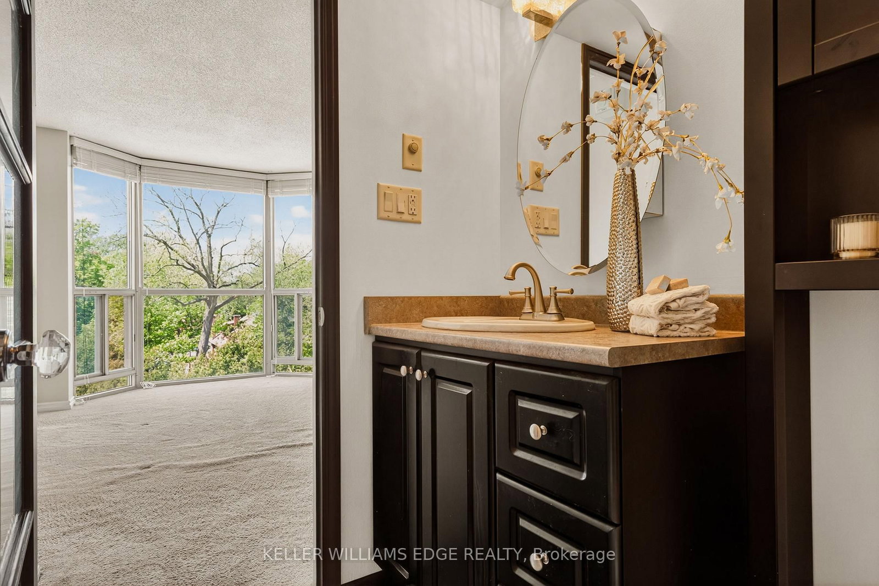
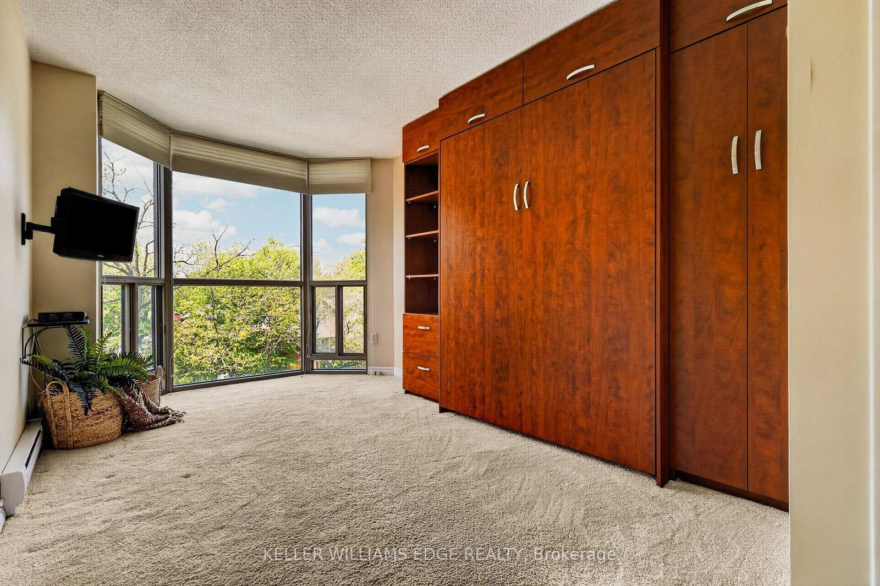
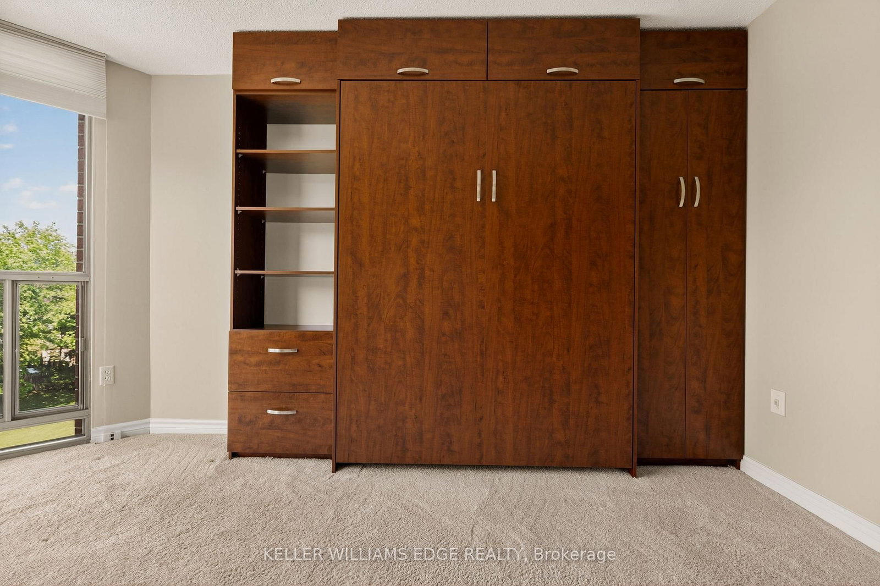
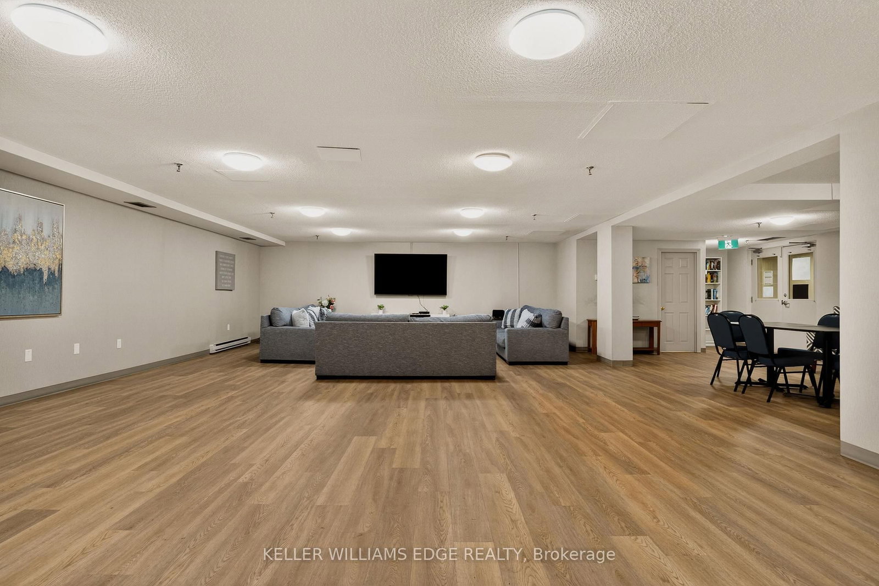
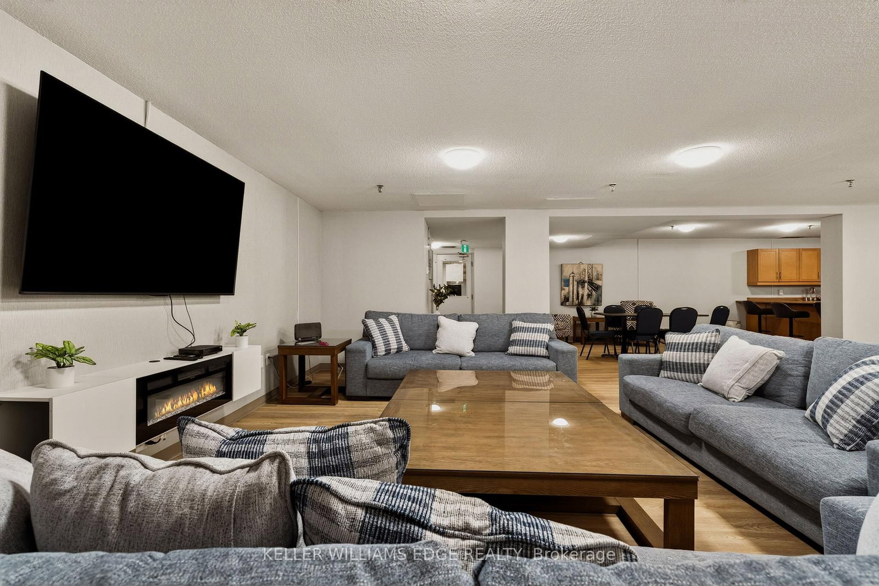
Stunning suite at The Sands in downtown Burlington, steps to Spencer Smith Park,Joseph Brant Hospital, Lake Ontario, waterfront trails, shopping, and dining.Offering 1161 sq. ft. of bright, well-appointed living space, this spacious 2-bedroom, 2-bathroom corner unit features floor-to-ceiling windows that let in lots ofnatural light and showcase beautiful lake and escarpment views.A welcoming double-door entry opens to a generous foyer and elegant openconceptliving and dining area complete with custom built-in cabinetry with electricfireplace, wall-mounted TV, and exceptional storage. Step out to the private balconyto relax and enjoy the views.The kitchen features stainless steel appliances including fridge (2019), double oven,updated cabinetry, countertops, and backsplash. The generously sized primarybedroom offers a built-in armoire, walk-in closet, and private ensuite bath. Thesecond bedroom includes a Murphy bed and walk-in closet, providing excellentflexibility for guests or a home office. A beautifully renovated main bathroomfeatures in-floor heating and additional storage.Other highlights include crown moulding, in-suite laundry with washer and dryer(2019), in-suite storage room, and newer HVAC unit (2020). One undergroundparking space and private storage locker are included.Residents enjoy great amenities including an outdoor pool, exercise room, gamesroom, party room, sauna, car wash, BBQ area, visitor parking, and beautifullylandscaped grounds with a park-like setting. Condo fees include building insurance,common elements, exterior maintenance, parking, water, internet, and cable TV.Ideally located minutes to downtown, highways and public transit, this is anexceptional opportunity to enjoy carefree condo living in one of Burlington's mostsought-after and well managed waterfront communities.

Property details

Property type
Condo Apartment
Style
1 Storey/Apt
Approx. age (yrs)
31-50
Total rooms
6
Maintenance fee
$914.31/mo
Exposure
South West
Property taxes
$3,350 (2026)
Occupancy
Flexible
Days on market
99
Status
Active
MLS®

Property history

Recently sold nearby

Listing data last updated: Aug 26, 2026, 3:09 p.m. EDT via TRREB IDX.

First listed: May 21, 2026, 4:55 p.m. EDT.