






About this home
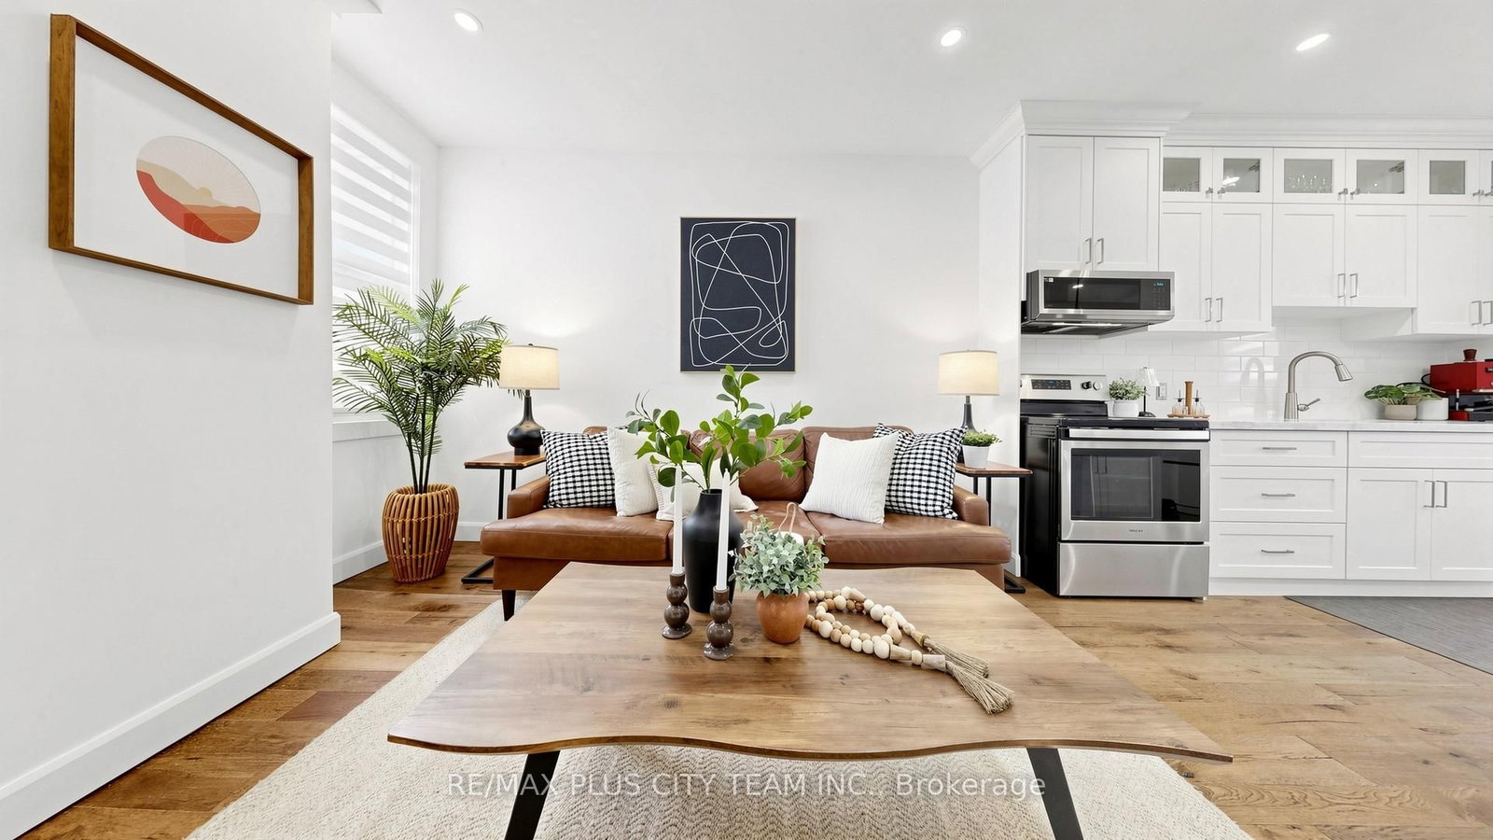
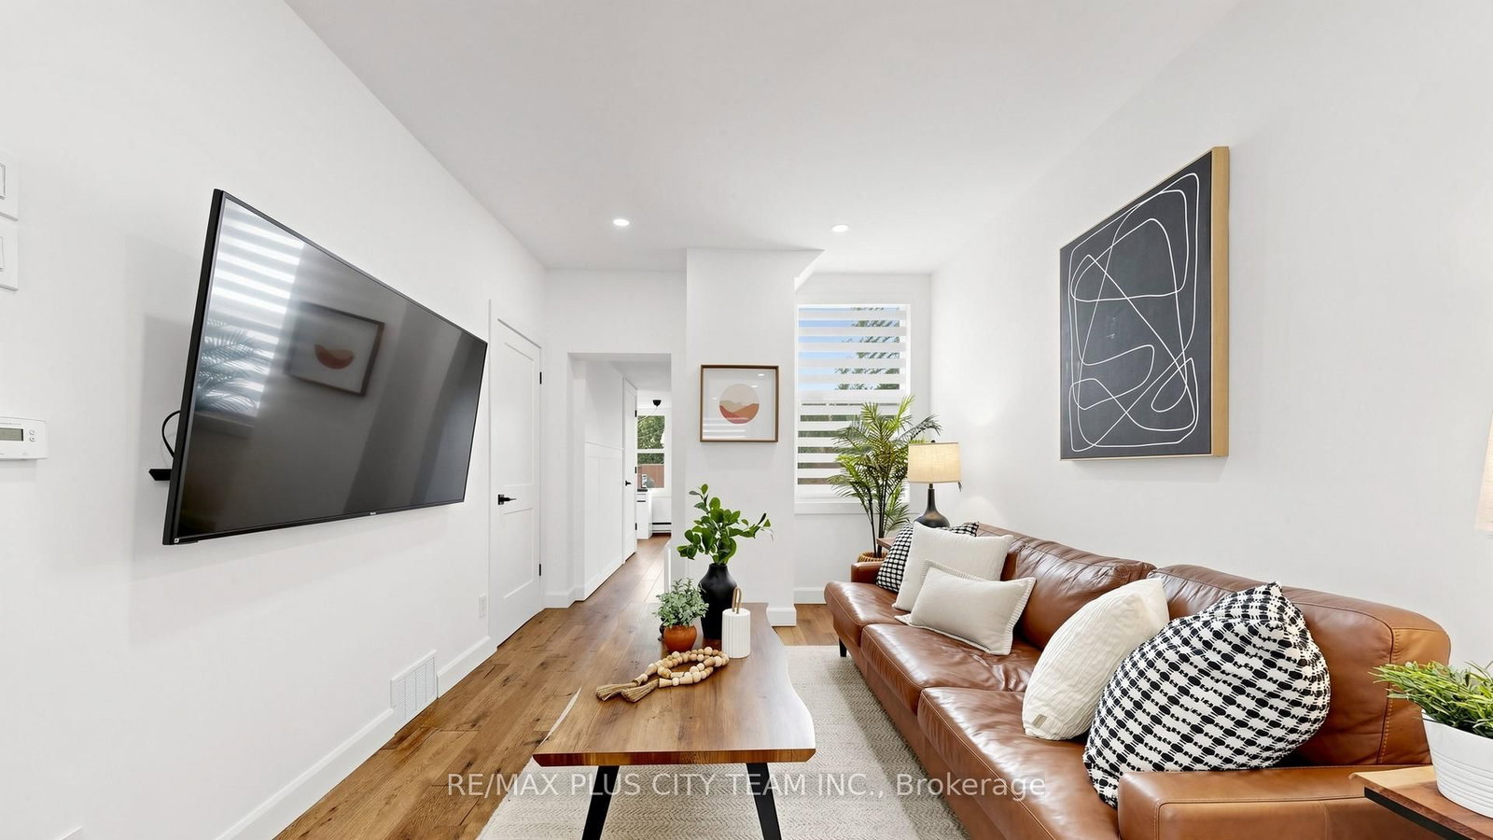
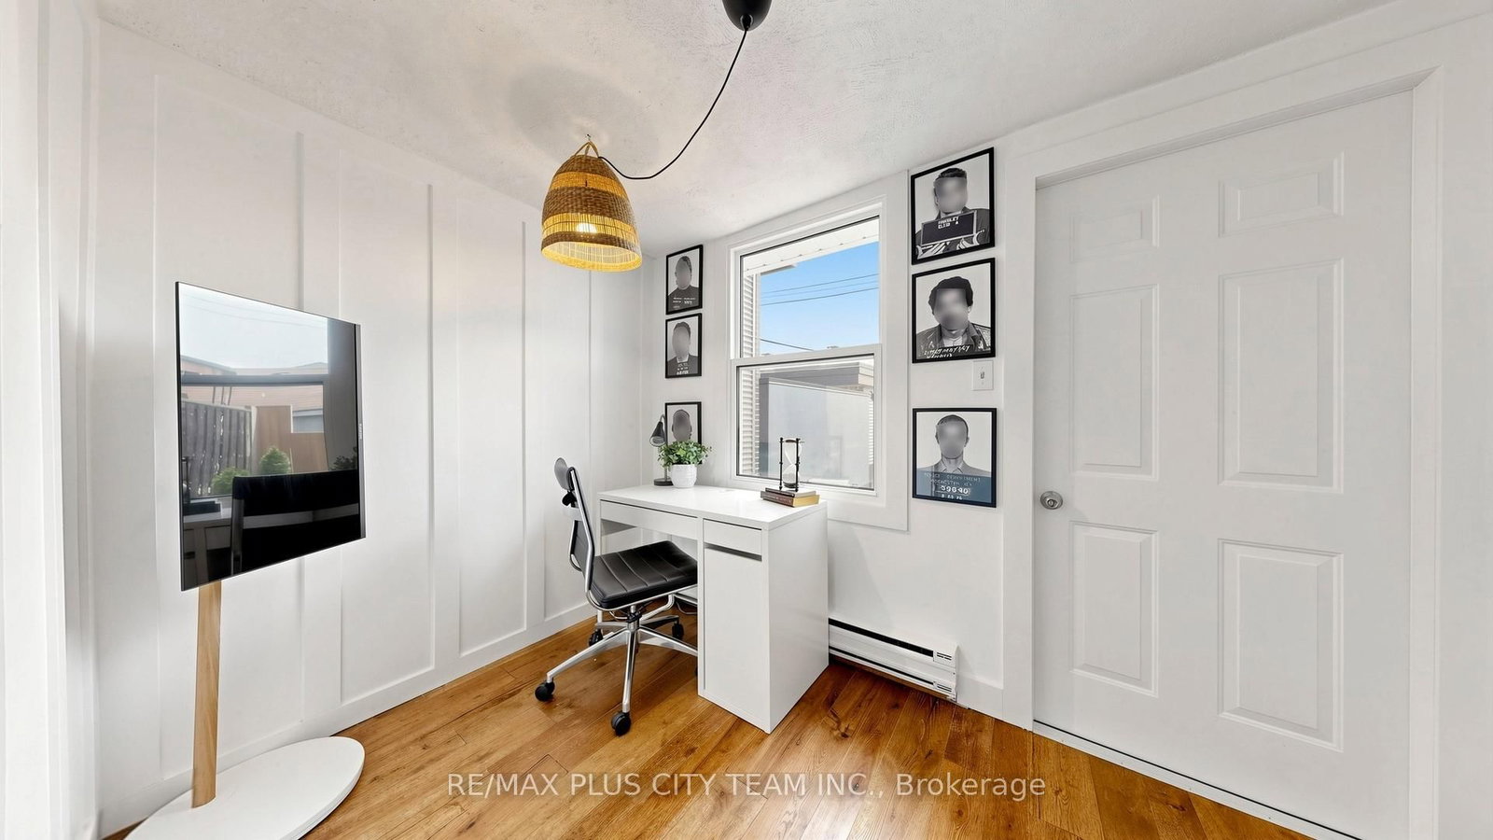
Updated and move-in ready! Welcome to this beautiful 2-storey detached home offering stylish upgrades and incredible value for first-time buyers, young professionals, or investors alike. Thoughtfully designed with warm modern finishes throughout, the main floor features a bright open-concept living area, a beautifully updated kitchen with extensive cabinetry, sleek countertops, stainless steel appliances, and a centre island perfect for casual dining or entertaining. A versatile main floor den provides the ideal space for a home office, and a 4-piece main floor bathroom adds tremendous value. Upstairs, you'll find two well-sized bedrooms filled with natural light, along with a contemporary 3-piece bathroom. Rich flooring throughout the home adds warmth and character, while updated lighting and tasteful finishes showcase the home's inviting atmosphere. Enjoy a backyard BBQ or afternoons on in the sun on the deck. Parking for two with the convenience of a legal front parking pad. This home has a functional layout that maximizes every inch of space. Located close to the new LRT and TTC, schools, parks, shopping, and everyday amenities, this home offers a fantastic opportunity to own a move-in-ready property in a convenient neighbourhood! Offers anytime!
Property details
- Property type
- Detached
- Style
- 2-Storey
- Total rooms
- 6
- Lot size
- 16.75 × 79 ft
- Property taxes
- $3,204.87 (2025)
- Occupancy
- TBA
- Days on market
- 62
- Status
- Active
- MLS®
Property history
Location
Open in Google MapsRecently sold nearby
Listing data last updated: Jul 20, 2026, 3:51 p.m. EDT via TRREB IDX.
First listed: May 21, 2026, 11:03 a.m. EDT.