













About this home
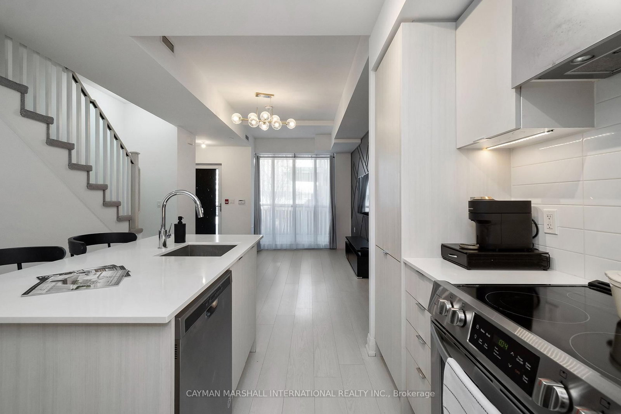
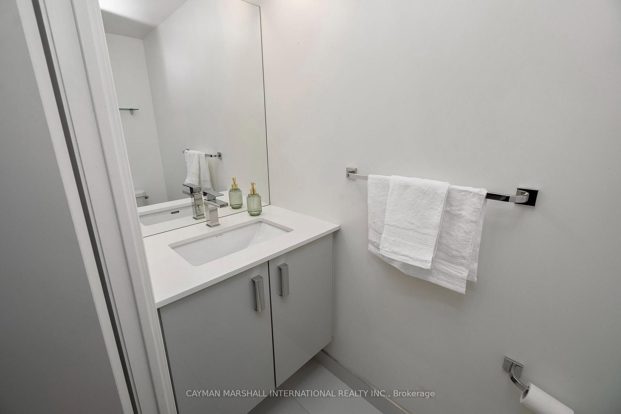
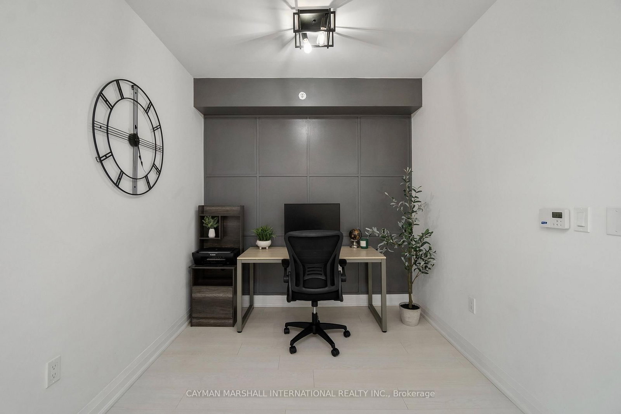
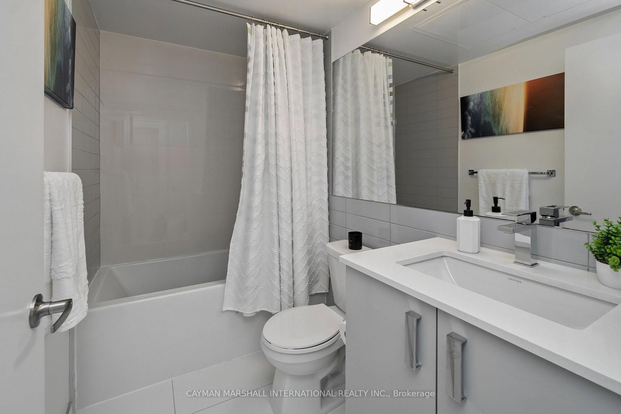
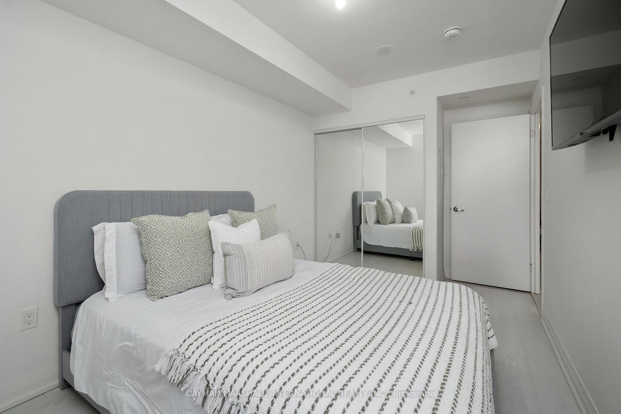
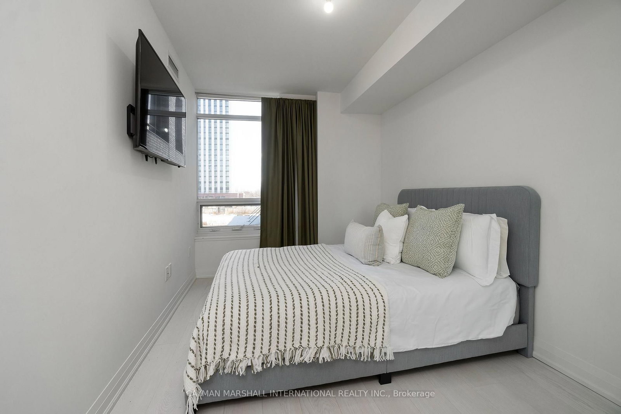
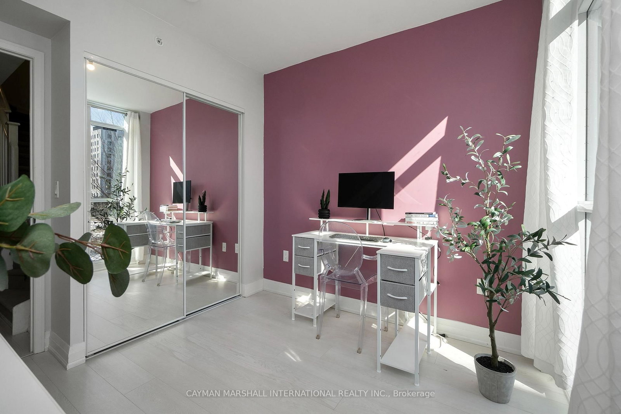
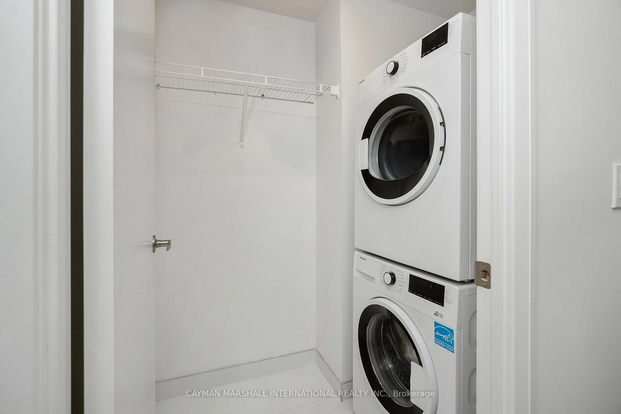
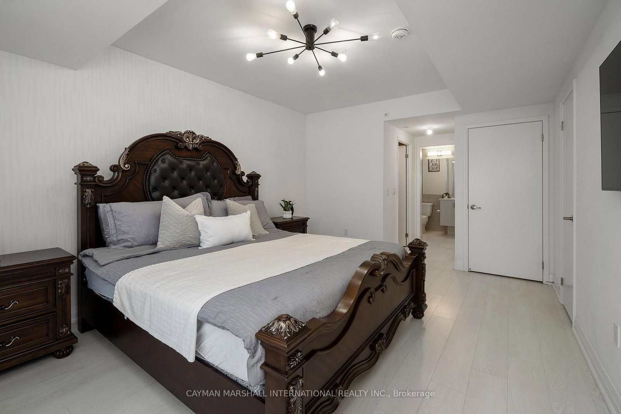
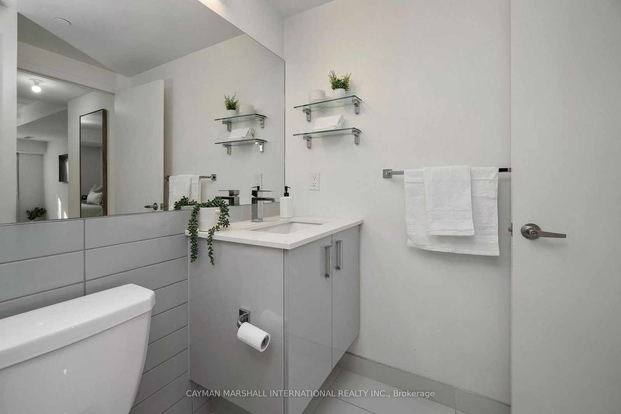
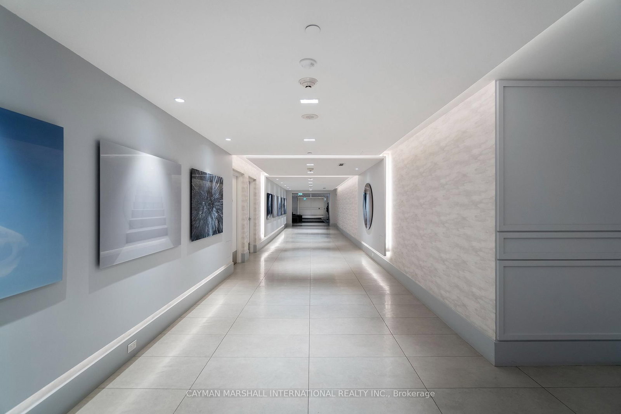
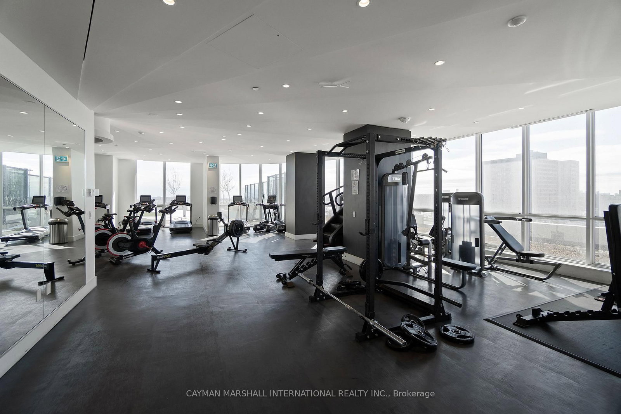
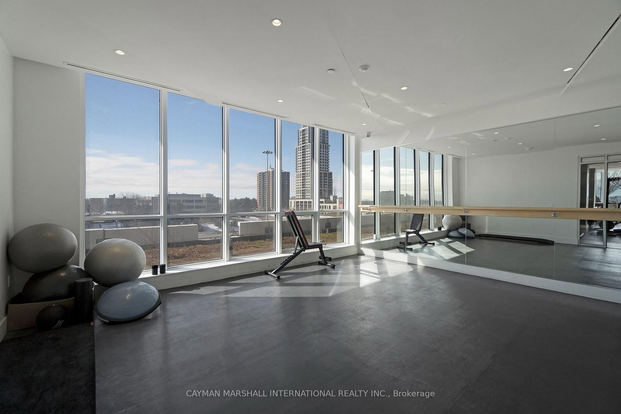
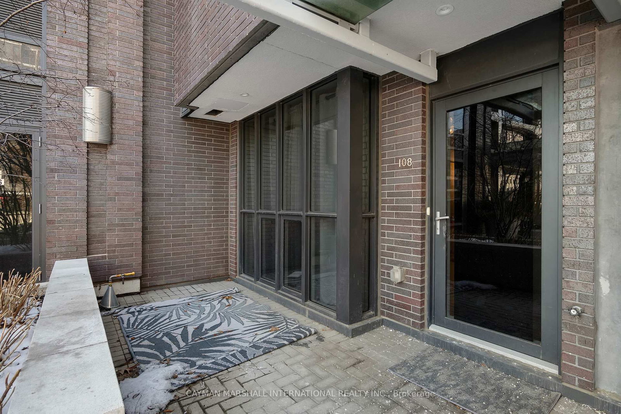
Set within Etobicoke's Valhalla community, Townhouse 108 at 30 Gibbs Road offers a rare multi-level layout. Arranged across three levels, this three bedroom plus den home is designed with clear separation between living, working, and sleeping spaces, supporting both everyday use and long-term flexibility. The main living level is open and light-filled, with floor-to-ceiling windows and approximately 11-foot ceilings that enhance the sense of openness throughout. Quartz countertops, stainless steel appliances, and clean-lined finishes define a kitchen that integrates seamlessly into the living space and is well suited to both daily use and hosting. The second floor includes two well-proportioned bedrooms, a versatile den suited to a home office or additional living area, and second-floor laundry. The third-floor primary retreat features a walk-in closet and an ensuite bath, offering privacy and separation from the rest of the home. Street-level access reinforces the townhome experience, while a same-floor storage locker adds practical convenience. Residents have access to a full suite of amenities, including a fitness centre, yoga studio, rooftop terrace, party lounge, guest suites, children's play area, and 24/7 concierge service. Located close to transit, parks, top-rated schools, and major highway connections, this home offers a well-considered layout in one of Etobicoke's most accessible communities.
Property details
- Property type
- Condo Townhouse
- Style
- 3-Storey
- Approx. age (yrs)
- 0-5
- Total rooms
- 7
- Maintenance fee
- $935.26/mo
- Exposure
- South
- Property taxes
- $4,238 (2025)
- Occupancy
- TBD
- Days on market
- 98
- Status
- Active Under Contract
- MLS®
Property history
Location
Open in Google MapsRecently sold nearby
Listing data last updated: Aug 24, 2026, 12:48 p.m. EDT via TRREB IDX.
First listed: May 19, 2026, 11:18 a.m. EDT.