
12 Touchstone Drive • Toronto, ON photo 1
12 Touchstone Drive • Toronto, ON photo 2
12 Touchstone Drive • Toronto, ON photo 3
12 Touchstone Drive • Toronto, ON photo 4
12 Touchstone Drive • Toronto, ON photo 5
12 Touchstone Drive • Toronto, ON photo 6
12 Touchstone Drive • Toronto, ON photo 7
12 Touchstone Drive • Toronto, ON photo 8
12 Touchstone Drive • Toronto, ON photo 9
12 Touchstone Drive • Toronto, ON photo 10
12 Touchstone Drive • Toronto, ON photo 11
12 Touchstone Drive • Toronto, ON photo 12
12 Touchstone Drive • Toronto, ON photo 13
12 Touchstone Drive • Toronto, ON photo 14
12 Touchstone Drive • Toronto, ON photo 15
12 Touchstone Drive • Toronto, ON photo 16
12 Touchstone Drive • Toronto, ON photo 17
12 Touchstone Drive • Toronto, ON photo 18
12 Touchstone Drive • Toronto, ON photo 19
12 Touchstone Drive • Toronto, ON photo 20
12 Touchstone Drive • Toronto, ON photo 21
12 Touchstone Drive • Toronto, ON photo 22
12 Touchstone Drive • Toronto, ON photo 23
12 Touchstone Drive • Toronto, ON photo 24
12 Touchstone Drive • Toronto, ON photo 25
12 Touchstone Drive • Toronto, ON photo 26
12 Touchstone Drive • Toronto, ON photo 27
12 Touchstone Drive • Toronto, ON photo 28
12 Touchstone Drive • Toronto, ON photo 29
12 Touchstone Drive • Toronto, ON photo 30
12 Touchstone Drive • Toronto, ON photo 31
12 Touchstone Drive • Toronto, ON photo 32
12 Touchstone Drive • Toronto, ON photo 33
12 Touchstone Drive • Toronto, ON photo 34
12 Touchstone Drive • Toronto, ON photo 35
12 Touchstone Drive • Toronto, ON photo 36
12 Touchstone Drive • Toronto, ON photo 37
12 Touchstone Drive • Toronto, ON photo 38
12 Touchstone Drive • Toronto, ON photo 39
12 Touchstone Drive • Toronto, ON photo 40
12 Touchstone Drive • Toronto, ON photo 41
12 Touchstone Drive • Toronto, ON photo 42
12 Touchstone Drive • Toronto, ON photo 43
12 Touchstone Drive • Toronto, ON photo 44
12 Touchstone Drive • Toronto, ON photo 45
12 Touchstone Drive • Toronto, ON photo 46
12 Touchstone Drive • Toronto, ON photo 47
1 / 47
$998,000
12 Touchstone Drive • Toronto, ONPrice Change▼ 8.44%
Courtesy of HOMELIFE NEW WORLD REALTY INC.
3
Bedrooms
3
Bathrooms
1500-2000
Square feet
4
Parking

About this home

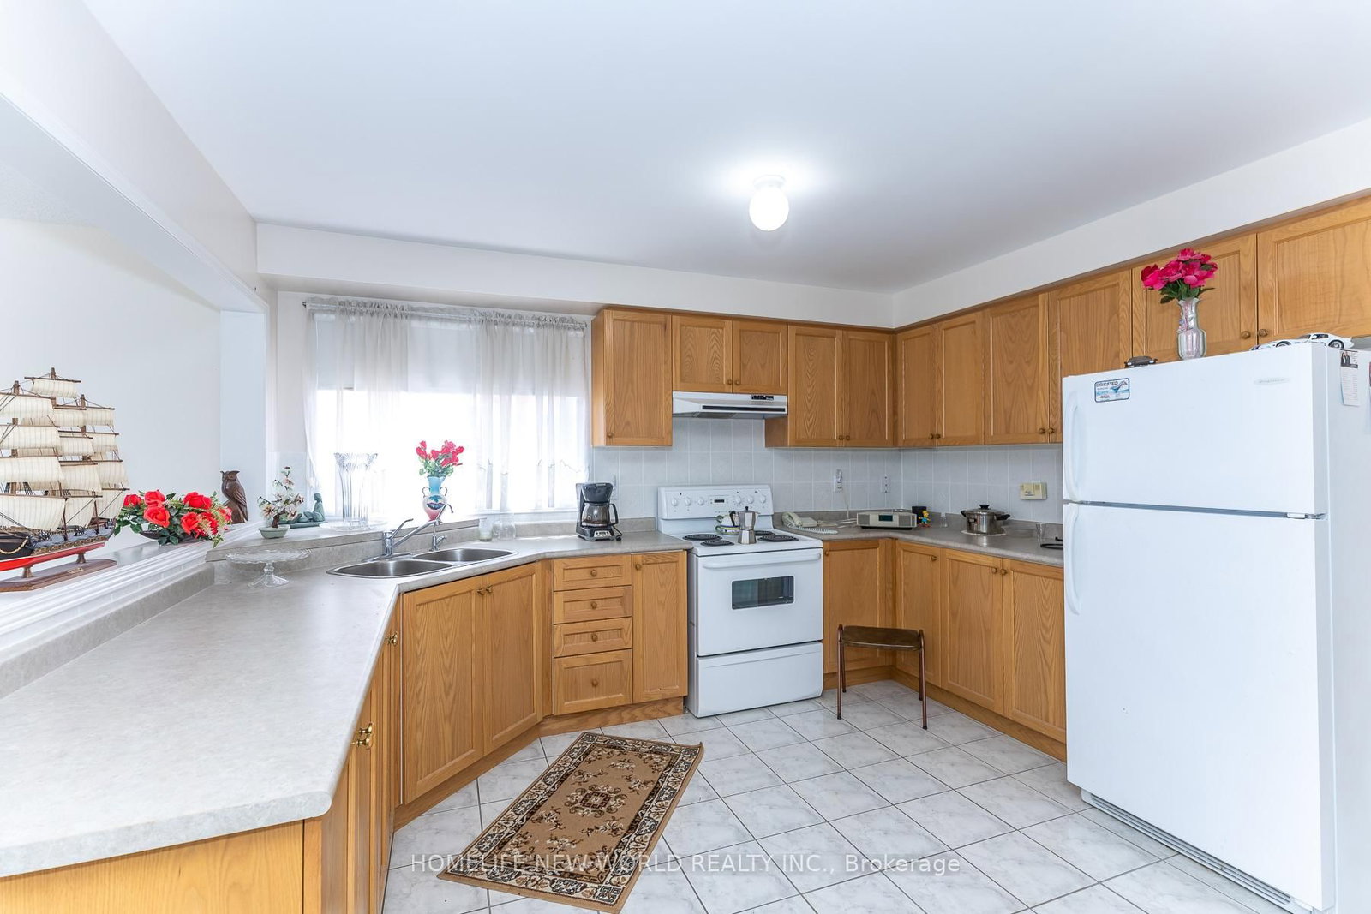
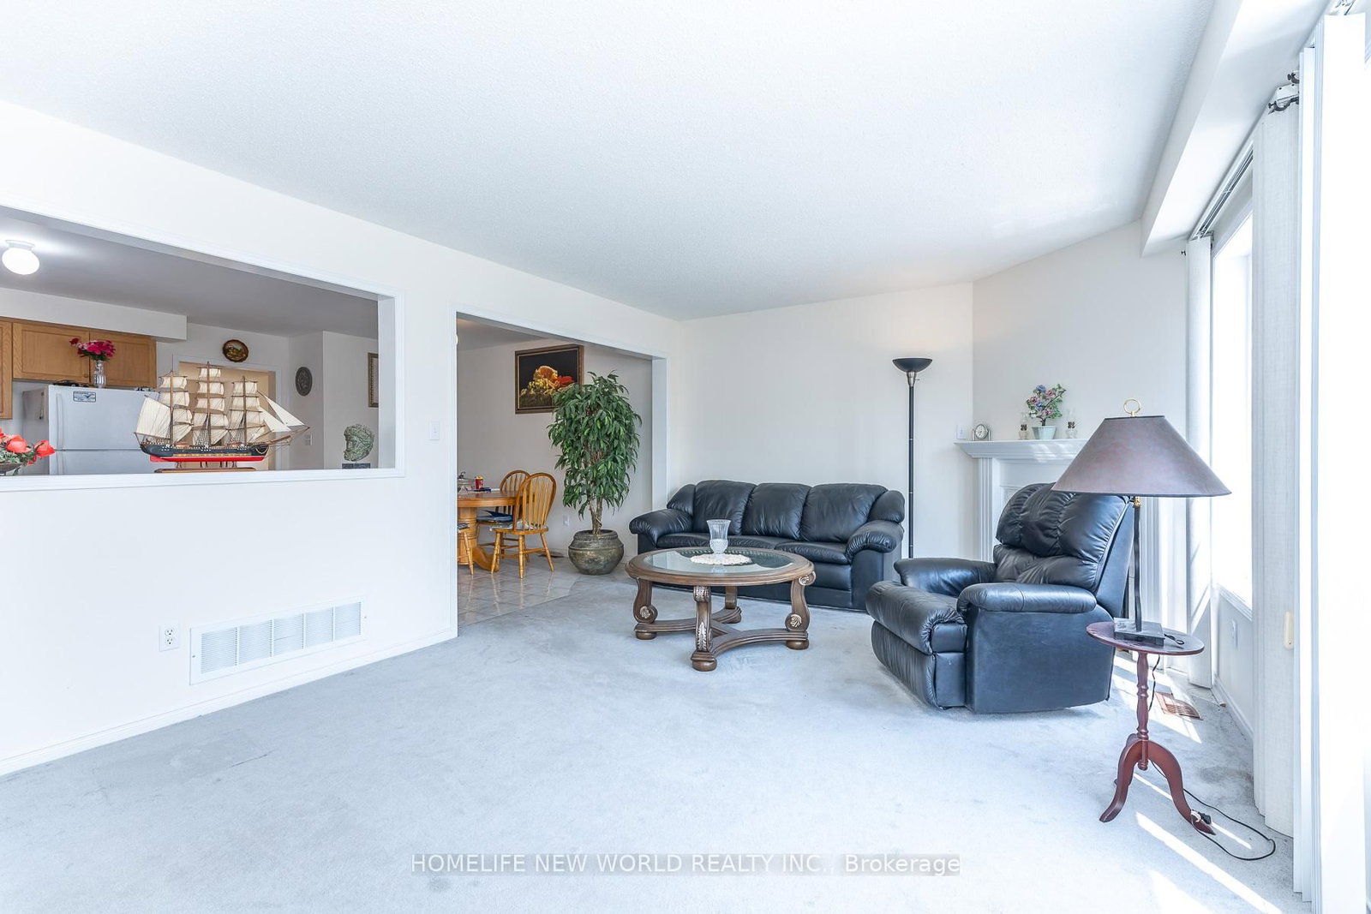
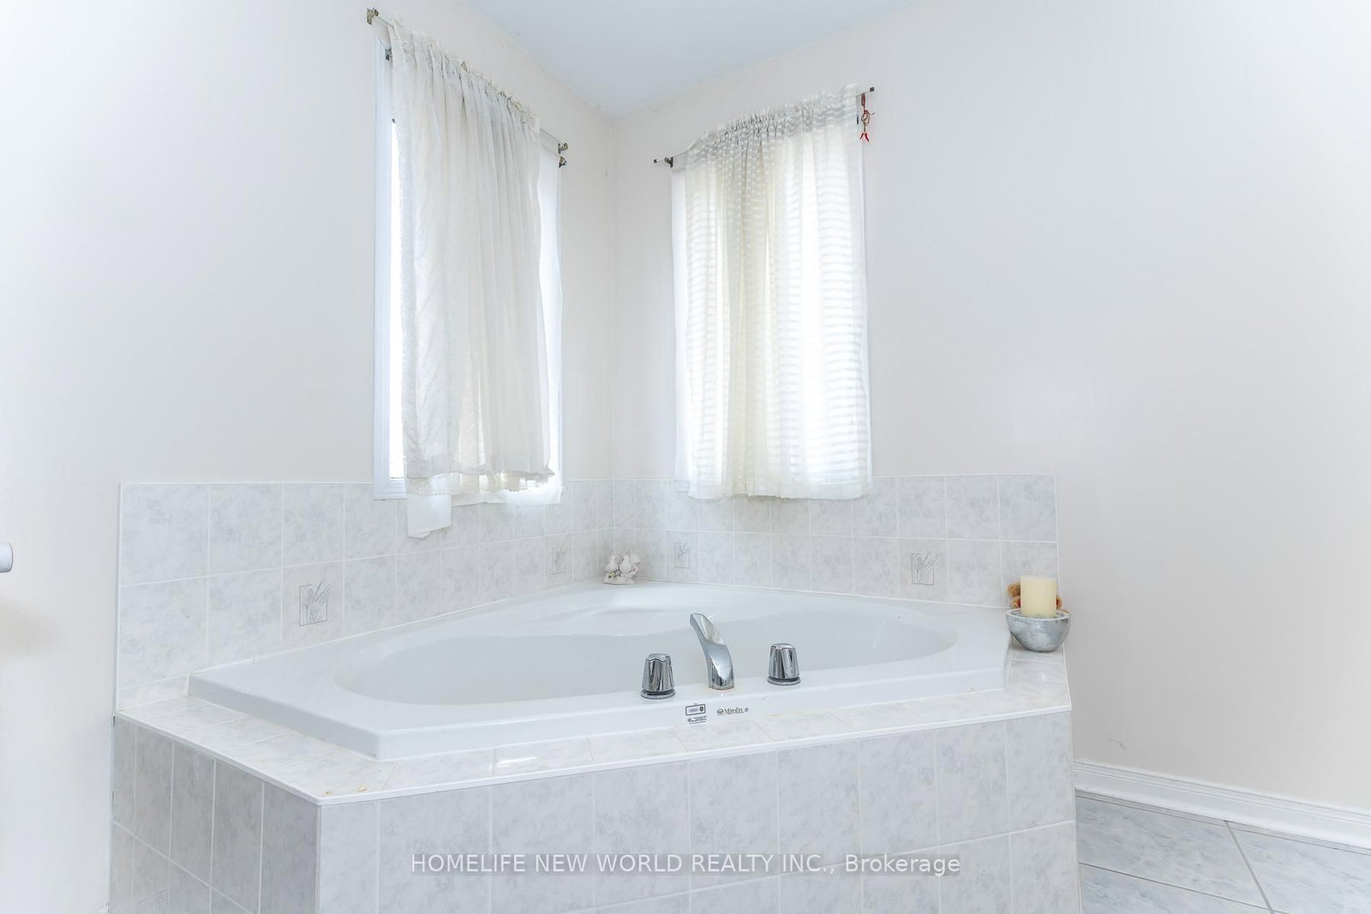
This spacious 2-storey freehold detached home features 3 bedrooms and 3 bathrooms in a prime Toronto location. Perfect for first-time buyers, the property boasts a double garage and a finished walk-out basement. The main floor offers an open-concept living and dining area with large windows that flood the space with natural light. The bright, eat-in kitchen provides ample cabinet space, while the family room features a cozy gas fireplace. The generous primary suite includes a walk-in closet and a spa-like ensuite with double sinks and a Large soaking tub. Situated near top-rated schools, Yorkdale Shopping Centre, TTC, and major highways (400/401/404), this home perfectly blends comfort with urban convenience. Don't miss your chance to see this beautiful property! Schedule your tour today!

Property details

Property type
Detached
Style
2-Storey
Approx. age (yrs)
16-30
Total rooms
9
Lot size
30.81 × 79.7 ft
Property taxes
$5,271 (2025)
Occupancy
TBA
Days on market
72
Status
Active
MLS®

Property history

Recently sold nearby

Listing data last updated: Jul 29, 2026, 2:49 a.m. EDT via TRREB IDX.

First listed: May 19, 2026, 9:40 a.m. EDT.