
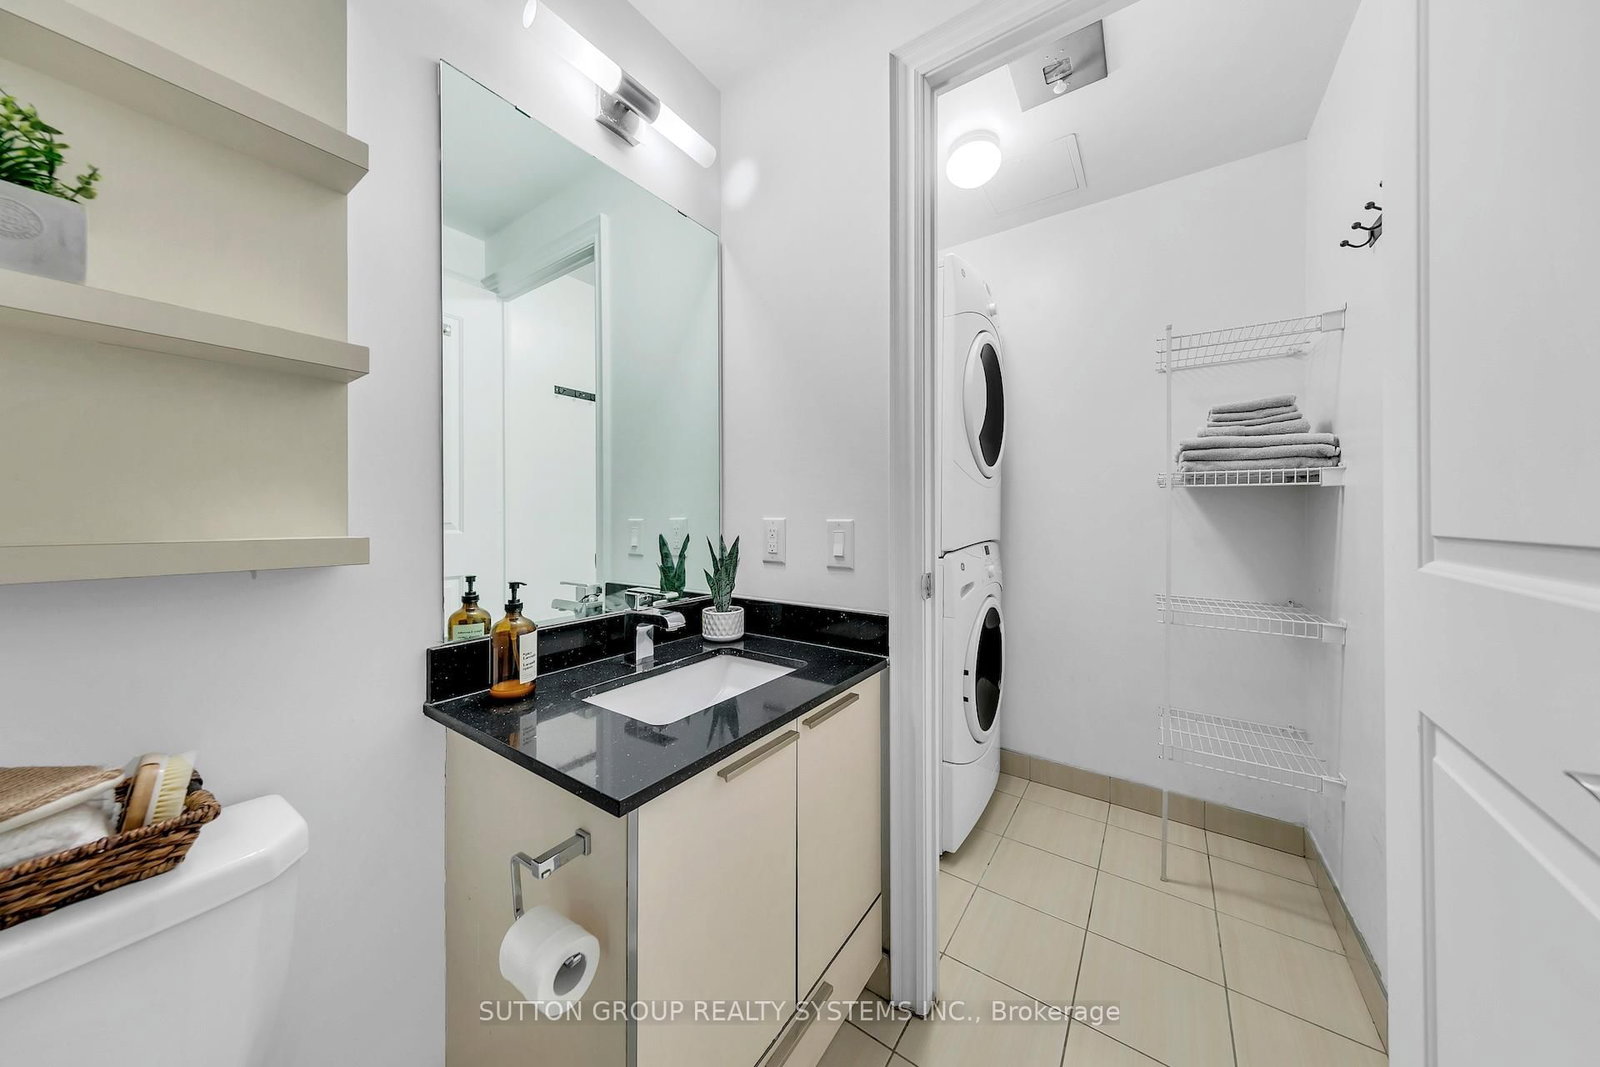
16 Brookers Lane • #1205 • Toronto, ON photo 1
16 Brookers Lane • #1205 • Toronto, ON photo 2
16 Brookers Lane • #1205 • Toronto, ON photo 3
16 Brookers Lane • #1205 • Toronto, ON photo 4
16 Brookers Lane • #1205 • Toronto, ON photo 5
16 Brookers Lane • #1205 • Toronto, ON photo 6
16 Brookers Lane • #1205 • Toronto, ON photo 7
16 Brookers Lane • #1205 • Toronto, ON photo 8
16 Brookers Lane • #1205 • Toronto, ON photo 9
16 Brookers Lane • #1205 • Toronto, ON photo 10
16 Brookers Lane • #1205 • Toronto, ON photo 11
16 Brookers Lane • #1205 • Toronto, ON photo 12
16 Brookers Lane • #1205 • Toronto, ON photo 13
16 Brookers Lane • #1205 • Toronto, ON photo 14
16 Brookers Lane • #1205 • Toronto, ON photo 15
16 Brookers Lane • #1205 • Toronto, ON photo 16
16 Brookers Lane • #1205 • Toronto, ON photo 17
16 Brookers Lane • #1205 • Toronto, ON photo 18
16 Brookers Lane • #1205 • Toronto, ON photo 19
16 Brookers Lane • #1205 • Toronto, ON photo 20
16 Brookers Lane • #1205 • Toronto, ON photo 21
16 Brookers Lane • #1205 • Toronto, ON photo 22
16 Brookers Lane • #1205 • Toronto, ON photo 23
16 Brookers Lane • #1205 • Toronto, ON photo 24
16 Brookers Lane • #1205 • Toronto, ON photo 25
16 Brookers Lane • #1205 • Toronto, ON photo 26
16 Brookers Lane • #1205 • Toronto, ON photo 27
16 Brookers Lane • #1205 • Toronto, ON photo 28
16 Brookers Lane • #1205 • Toronto, ON photo 29
16 Brookers Lane • #1205 • Toronto, ON photo 30
16 Brookers Lane • #1205 • Toronto, ON photo 31
16 Brookers Lane • #1205 • Toronto, ON photo 32
16 Brookers Lane • #1205 • Toronto, ON photo 33
16 Brookers Lane • #1205 • Toronto, ON photo 34
16 Brookers Lane • #1205 • Toronto, ON photo 35
16 Brookers Lane • #1205 • Toronto, ON photo 36
16 Brookers Lane • #1205 • Toronto, ON photo 37
16 Brookers Lane • #1205 • Toronto, ON photo 38
16 Brookers Lane • #1205 • Toronto, ON photo 39
16 Brookers Lane • #1205 • Toronto, ON photo 40
16 Brookers Lane • #1205 • Toronto, ON photo 41
1 / 41
$493,500
16 Brookers Lane • #1205 • Toronto, ONSold Conditional
Courtesy of SUTTON GROUP REALTY SYSTEMS INC.
1
Bedroom
1
Bathroom
500-599
Square feet
1
Parking

About this home

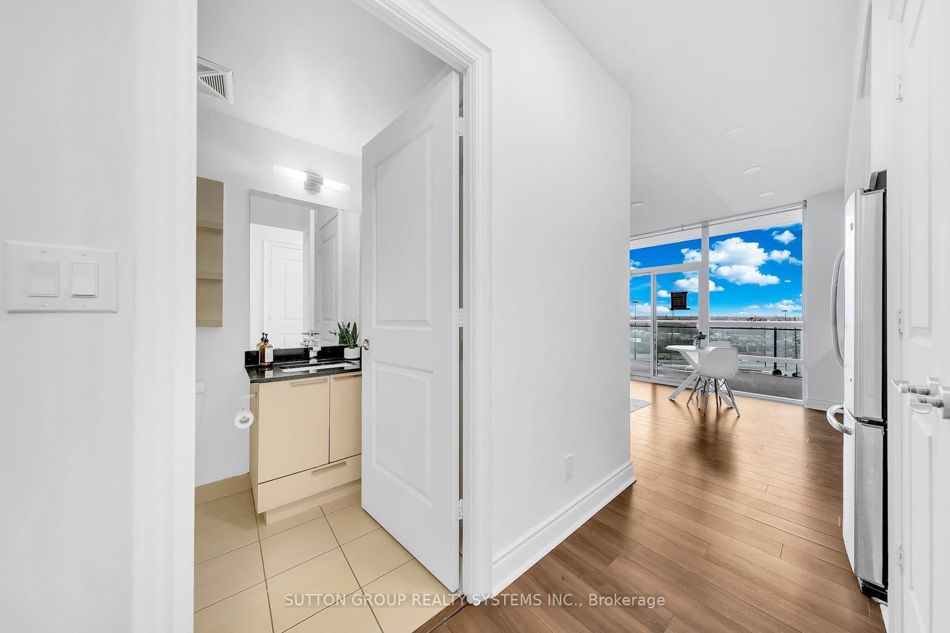
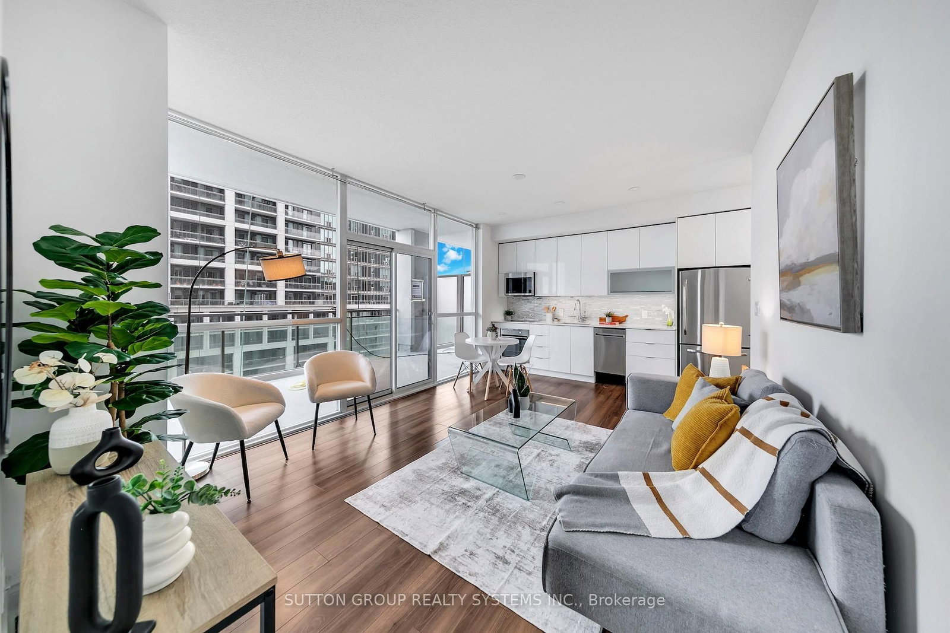
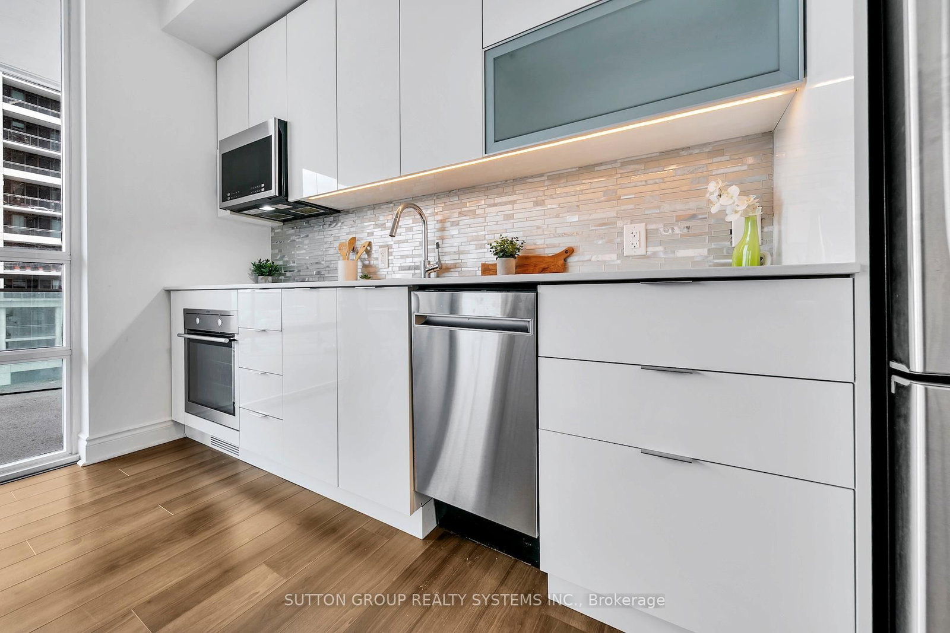
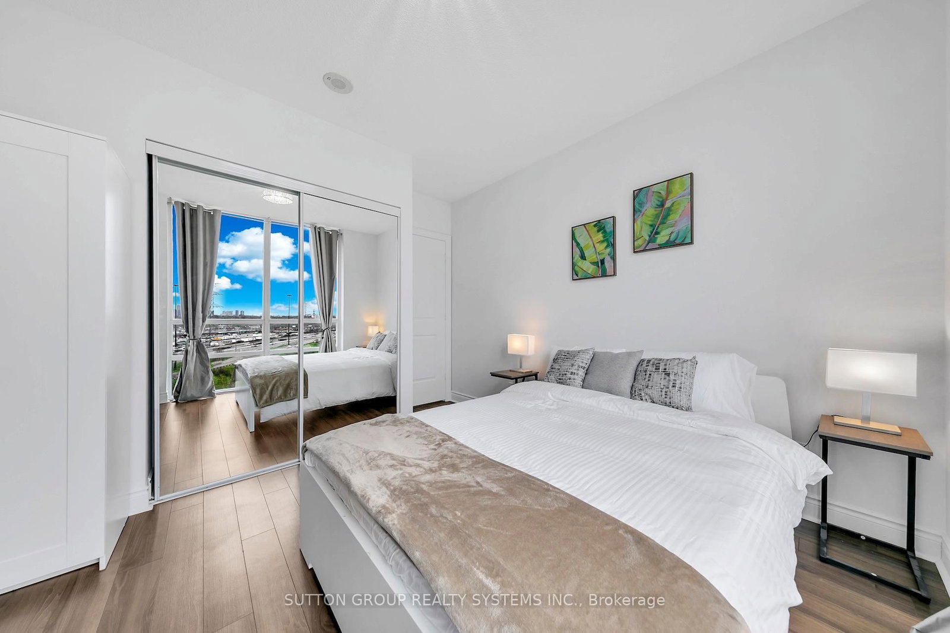
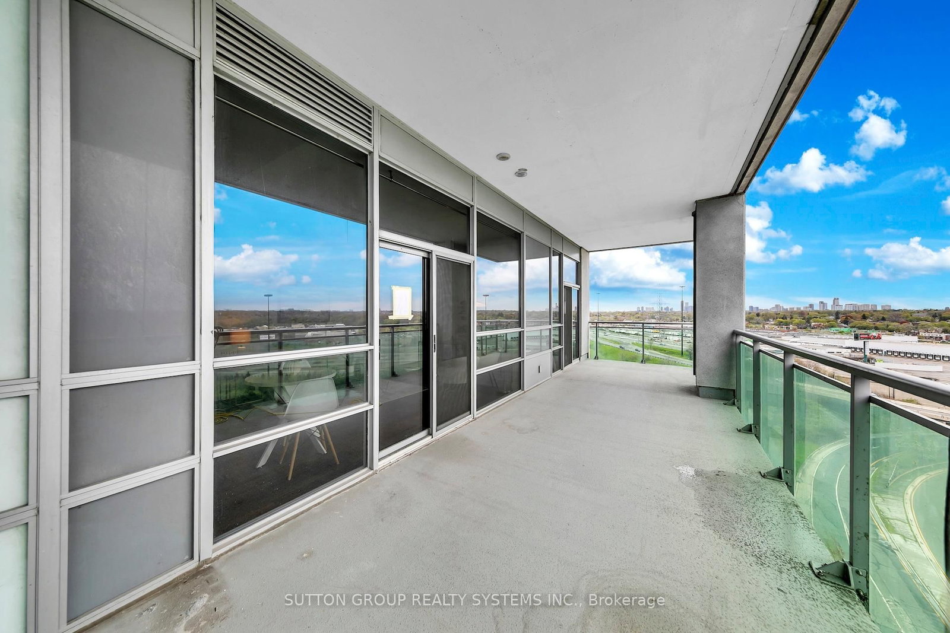
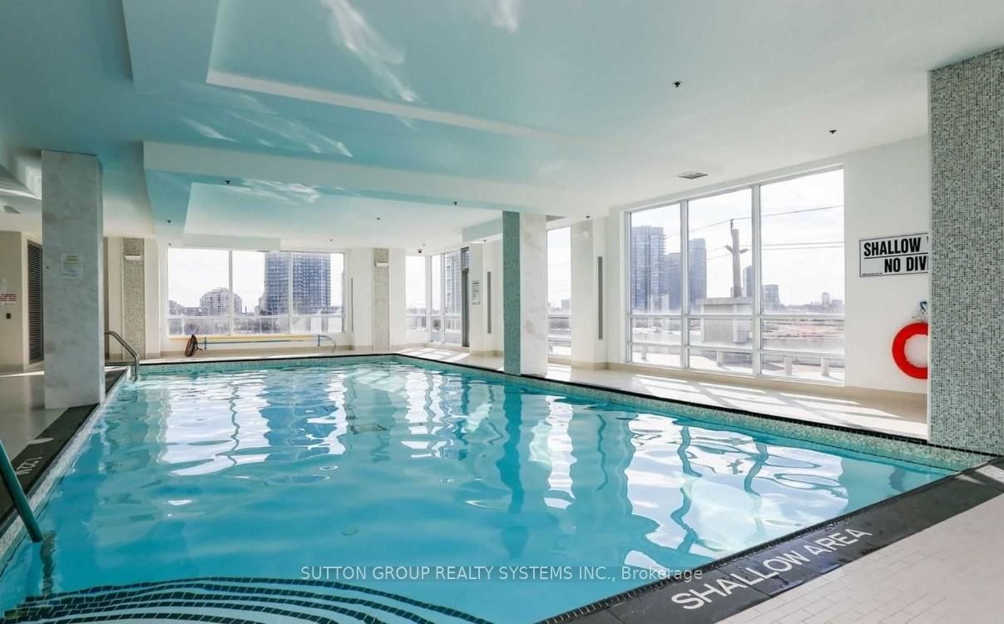
Welcome To this Prestigious And Sophisticated Condo At "Nautilus At Waterview" In Etobicoke's Most Desirable Waterfront Communities. Functional 1Bed 1Bath. Wide Open Concept Living/Dining Area And An Oversized 295 SqF Terrace, Perfect For Entertaining, Enjoy Your Morning Coffee Or Evening Sunsets. Unit Boosts 9Ft Ceilings And Floor To Ceiling Windows. Modern Renovated Kitchen With Quartz Countertop & Elegant White Cabinets; Newer Appliances, New Pot Lights & Light Fixtures And Freshly Painted. Unit Comes With 1 Locker And 1 Parking. Building 5 Star Amenities Includes: 24hr Concierge, Gym, Party Room, Guest Suites, BBQ Area, Indoor Pool, Sauna, Direct Access To Supermarket And Much More! Steps To Lake, Humber Bay Shores, Hiking/Biking Trails, Shopping, Cafes, Restaurants & Retail. Easy Access To QEW/Gardiner And TTC Transit At Your Door Steps. Perfect For First-Time Buyers, Downsizers Or Investors. A Seamless Fusion Of Style And Urban Convenience Awaits!

Property details

Property type
Condo Apartment
Style
Apartment
Total rooms
3
Maintenance fee
$599.63/mo
Exposure
South East
Property taxes
$2,217.02 (2026)
Days on market
64
Status
Active Under Contract
MLS®

Property history

Recently sold nearby

Listing data last updated: Jul 20, 2026, 7:37 p.m. EDT via TRREB IDX.

First listed: May 19, 2026, 12:17 a.m. EDT.