
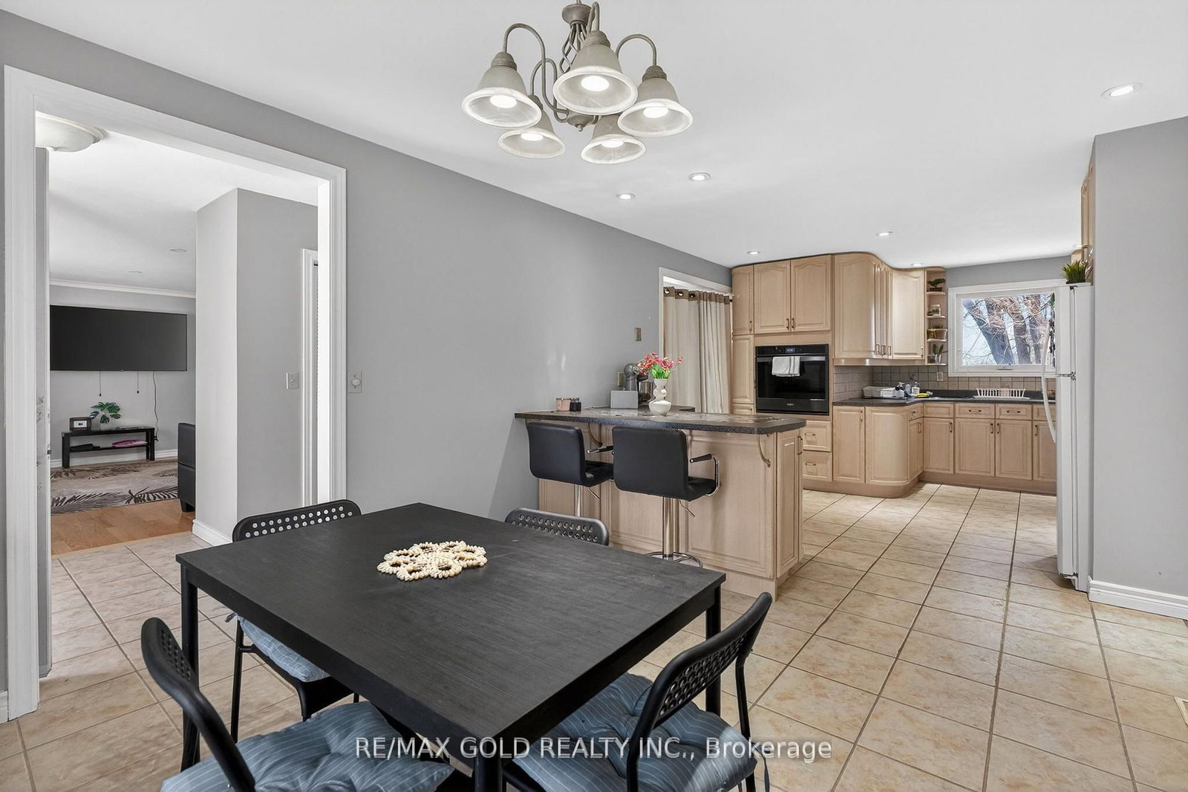
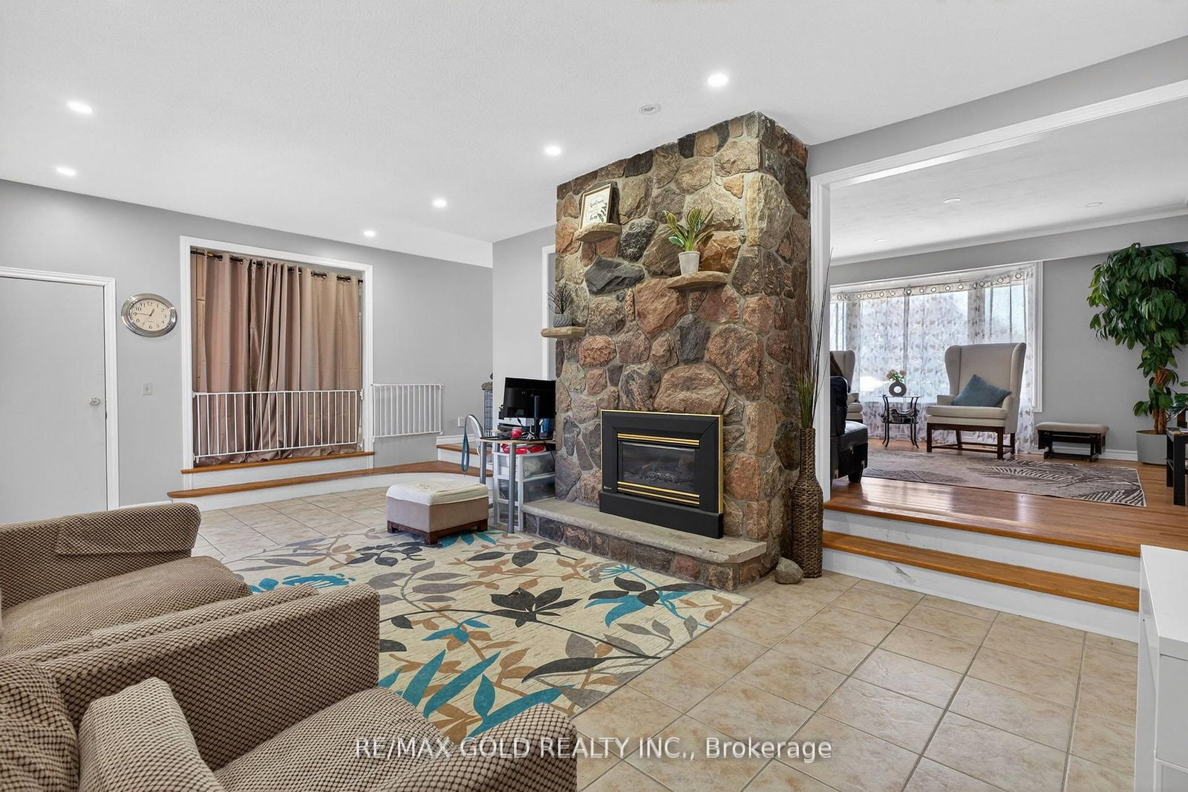
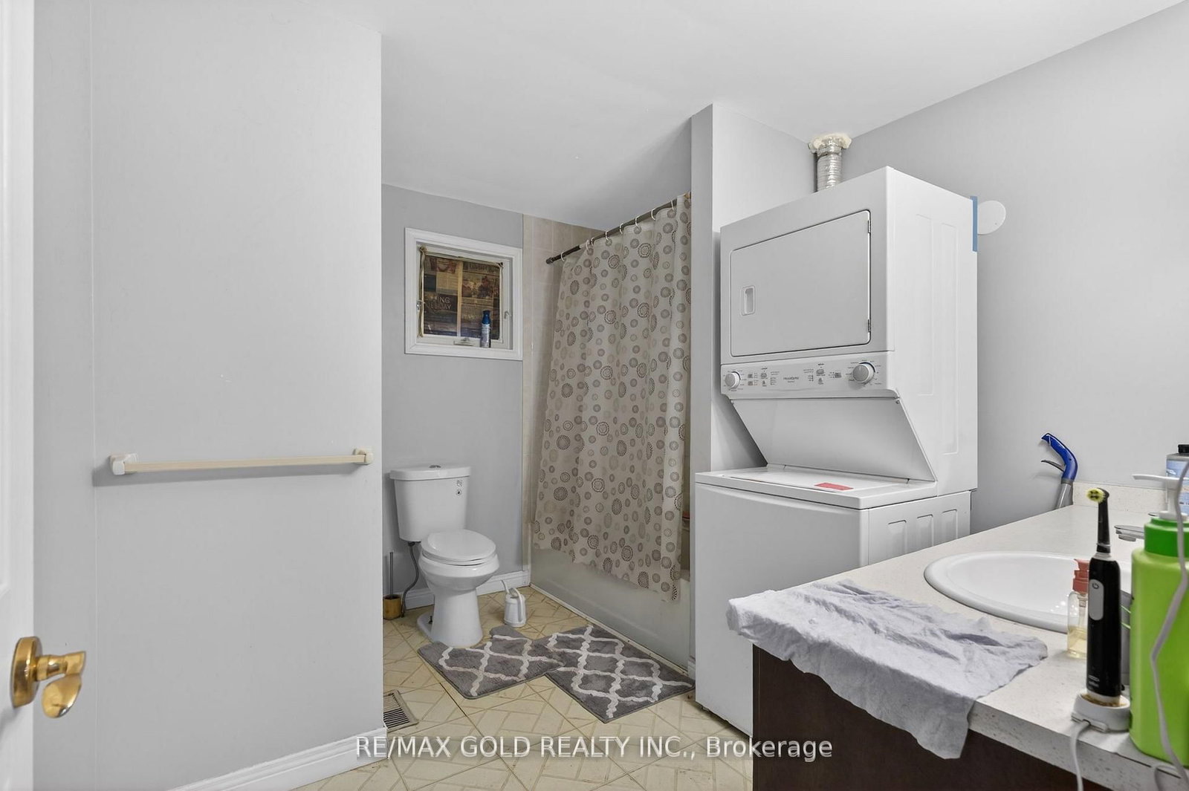
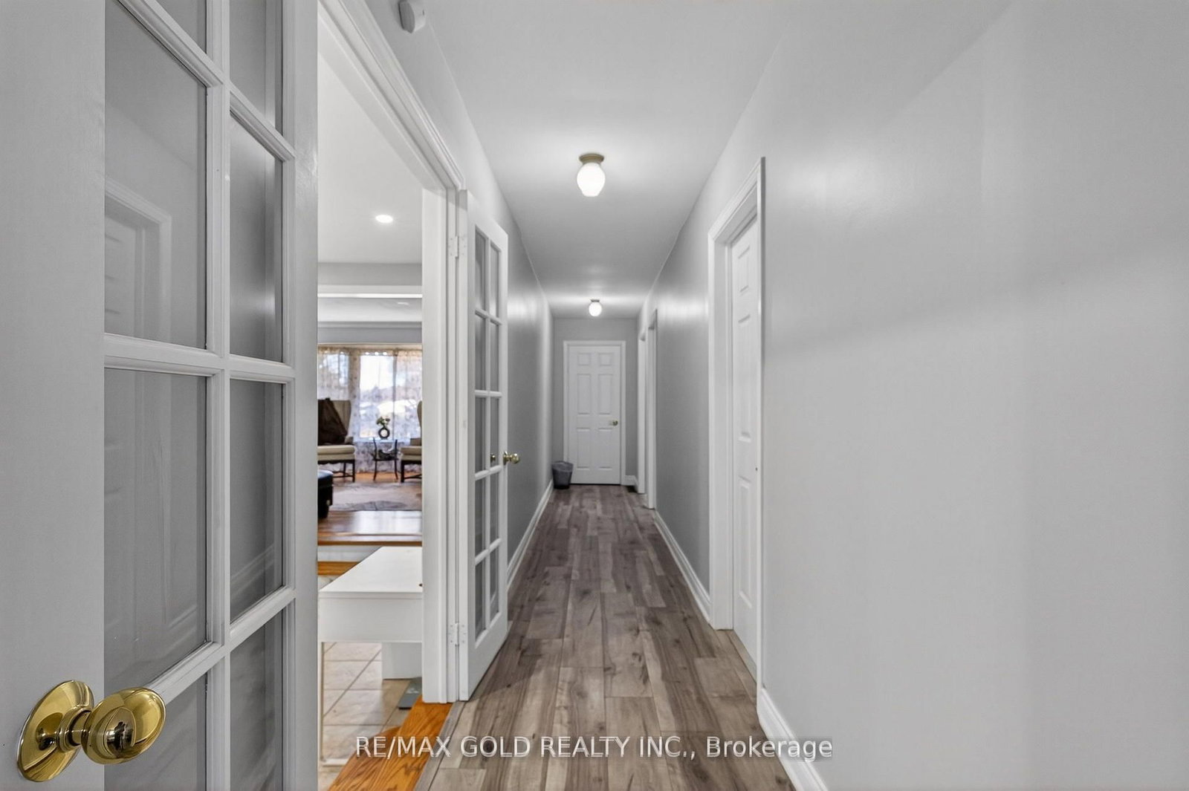
14811 Creditview Road • Caledon, ON photo 1
14811 Creditview Road • Caledon, ON photo 2
14811 Creditview Road • Caledon, ON photo 3
14811 Creditview Road • Caledon, ON photo 4
14811 Creditview Road • Caledon, ON photo 5
14811 Creditview Road • Caledon, ON photo 6
14811 Creditview Road • Caledon, ON photo 7
14811 Creditview Road • Caledon, ON photo 8
14811 Creditview Road • Caledon, ON photo 9
14811 Creditview Road • Caledon, ON photo 10
14811 Creditview Road • Caledon, ON photo 11
14811 Creditview Road • Caledon, ON photo 12
14811 Creditview Road • Caledon, ON photo 13
14811 Creditview Road • Caledon, ON photo 14
14811 Creditview Road • Caledon, ON photo 15
14811 Creditview Road • Caledon, ON photo 16
14811 Creditview Road • Caledon, ON photo 17
14811 Creditview Road • Caledon, ON photo 18
14811 Creditview Road • Caledon, ON photo 19
14811 Creditview Road • Caledon, ON photo 20
14811 Creditview Road • Caledon, ON photo 21
14811 Creditview Road • Caledon, ON photo 22
14811 Creditview Road • Caledon, ON photo 23
14811 Creditview Road • Caledon, ON photo 24
14811 Creditview Road • Caledon, ON photo 25
14811 Creditview Road • Caledon, ON photo 26
14811 Creditview Road • Caledon, ON photo 27
14811 Creditview Road • Caledon, ON photo 28
14811 Creditview Road • Caledon, ON photo 29
14811 Creditview Road • Caledon, ON photo 30
14811 Creditview Road • Caledon, ON photo 31
14811 Creditview Road • Caledon, ON photo 32
14811 Creditview Road • Caledon, ON photo 33
14811 Creditview Road • Caledon, ON photo 34
14811 Creditview Road • Caledon, ON photo 35
14811 Creditview Road • Caledon, ON photo 36
14811 Creditview Road • Caledon, ON photo 37
1 / 37
$1,450,000
14811 Creditview Road • Caledon, ONNew
Courtesy of RE/MAX GOLD REALTY INC.
3+2
Bedrooms
3
Bathrooms
1500-2000
Square feet
12
Parking

About this home

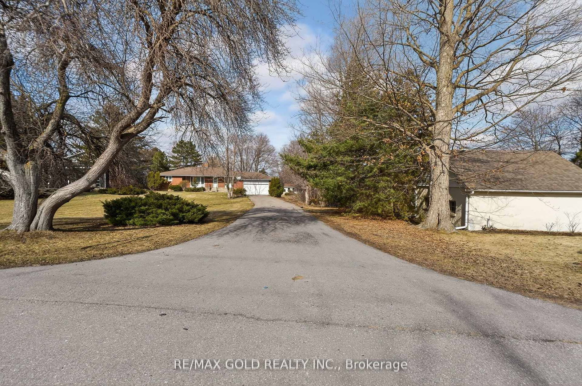
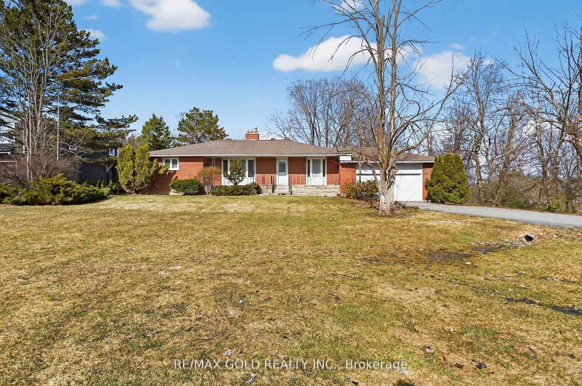
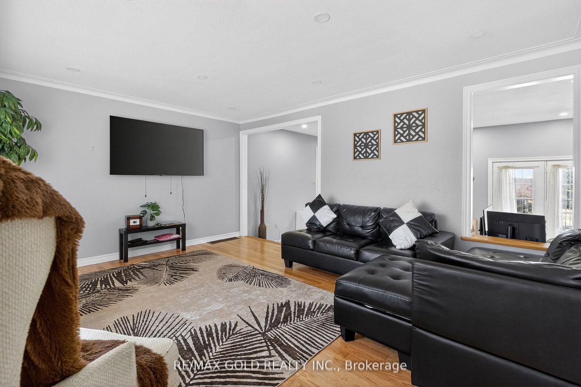
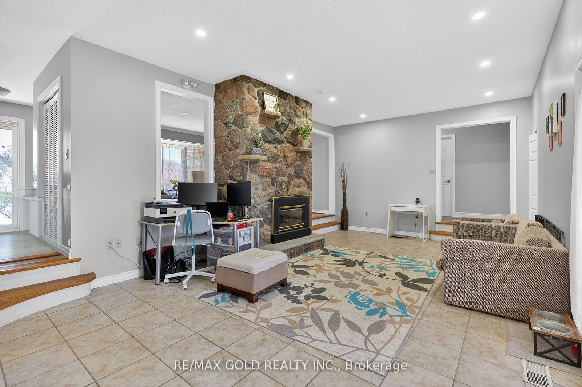
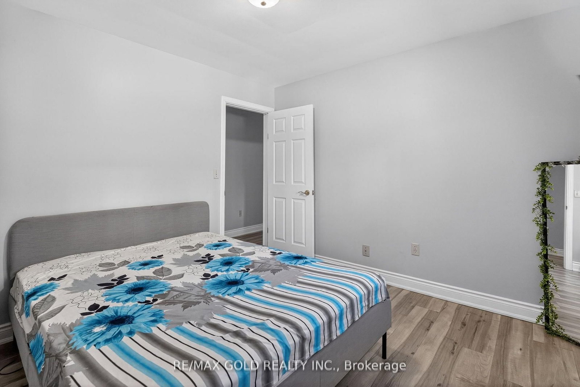
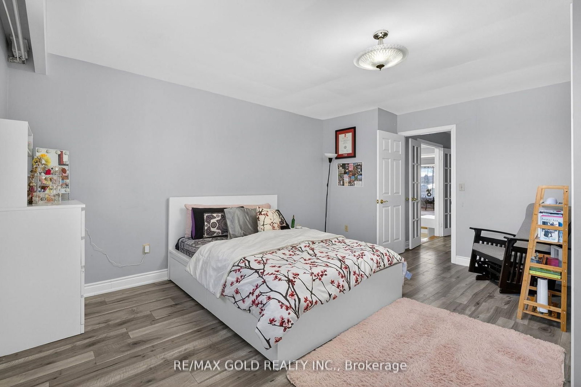
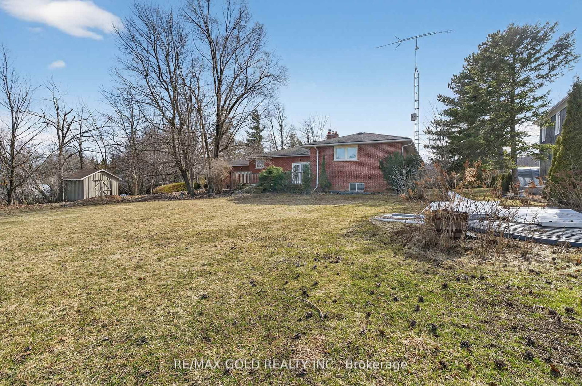
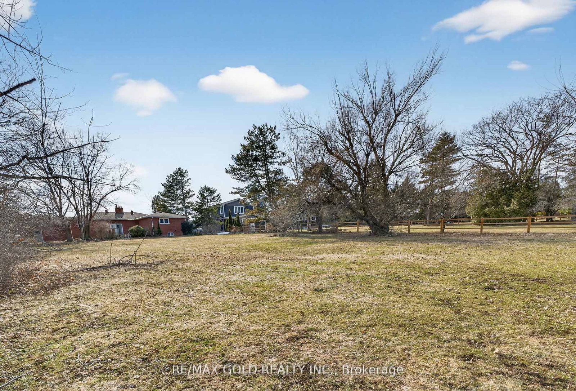
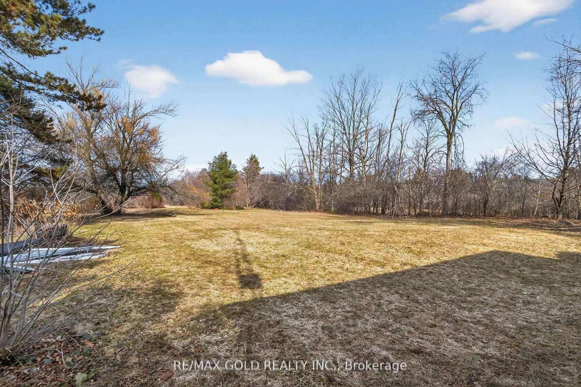
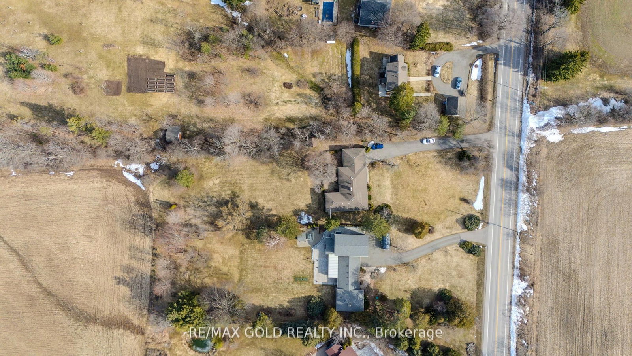
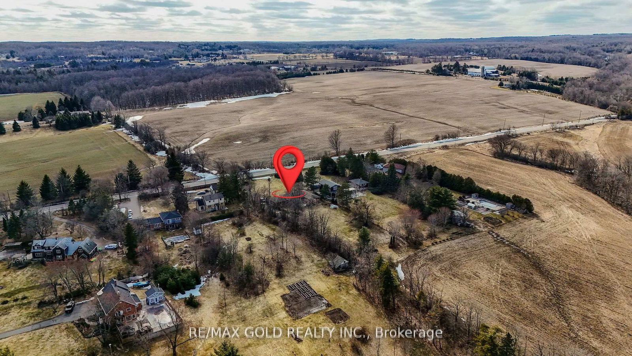
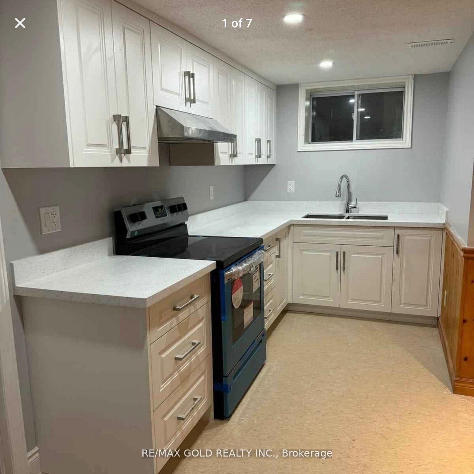
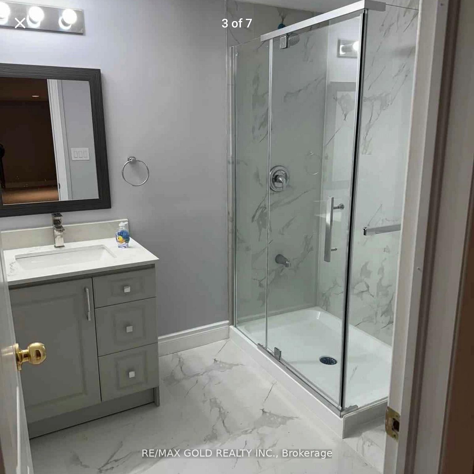
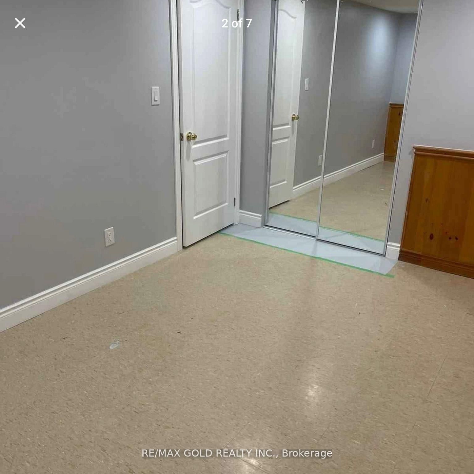
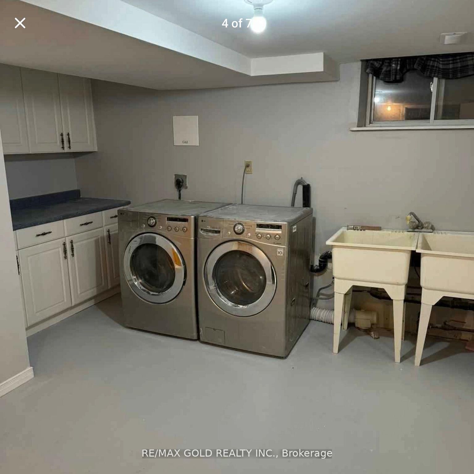
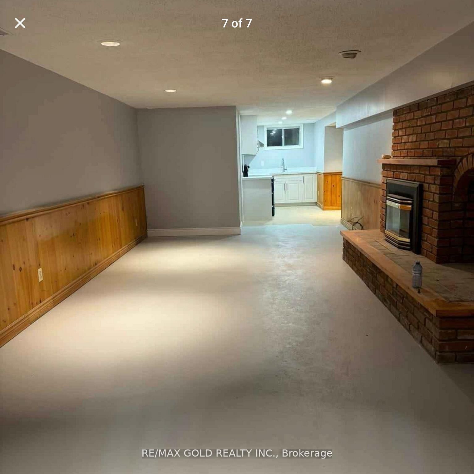
Welcome To Fully Updated, All-Brick BUNGALOW Nestled On An Acre Of Beautifully Landscaped Land Backing Onto Scenic Farmland. This Bright & Expansive Home Features Well-Designed Living Space, Perfect For Large Families The Main Level: An Elegant Living/Dining Area Perfect For Family Gatherings That Leads To A White Bright Kitchen With An Walk Out To The Outdoor Deck. The Main Level : Boasts Three Large Bedrooms, A Luxurious 4-Piece Bath With Shower, And Private Balcony Off The Primary Suite. The Walkout Level: Features A Cozy Family Room With Wood Burning Fireplace, An Additional Bedroom, A Modern 3 Pc Bath & A Walkout To the Backyard Plus A Private Side Entrance. The Lower Level Basement- Is An Entertainment Haven With A room A 3 Piece Bath, Additional Rec Area, Plus A Separate Entrance Leading To Next rental unit with Two Bedroom , extended kitchen with 3 Piece full washroom . A Spacious Car Garage, 5 Bedroom and 3 Bathroom .

Property details

Property type
Detached
Style
Bungalow
Total rooms
7
Lot size
120 × 400 ft
Property taxes
$7,440 (2025)
Occupancy
flexible
Days on market
112
Status
Active
MLS®

Property history

Recently sold nearby

Listing data last updated: Sep 4, 2026, 3:18 p.m. EDT via TRREB IDX.

First listed: May 17, 2026, 2:22 p.m. EDT.