





$465,000
246 John Garland Boulevard • ##73 • Toronto, ONSold Conditional▼ 3.13%
Courtesy of WEST-100 CAPITAL REALTY INC.
3+1
Bedrooms
2
Bathrooms
1000-1199
Square feet
1
Parking
About this home
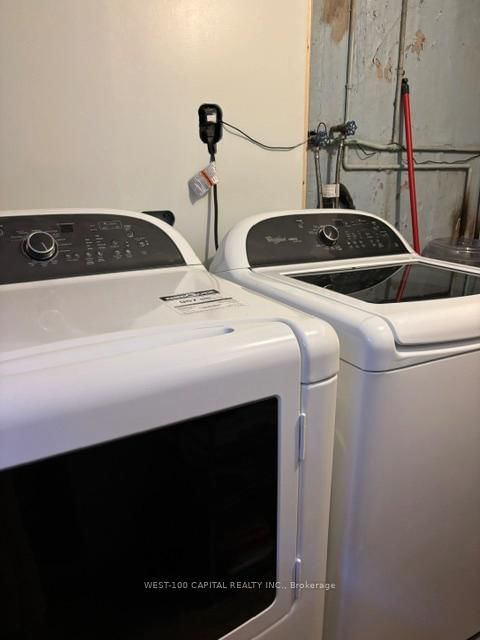
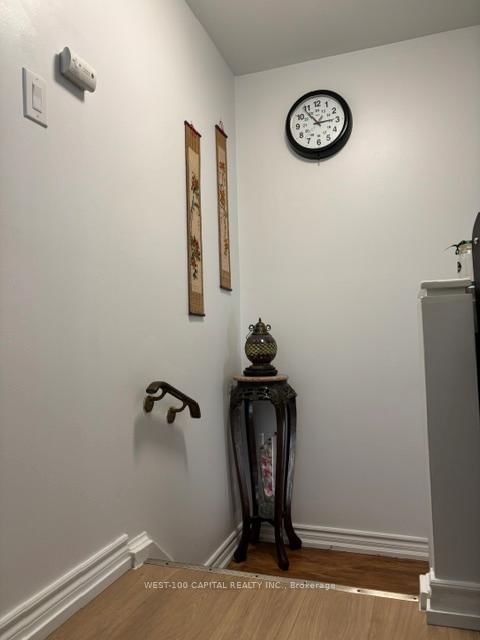
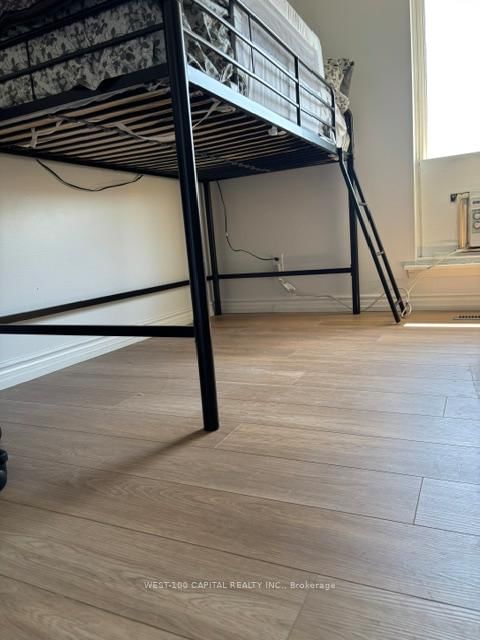
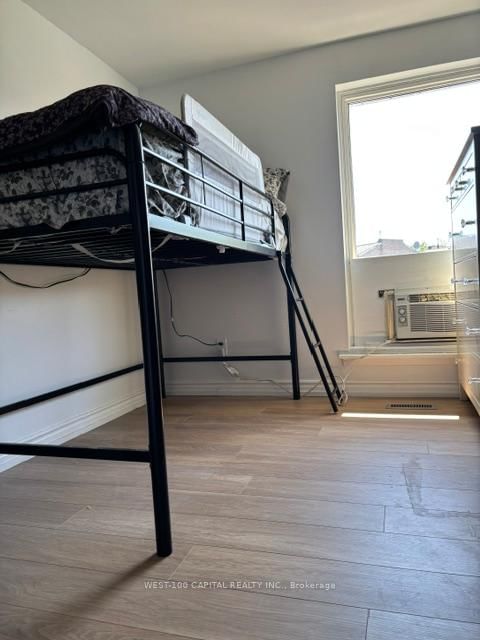
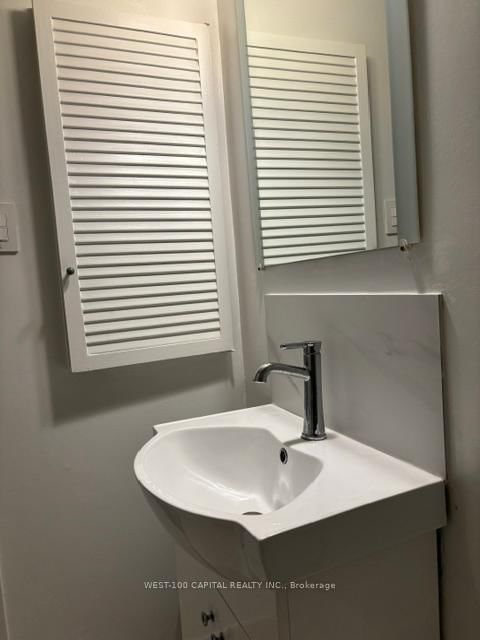
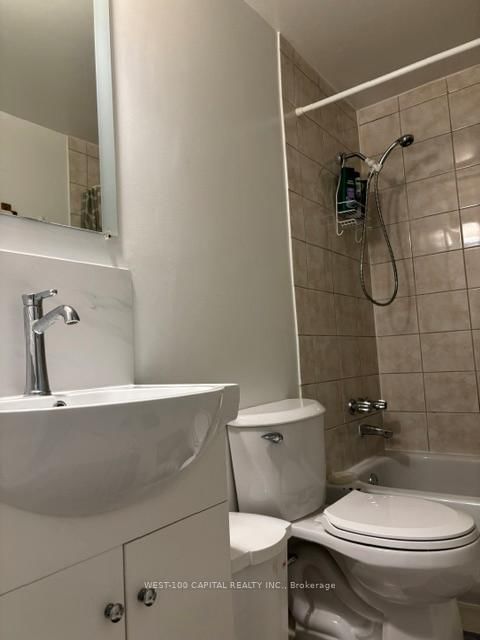
This 2-storey 3+1 bedroom corner unit condo townhouse is bright and move-in ready. Potlitghts in the diring area. Updated granite kitchen counter, double sink, back splash, modern tile flooring in the kitchen and foyer, newly installed laminated flooring on the mainfloor and 2nd floor. Bright and spacious bedrooms with closets, newly updated 3-pc ensuite washroom in the basement. Walk to shops and grocery stores, schools, few minutes walk to Humber College, Etobicoke Gen Hospital
Property details
- Property type
- Condo Townhouse
- Style
- 2-Storey
- Total rooms
- 6
- Maintenance fee
- $699.40/mo
- Exposure
- West
- Property taxes
- $957.69 (2025)
- Occupancy
- Sixty days closing
- Days on market
- 115
- Status
- Active Under Contract
- MLS®
Property history
Location
Open in Google MapsRecently sold nearby
Listing data last updated: Sep 6, 2026, 2:51 p.m. EDT via TRREB IDX.
First listed: May 16, 2026, 1:07 a.m. EDT.