
2066 Willhaven Trail • Oakville, ON photo 1
2066 Willhaven Trail • Oakville, ON photo 2
2066 Willhaven Trail • Oakville, ON photo 3
2066 Willhaven Trail • Oakville, ON photo 4
2066 Willhaven Trail • Oakville, ON photo 5
2066 Willhaven Trail • Oakville, ON photo 6
2066 Willhaven Trail • Oakville, ON photo 7
2066 Willhaven Trail • Oakville, ON photo 8
2066 Willhaven Trail • Oakville, ON photo 9
2066 Willhaven Trail • Oakville, ON photo 10
2066 Willhaven Trail • Oakville, ON photo 11
2066 Willhaven Trail • Oakville, ON photo 12
2066 Willhaven Trail • Oakville, ON photo 13
2066 Willhaven Trail • Oakville, ON photo 14
2066 Willhaven Trail • Oakville, ON photo 15
2066 Willhaven Trail • Oakville, ON photo 16
2066 Willhaven Trail • Oakville, ON photo 17
2066 Willhaven Trail • Oakville, ON photo 18
2066 Willhaven Trail • Oakville, ON photo 19
2066 Willhaven Trail • Oakville, ON photo 20
2066 Willhaven Trail • Oakville, ON photo 21
2066 Willhaven Trail • Oakville, ON photo 22
2066 Willhaven Trail • Oakville, ON photo 23
2066 Willhaven Trail • Oakville, ON photo 24
2066 Willhaven Trail • Oakville, ON photo 25
2066 Willhaven Trail • Oakville, ON photo 26
2066 Willhaven Trail • Oakville, ON photo 27
2066 Willhaven Trail • Oakville, ON photo 28
2066 Willhaven Trail • Oakville, ON photo 29
2066 Willhaven Trail • Oakville, ON photo 30
2066 Willhaven Trail • Oakville, ON photo 31
2066 Willhaven Trail • Oakville, ON photo 32
2066 Willhaven Trail • Oakville, ON photo 33
2066 Willhaven Trail • Oakville, ON photo 34
2066 Willhaven Trail • Oakville, ON photo 35
2066 Willhaven Trail • Oakville, ON photo 36
2066 Willhaven Trail • Oakville, ON photo 37
2066 Willhaven Trail • Oakville, ON photo 38
2066 Willhaven Trail • Oakville, ON photo 39
2066 Willhaven Trail • Oakville, ON photo 40
2066 Willhaven Trail • Oakville, ON photo 41
2066 Willhaven Trail • Oakville, ON photo 42
2066 Willhaven Trail • Oakville, ON photo 43
2066 Willhaven Trail • Oakville, ON photo 44
2066 Willhaven Trail • Oakville, ON photo 45
2066 Willhaven Trail • Oakville, ON photo 46
2066 Willhaven Trail • Oakville, ON photo 47
2066 Willhaven Trail • Oakville, ON photo 48
2066 Willhaven Trail • Oakville, ON photo 49
2066 Willhaven Trail • Oakville, ON photo 50
1 / 50
$1,779,000
2066 Willhaven Trail • Oakville, ONExtended▼ 3.79%
Courtesy of HIGHPOINT HOMES REALTY
4+1
Bedrooms
4
Bathrooms
2500-3000
Square feet
6
Parking

About this home

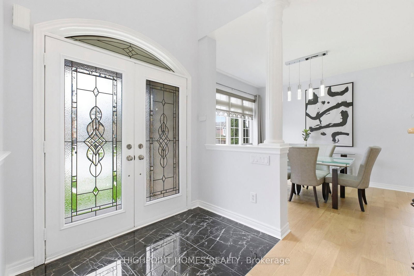
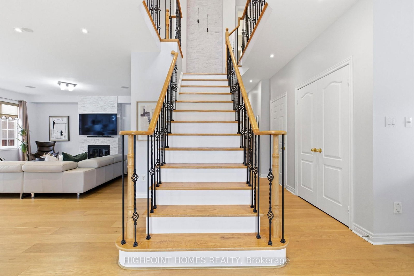
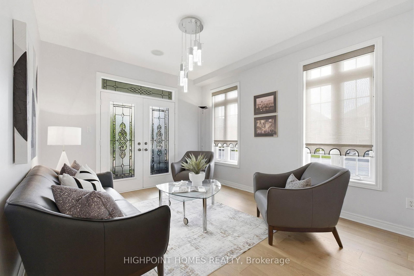
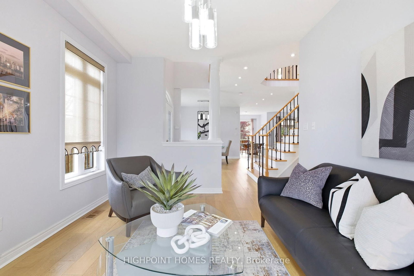
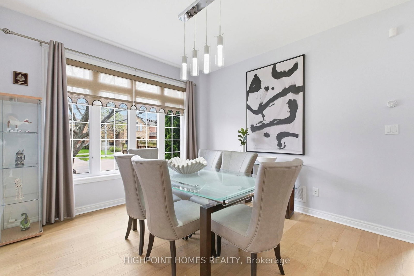
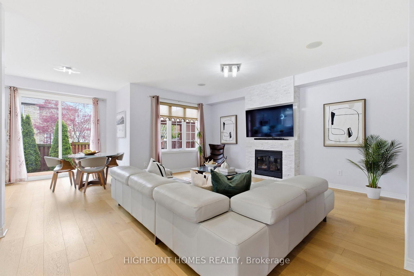
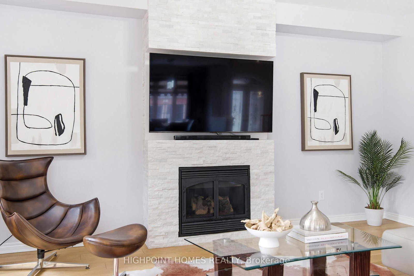
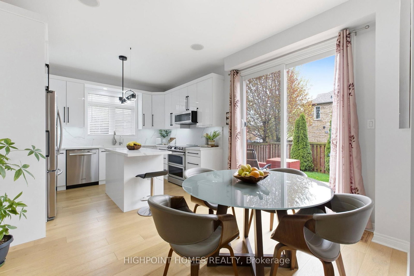
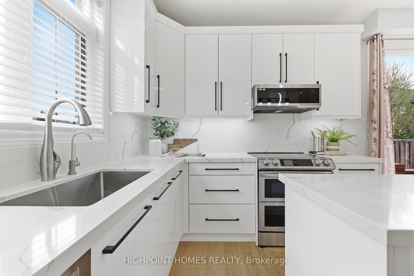
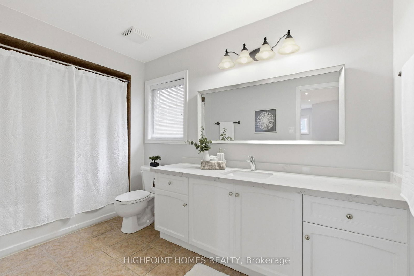
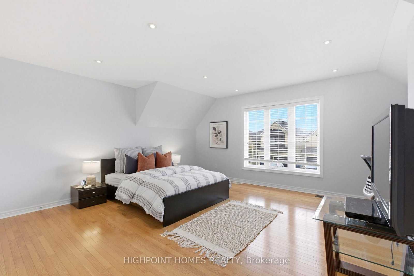
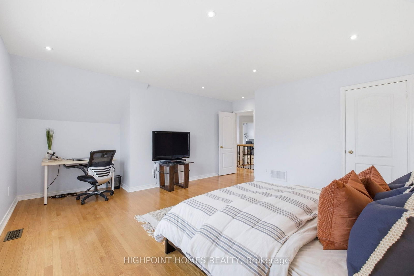
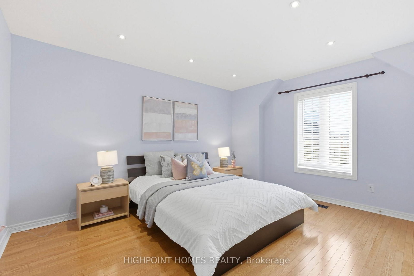
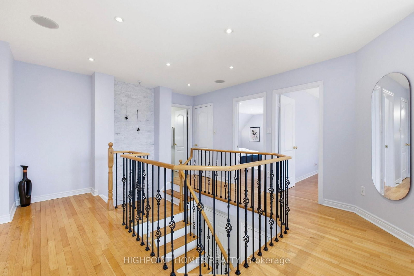
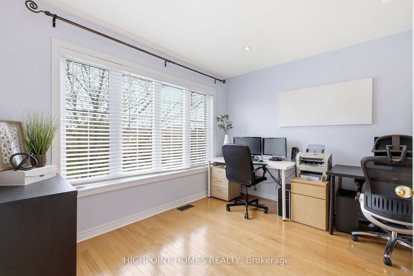
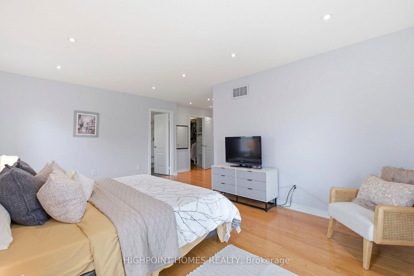
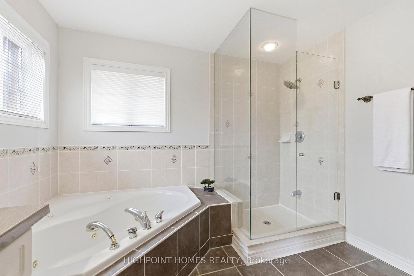
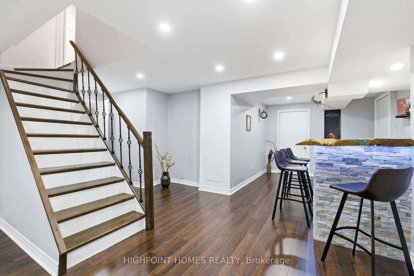
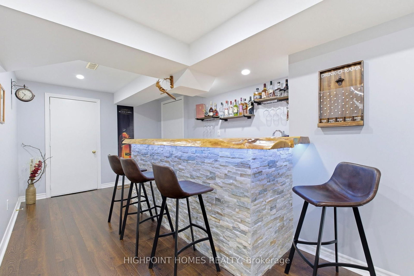
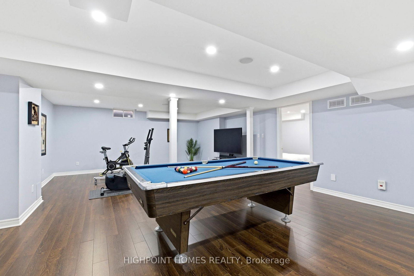
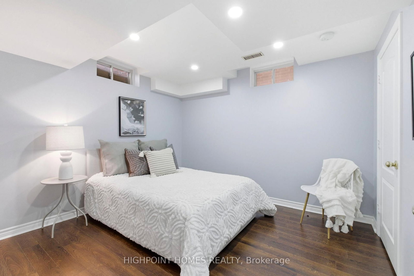
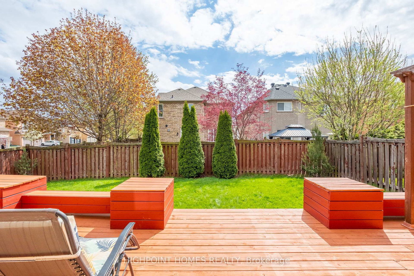
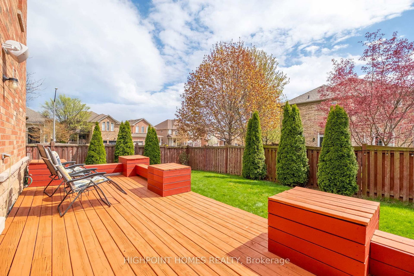
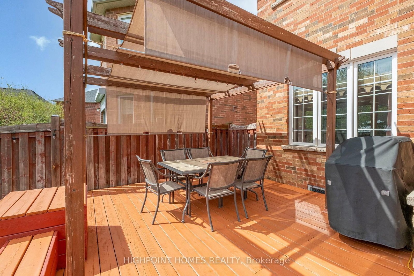
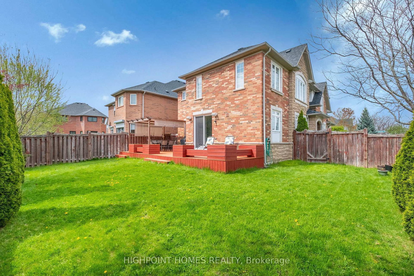
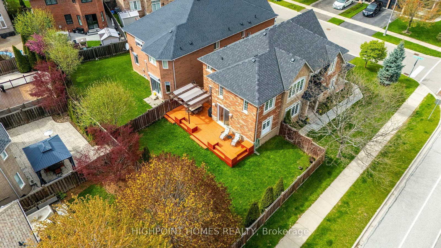
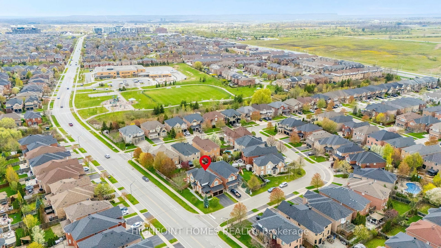
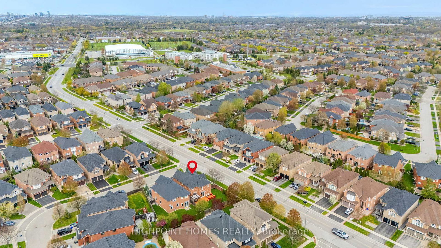
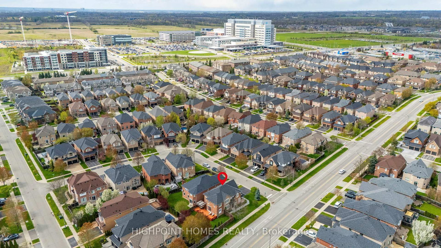
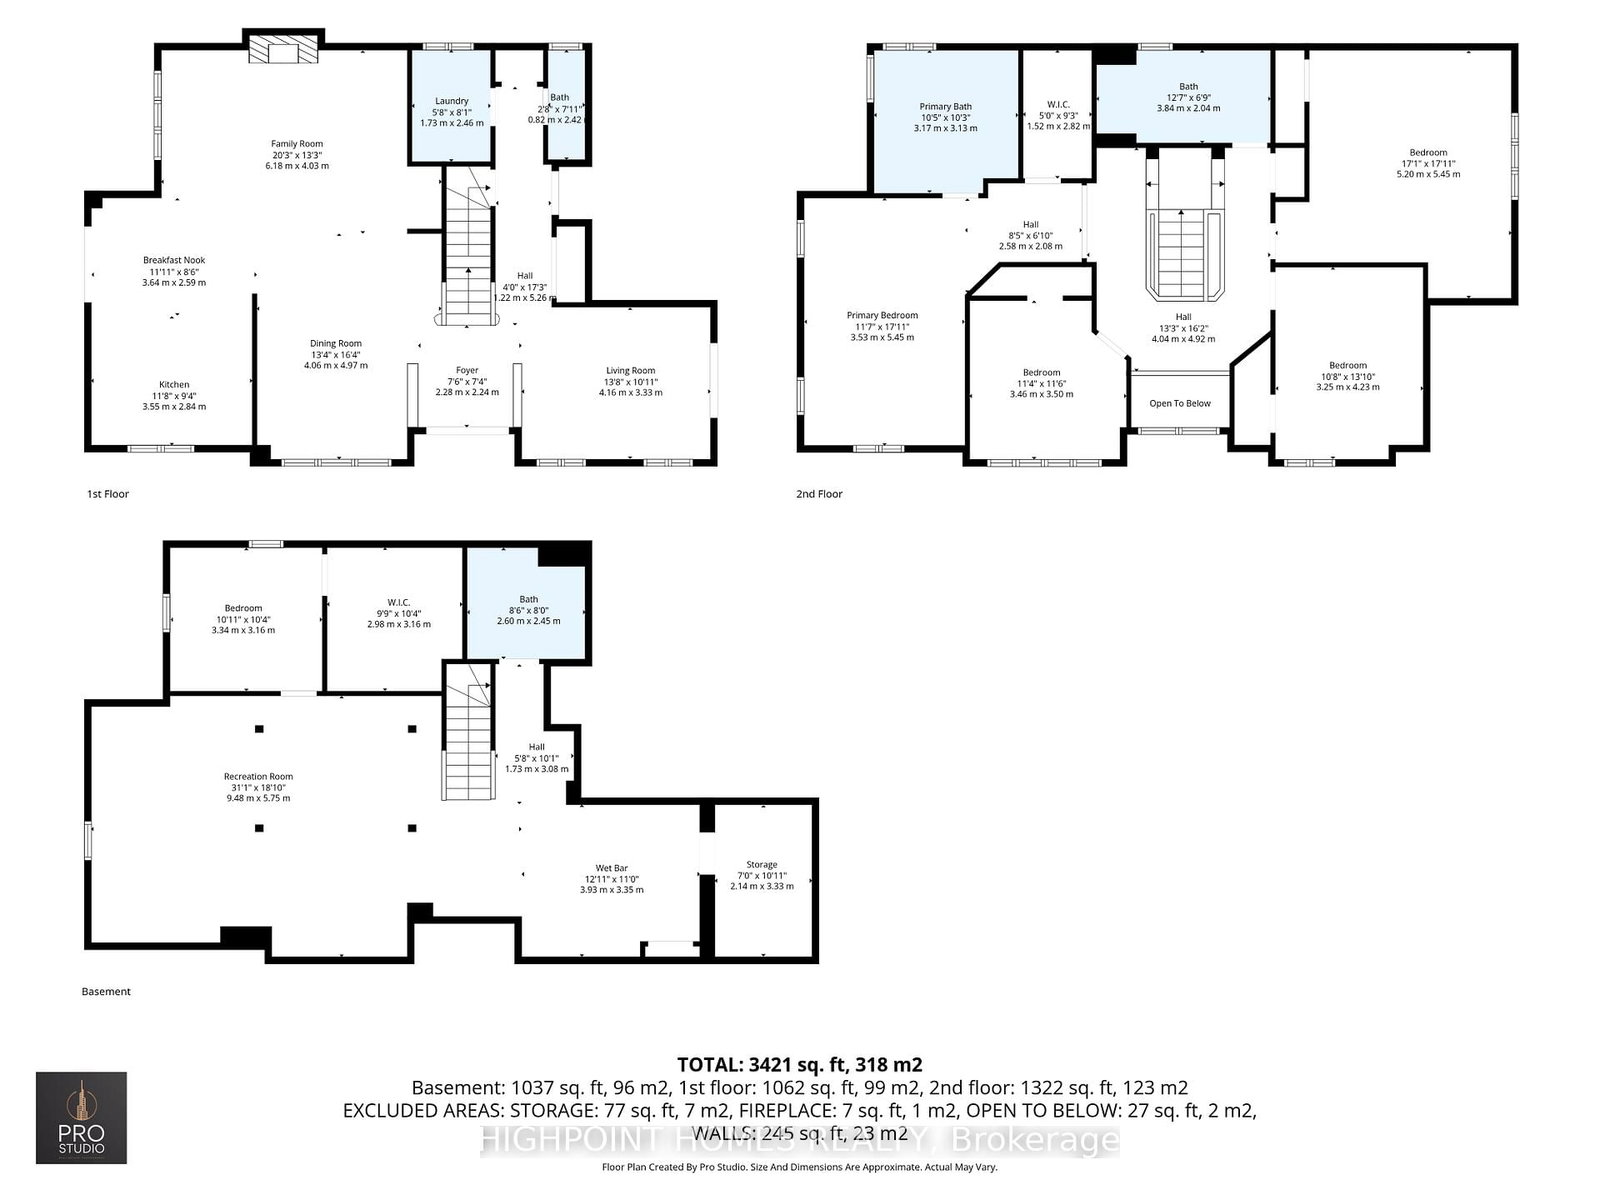
Welcome to an exceptional 4+1 bedroom detached residence nestled in the highly sought-after, family-friendly Westmount neighbourhood. This beautifully appointed home offers a seamless blend of elegance and comfort, highlighted by soaring 9-foot ceilings, pot lights, and rich hardwood flooring throughout, creating a bright and sophisticated ambiance. At the heart of the home lies a stunning, fully renovated open-concept kitchen, thoughtfully designed for both everyday living and effortless entertaining. Overlooking the inviting family room, the space features a charming breakfast area and a walkout to a spacious backyard deck, perfect for al fresco dining and summer gatherings. The family room is anchored by a striking, modern floor-to-ceiling fireplace, adding warmth and contemporary flair. Upstairs, you'll find three generously sized bedrooms along with a serene primary retreat, complete with a luxurious four-piece ensuite featuring a whirlpool tub and a sleek glass-enclosed shower. The professionally finished basement extends the living space with a stylish open-concept recreation area, highlighted by a distinctive live-edge wet bar ideal for entertaining. This level also includes a fifth bedroom and a beautifully updated three-piece bathroom, perfect for guests or extended family. Equipped with security cameras and an alarm system, this home offers peace of mind alongside its many comforts. Ideally located just minutes from the hospital, public transit, top-rated schools, everyday amenities, and major highways, this residence delivers an unparalleled lifestyle of convenience, sophistication, and family-friendly living.

Property details

Property type
Detached
Style
2-Storey
Approx. age (yrs)
16-30
Total rooms
10
Lot size
55.27 × 110.1 ft
Property taxes
$7,912 (2025)
Occupancy
Flexible
Days on market
111
Status
Active
MLS®

Property history

Recently sold nearby

Listing data last updated: Aug 30, 2026, 3:13 p.m. EDT via TRREB IDX.

First listed: May 13, 2026, 6:05 p.m. EDT.