
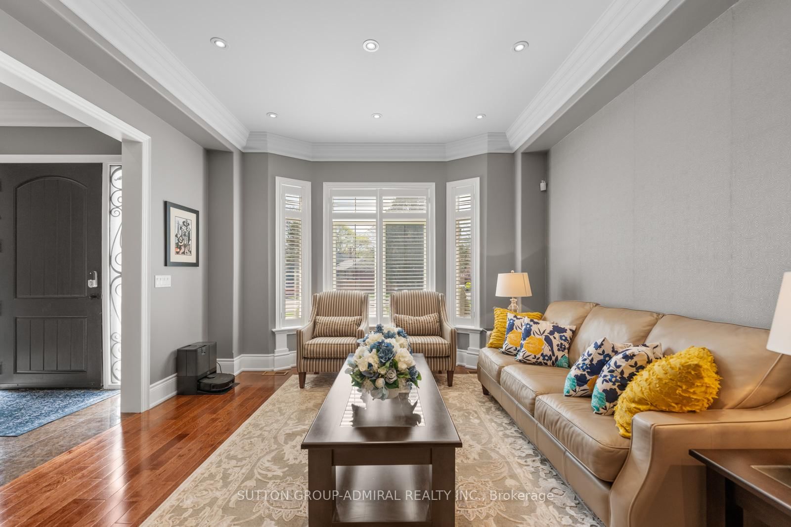
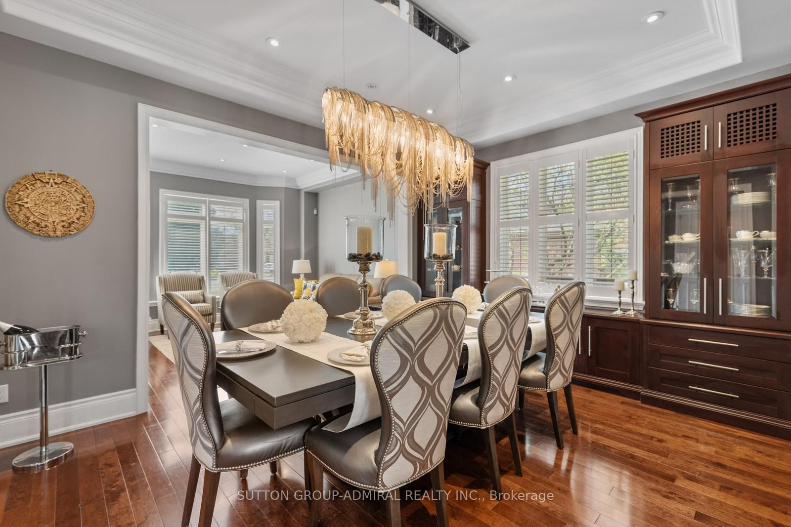
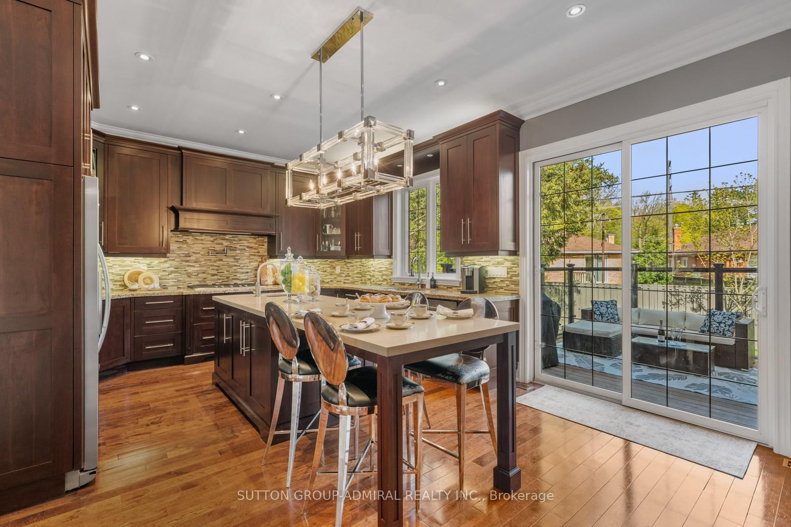
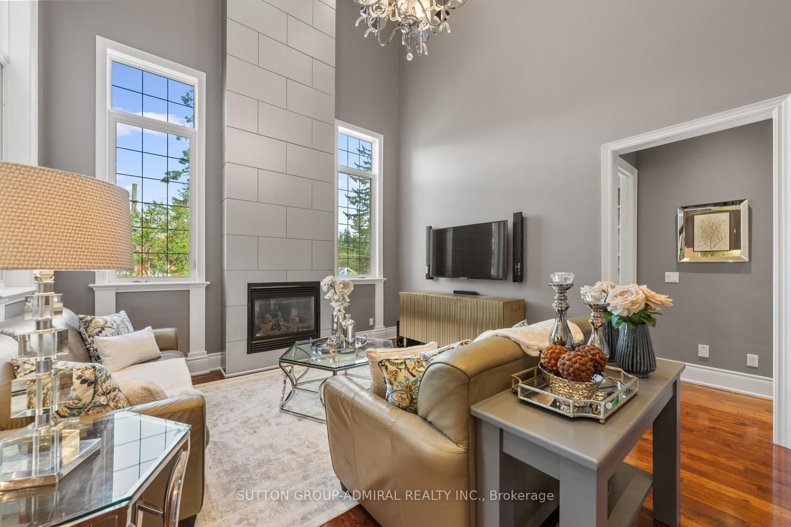
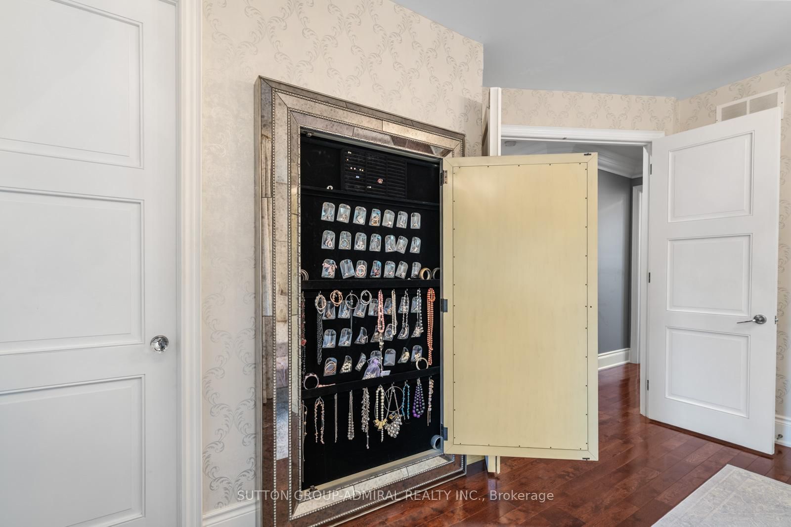
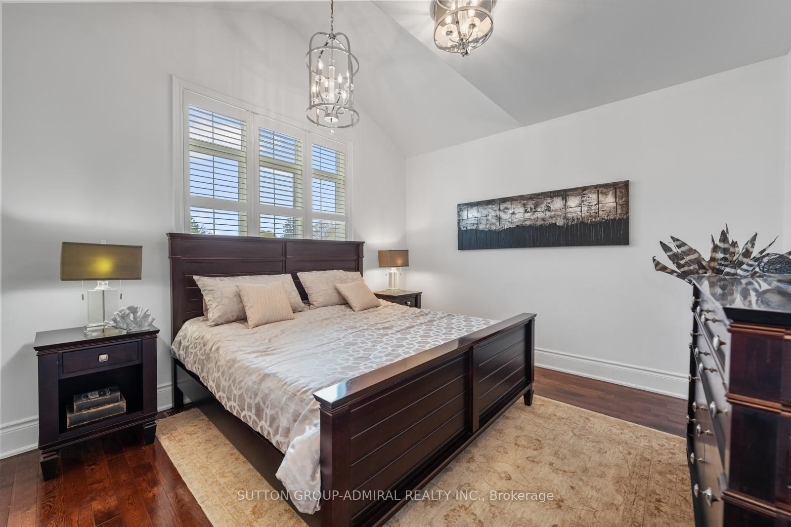
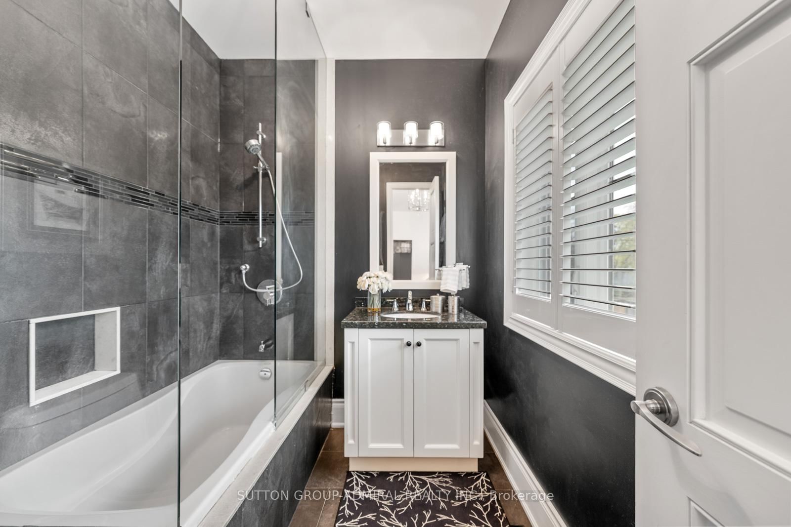
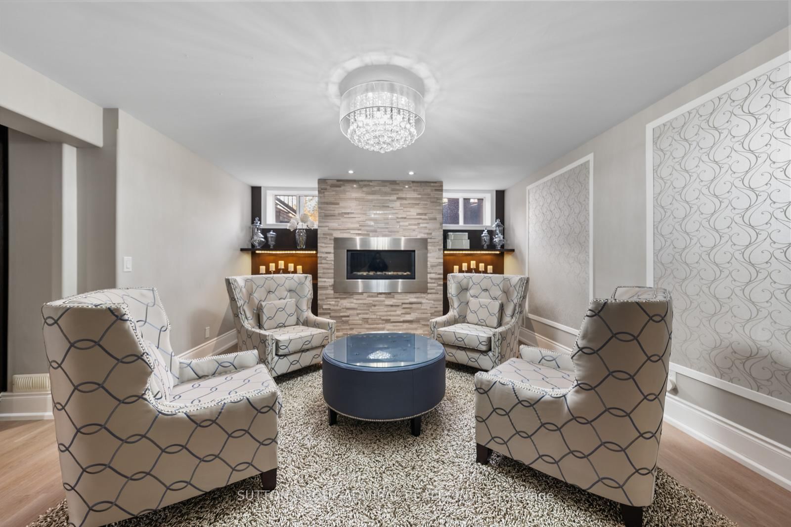
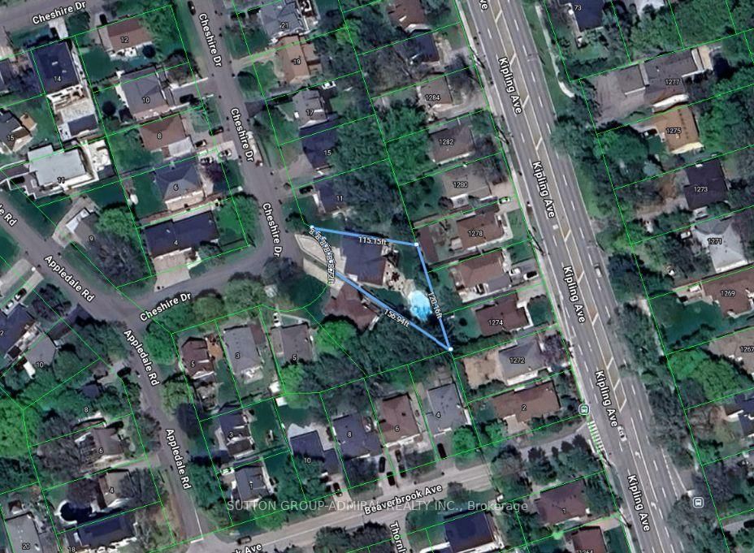
9 Cheshire Drive • Toronto, ON photo 1
9 Cheshire Drive • Toronto, ON photo 2
9 Cheshire Drive • Toronto, ON photo 3
9 Cheshire Drive • Toronto, ON photo 4
9 Cheshire Drive • Toronto, ON photo 5
9 Cheshire Drive • Toronto, ON photo 6
9 Cheshire Drive • Toronto, ON photo 7
9 Cheshire Drive • Toronto, ON photo 8
9 Cheshire Drive • Toronto, ON photo 9
9 Cheshire Drive • Toronto, ON photo 10
9 Cheshire Drive • Toronto, ON photo 11
9 Cheshire Drive • Toronto, ON photo 12
9 Cheshire Drive • Toronto, ON photo 13
9 Cheshire Drive • Toronto, ON photo 14
9 Cheshire Drive • Toronto, ON photo 15
9 Cheshire Drive • Toronto, ON photo 16
9 Cheshire Drive • Toronto, ON photo 17
9 Cheshire Drive • Toronto, ON photo 18
9 Cheshire Drive • Toronto, ON photo 19
9 Cheshire Drive • Toronto, ON photo 20
9 Cheshire Drive • Toronto, ON photo 21
9 Cheshire Drive • Toronto, ON photo 22
9 Cheshire Drive • Toronto, ON photo 23
9 Cheshire Drive • Toronto, ON photo 24
9 Cheshire Drive • Toronto, ON photo 25
9 Cheshire Drive • Toronto, ON photo 26
9 Cheshire Drive • Toronto, ON photo 27
9 Cheshire Drive • Toronto, ON photo 28
9 Cheshire Drive • Toronto, ON photo 29
9 Cheshire Drive • Toronto, ON photo 30
9 Cheshire Drive • Toronto, ON photo 31
9 Cheshire Drive • Toronto, ON photo 32
9 Cheshire Drive • Toronto, ON photo 33
9 Cheshire Drive • Toronto, ON photo 34
9 Cheshire Drive • Toronto, ON photo 35
9 Cheshire Drive • Toronto, ON photo 36
9 Cheshire Drive • Toronto, ON photo 37
9 Cheshire Drive • Toronto, ON photo 38
9 Cheshire Drive • Toronto, ON photo 39
9 Cheshire Drive • Toronto, ON photo 40
9 Cheshire Drive • Toronto, ON photo 41
9 Cheshire Drive • Toronto, ON photo 42
9 Cheshire Drive • Toronto, ON photo 43
9 Cheshire Drive • Toronto, ON photo 44
9 Cheshire Drive • Toronto, ON photo 45
9 Cheshire Drive • Toronto, ON photo 46
9 Cheshire Drive • Toronto, ON photo 47
9 Cheshire Drive • Toronto, ON photo 48
9 Cheshire Drive • Toronto, ON photo 49
9 Cheshire Drive • Toronto, ON photo 50
1 / 50
$2,990,000
9 Cheshire Drive • Toronto, ONExtended
Courtesy of SUTTON GROUP-ADMIRAL REALTY INC.
4+1
Bedrooms
5
Bathrooms
3000-3500
Square feet
6
Parking

About this home

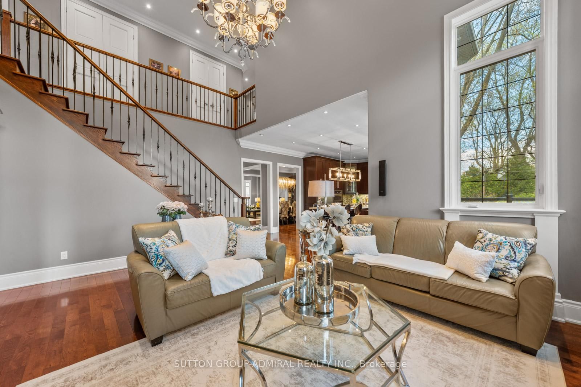
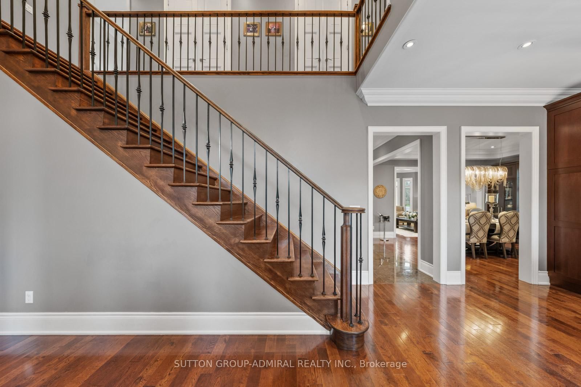
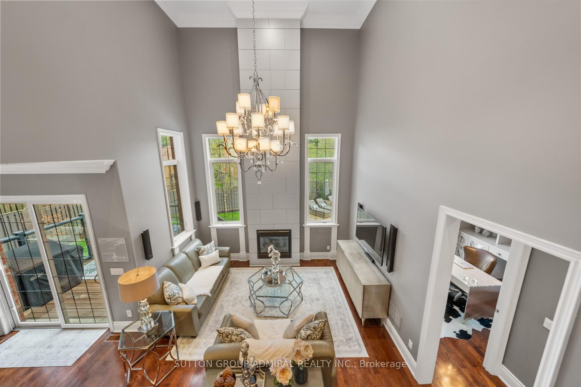
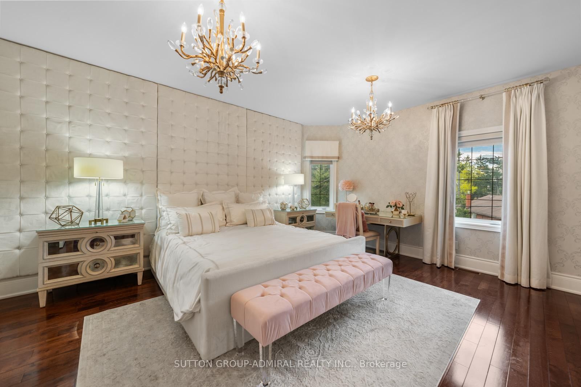
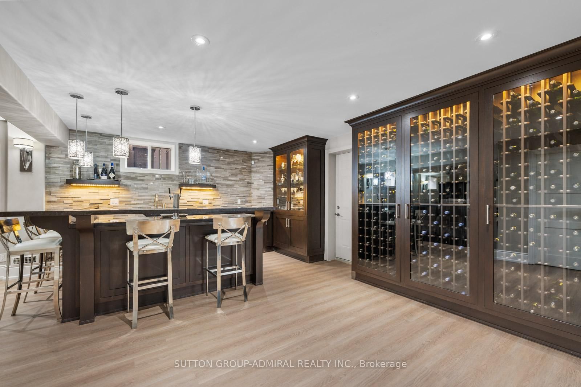
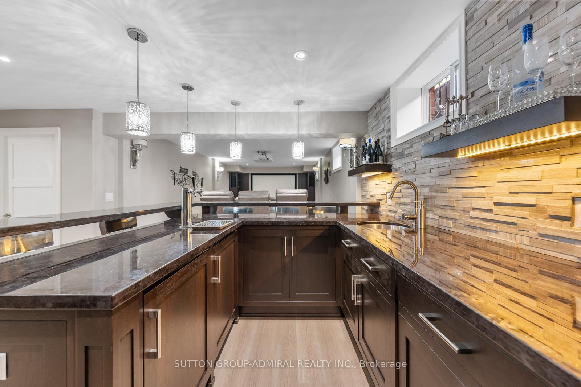
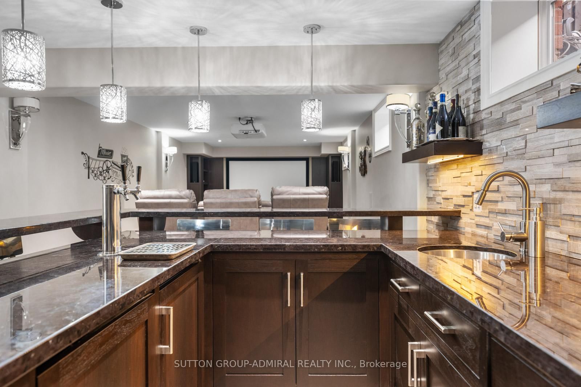
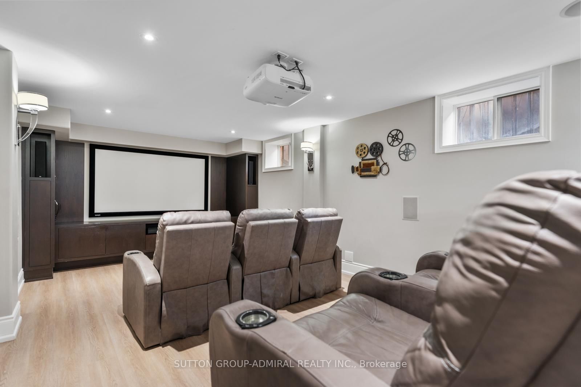
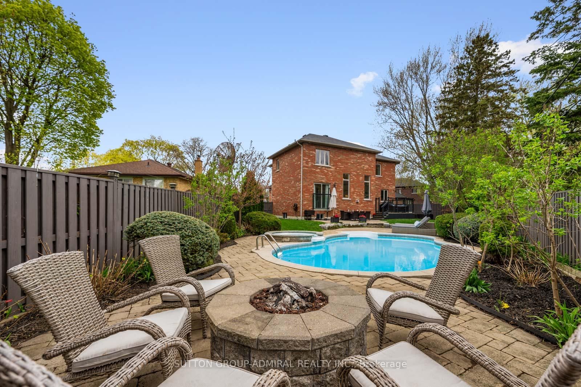
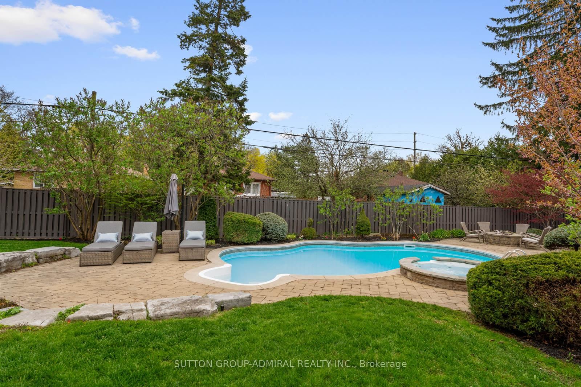
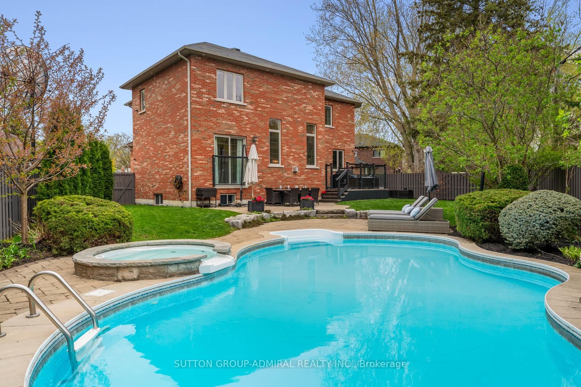
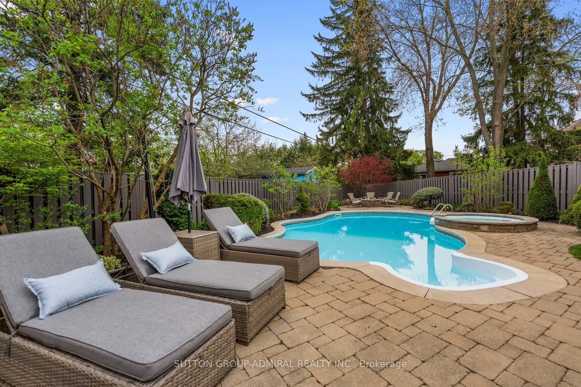
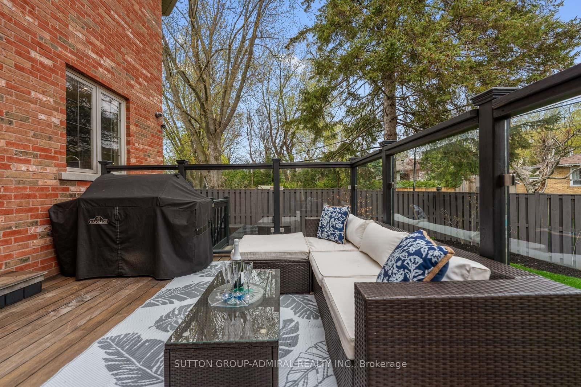
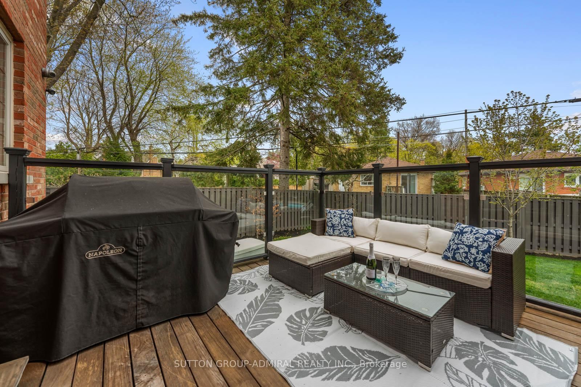
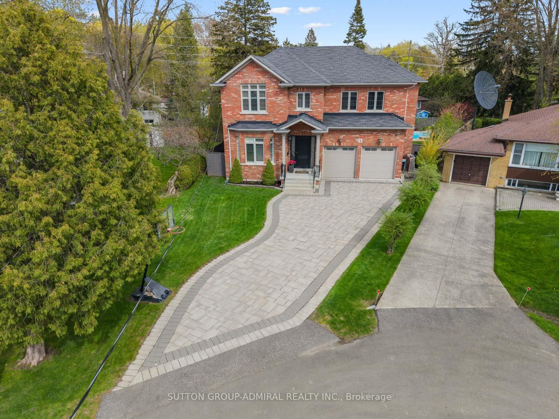
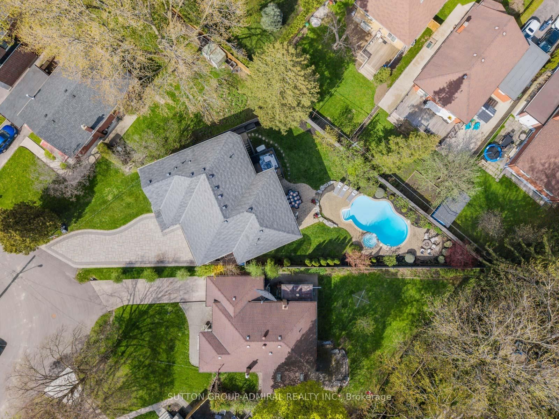
The Executive Masterpiece, Stunning 4+1 bed, 5-bath luxury home on a premium pie-shaped lot in prime Etobicoke. This meticulously designed residence features a breathtaking Great Room with20ft ceilings, gas fireplace, and a renovated private office with custom cabinetry. A chef's kitchen boasts custom millwork, KitchenAid appliances , pot filler, and island prep sink. The walk-up basement (ideal nanny suite) is an entertainer's dream with heated floors, a 400+bottle wine cabinet , home theatre ,92" screen, and a granite bar with a Marvel dual-keg tap. The resort-style backyard features a Gibsan Ozonator pool and spillover hot tub, IPE wood deck, and custom gas firepit. Peace of mind is guaranteed with a full-house Generac back up generator, backwater valve, sump pump and professional landscaping with a full sprinkler system.

Property details

Property type
Detached
Style
2-Storey
Total rooms
9
Lot size
50 × 156 ft
Property taxes
$12,359.48 (2025)
Occupancy
TBA
Days on market
109
Status
Active
MLS®

Property history

Recently sold nearby

Listing data last updated: Aug 28, 2026, 8:03 p.m. EDT via TRREB IDX.

First listed: May 13, 2026, 11:07 a.m. EDT.