
1218 Costigan Road • Milton, ON photo 1
1218 Costigan Road • Milton, ON photo 2
1218 Costigan Road • Milton, ON photo 3
1218 Costigan Road • Milton, ON photo 4
1218 Costigan Road • Milton, ON photo 5
1218 Costigan Road • Milton, ON photo 6
1218 Costigan Road • Milton, ON photo 7
1218 Costigan Road • Milton, ON photo 8
1218 Costigan Road • Milton, ON photo 9
1218 Costigan Road • Milton, ON photo 10
1218 Costigan Road • Milton, ON photo 11
1218 Costigan Road • Milton, ON photo 12
1218 Costigan Road • Milton, ON photo 13
1218 Costigan Road • Milton, ON photo 14
1218 Costigan Road • Milton, ON photo 15
1218 Costigan Road • Milton, ON photo 16
1218 Costigan Road • Milton, ON photo 17
1218 Costigan Road • Milton, ON photo 18
1218 Costigan Road • Milton, ON photo 19
1218 Costigan Road • Milton, ON photo 20
1218 Costigan Road • Milton, ON photo 21
1218 Costigan Road • Milton, ON photo 22
1218 Costigan Road • Milton, ON photo 23
1218 Costigan Road • Milton, ON photo 24
1218 Costigan Road • Milton, ON photo 25
1218 Costigan Road • Milton, ON photo 26
1218 Costigan Road • Milton, ON photo 27
1218 Costigan Road • Milton, ON photo 28
1218 Costigan Road • Milton, ON photo 29
1218 Costigan Road • Milton, ON photo 30
1218 Costigan Road • Milton, ON photo 31
1218 Costigan Road • Milton, ON photo 32
1218 Costigan Road • Milton, ON photo 33
1218 Costigan Road • Milton, ON photo 34
1218 Costigan Road • Milton, ON photo 35
1218 Costigan Road • Milton, ON photo 36
1218 Costigan Road • Milton, ON photo 37
1218 Costigan Road • Milton, ON photo 38
1218 Costigan Road • Milton, ON photo 39
1218 Costigan Road • Milton, ON photo 40
1218 Costigan Road • Milton, ON photo 41
1218 Costigan Road • Milton, ON photo 42
1218 Costigan Road • Milton, ON photo 43
1218 Costigan Road • Milton, ON photo 44
1218 Costigan Road • Milton, ON photo 45
1218 Costigan Road • Milton, ON photo 46
1218 Costigan Road • Milton, ON photo 47
1 / 47
$1,188,000
1218 Costigan Road • Milton, ONPrice Change▲ 8.00%
Courtesy of ROYAL LEPAGE REAL ESTATE SERVICES LTD.
4+1
Bedrooms
4
Bathrooms
2000-2500
Square feet
6
Parking

About this home

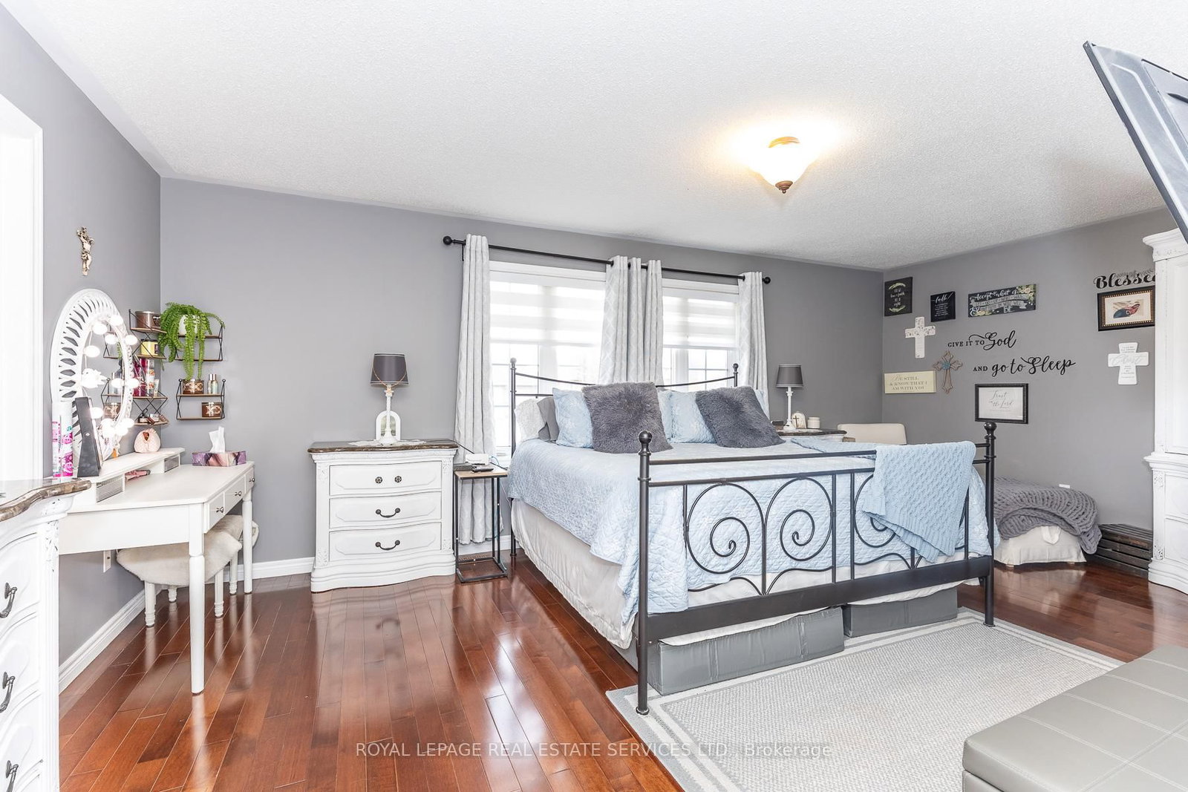
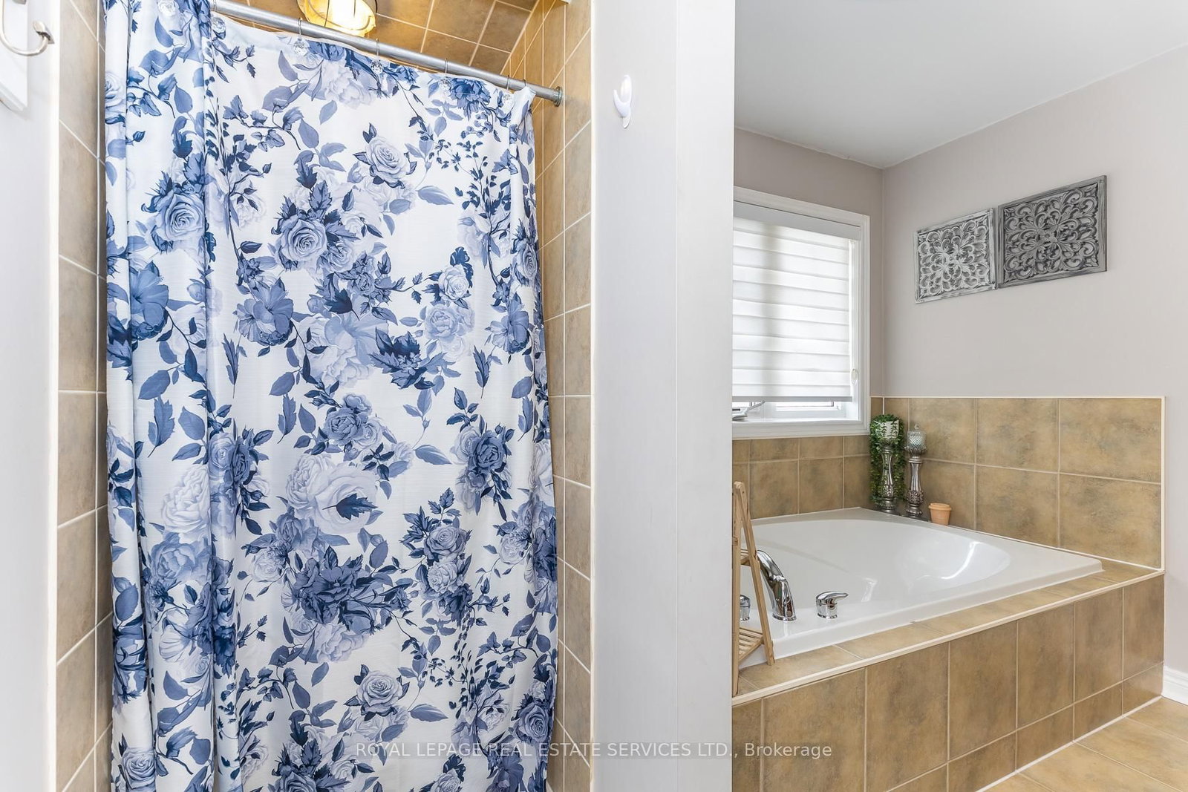
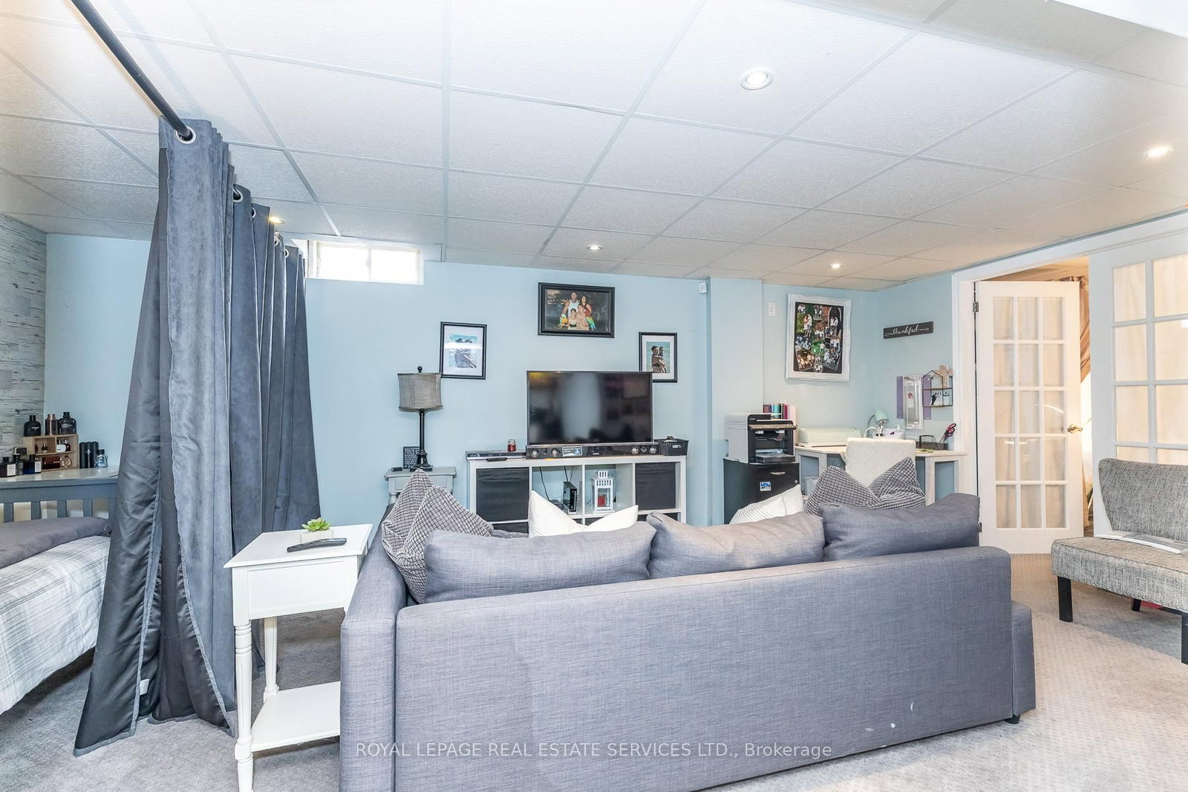
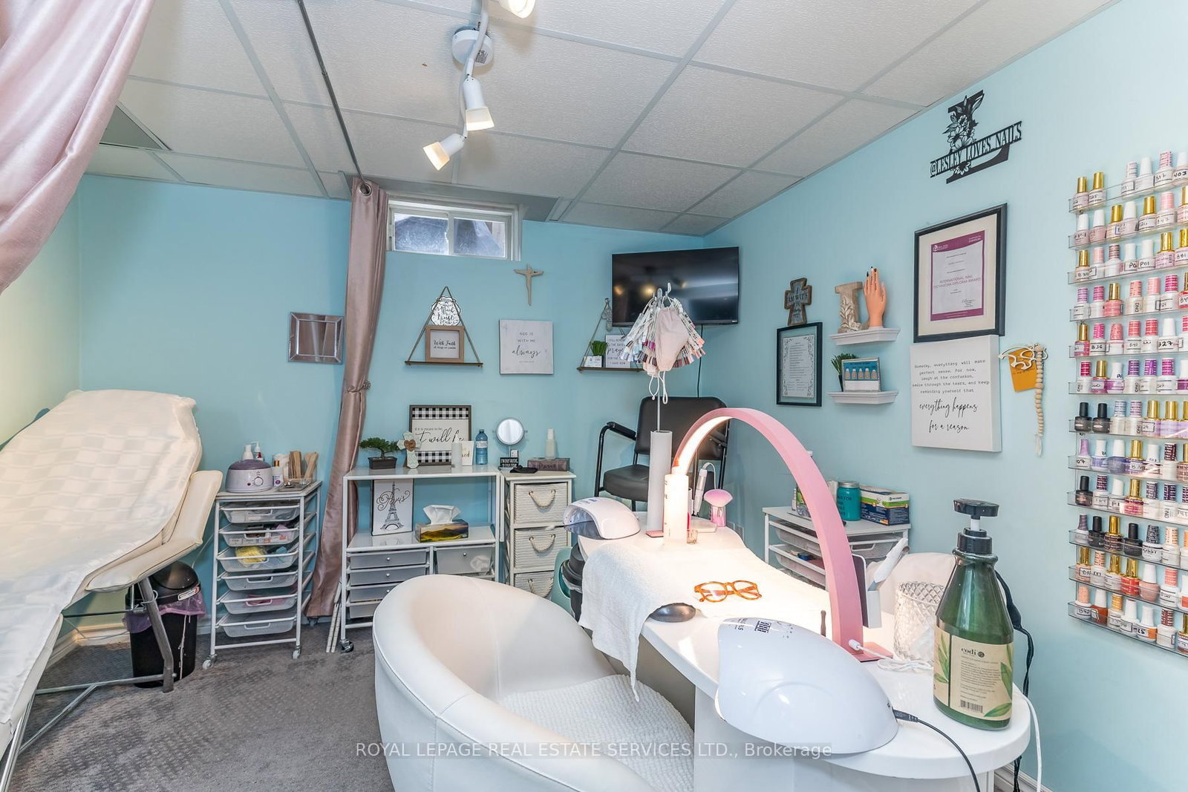
Totally upgraded and well maintained, bright with lots of natural lights, 4-bedroom, 4-bath on a Premium Corner Lot: Width (51.89') and Depth (100.07') with wrap-around Porch in Popular Clarke Neighbourhood, across from Bruce Trail Public School and Clarke Neighbourhood Park. 9-foot ceiling on the main floor with hardwood floors throughout ground and second floors! Gas fireplace in family room, upgraded kitchen with quartz counters and tall cabinetry, stainless steel appliances & Centre Island. Breakfast area has walk out to large backyard with above ground swimming pool, Gazebo and Gas hookup for BBQ; the driveway, outside porch and the whole backyard are covered with lasting Exposed Aggregate. 4 bedrooms and 2 full baths on the 2nd level, plus a huge open Loft for home office or sitting area. Master bedroom has 2 walk-in closets! Finished basement has 5th bedroom and a kitchen for entertaining or guest use. Just move in and enjoy! Hurry before it's gone!

Property details

Property type
Detached
Style
2-Storey
Total rooms
10
Lot size
51.89 × 100.07 ft
Property taxes
$5,335.96 (2025)
Occupancy
TBA
Days on market
82
Status
Active
MLS®

Property history

Recently sold nearby

Listing data last updated: Jul 28, 2026, 9:36 a.m. EDT via TRREB IDX.

First listed: May 8, 2026, 7:08 p.m. EDT.