




About this home
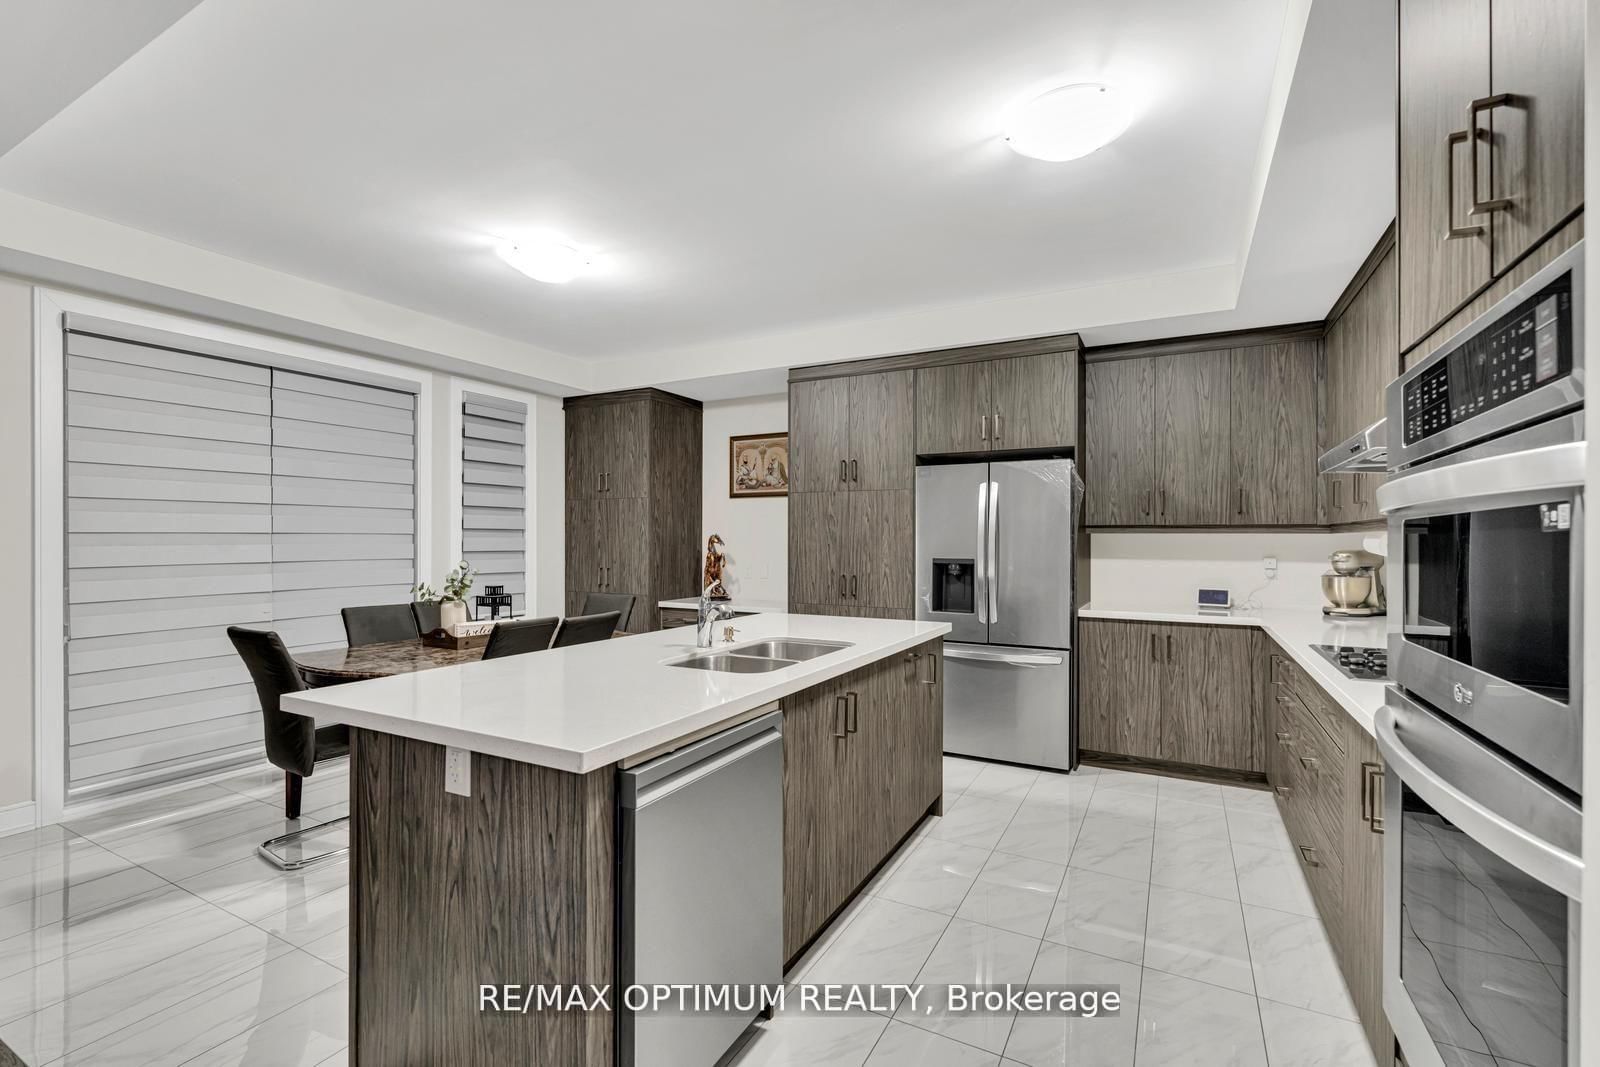
Welcome to this power-packed 2024 detached home by Lakeview Homes in the prestigious Credit Ridge community. Designed with modern elegance and functional living in mind, this stunning home features 5 spacious bedrooms plus a main floor bedroom, 4 bathrooms, and parking for up to 6 vehicles with no sidewalk. Enjoy hardwood flooring throughout, 9 ft ceilings on the second floor, a bright open-concept layout, elegant living and dining areas, cozy family room with fireplace, and a chef-inspired kitchen with built-in stainless steel appliances, electric range, extended cabinetry, and a sun-filled breakfast area. The main floor office can easily serve as a 6th bedroom. Upstairs offers a luxurious primary suite with spa-like 5-piece ensuite and walk-in closet, Jack & Jill bath, second-floor laundry, and spacious additional bedrooms. Builder-installed side entrance and separate rear basement access provide excellent future income potential. No rear neighbors as of now for added privacy. Ideally located near top schools, highways, shopping, and all amenities. A powerful combination of luxury, space, and future potential in one of Brampton's most sought-after communities!
Property details
- Property type
- Detached
- Style
- 2-Storey
- Approx. age (yrs)
- 0-5
- Total rooms
- 10
- Lot size
- 38.06 × 104.99 ft
- Property taxes
- $10,674 (2025)
- Occupancy
- Flexible
- Days on market
- 73
- Status
- Active
- MLS®
Property history
Location
Open in Google MapsRecently sold nearby
Listing data last updated: Jul 18, 2026, 10:39 a.m. EDT via TRREB IDX.
First listed: May 8, 2026, 1:28 p.m. EDT.