
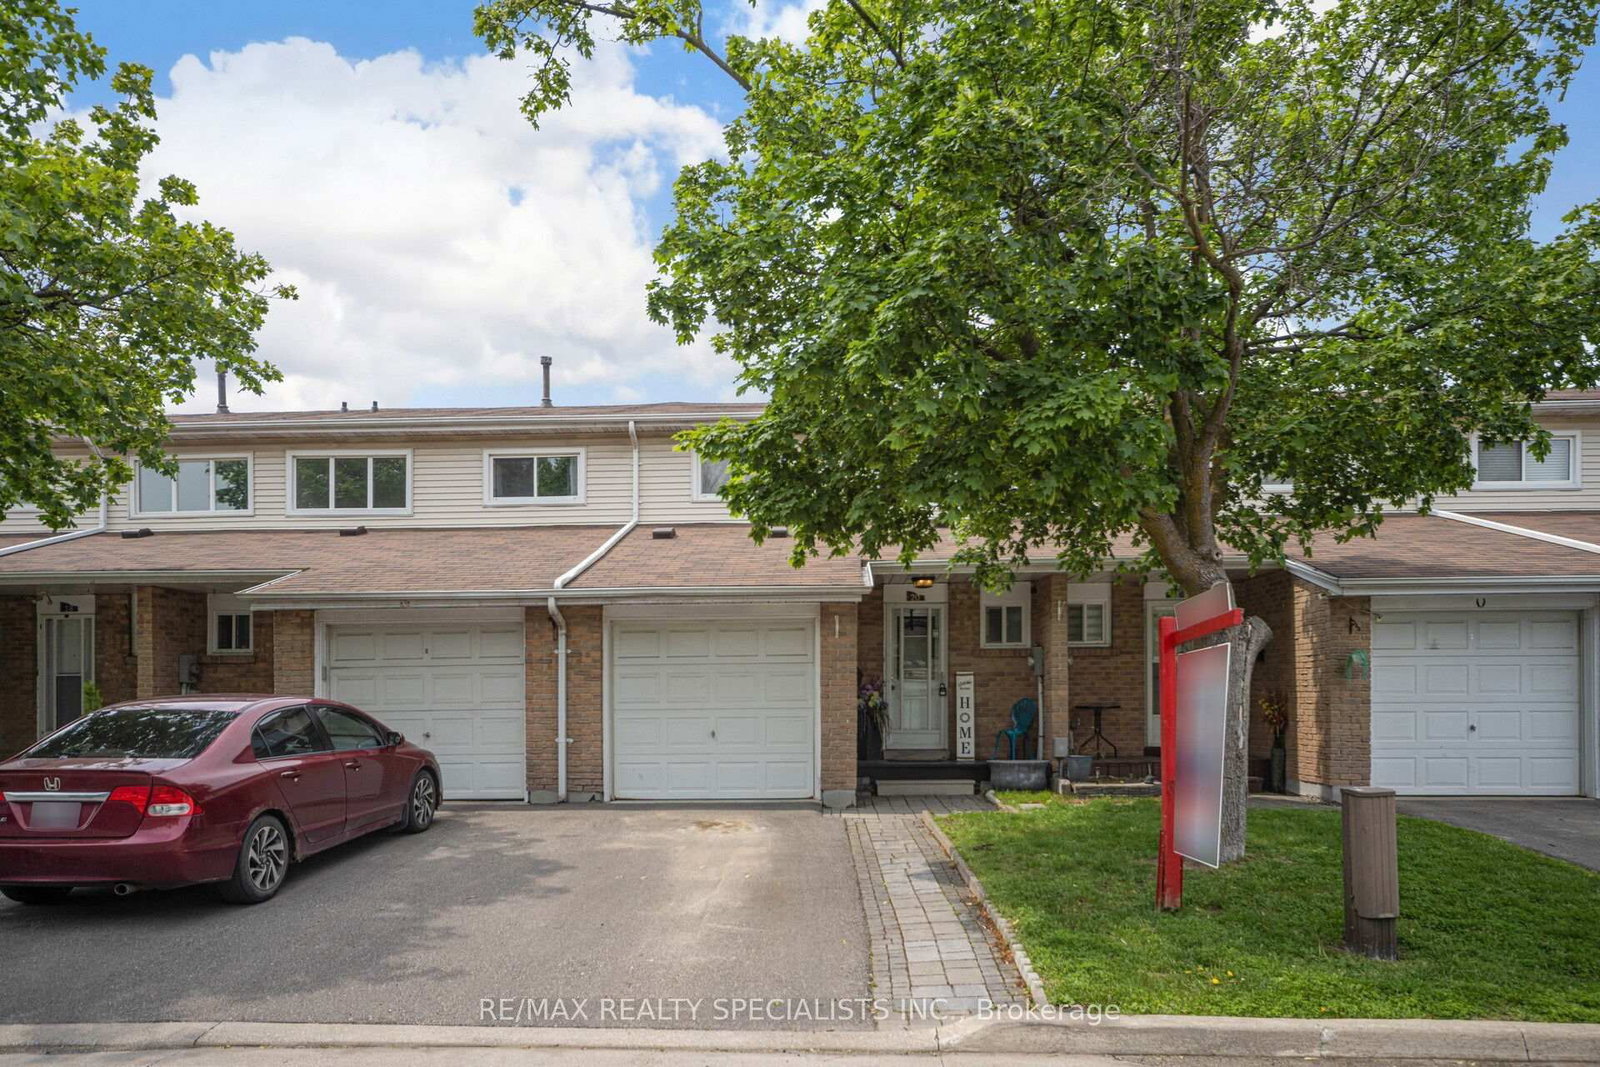
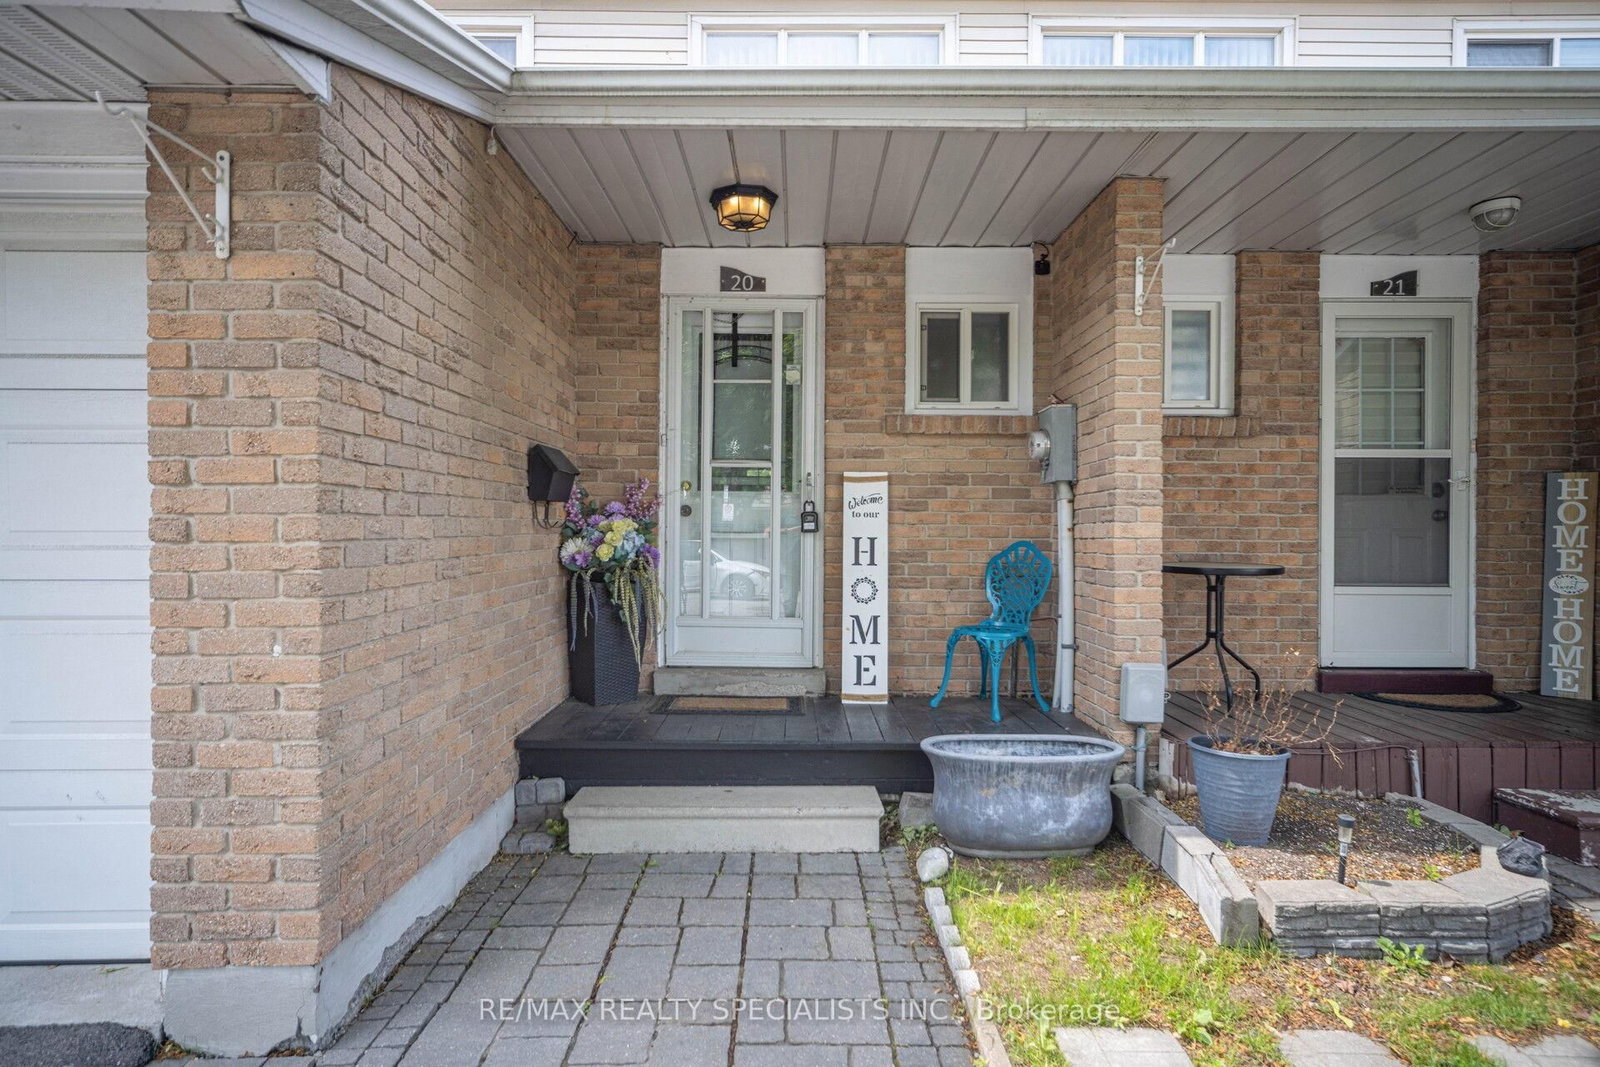
20 Enmount Drive • Brampton, ON photo 1
20 Enmount Drive • Brampton, ON photo 2
20 Enmount Drive • Brampton, ON photo 3
20 Enmount Drive • Brampton, ON photo 4
20 Enmount Drive • Brampton, ON photo 5
20 Enmount Drive • Brampton, ON photo 6
20 Enmount Drive • Brampton, ON photo 7
20 Enmount Drive • Brampton, ON photo 8
20 Enmount Drive • Brampton, ON photo 9
20 Enmount Drive • Brampton, ON photo 10
20 Enmount Drive • Brampton, ON photo 11
20 Enmount Drive • Brampton, ON photo 12
20 Enmount Drive • Brampton, ON photo 13
20 Enmount Drive • Brampton, ON photo 14
20 Enmount Drive • Brampton, ON photo 15
20 Enmount Drive • Brampton, ON photo 16
20 Enmount Drive • Brampton, ON photo 17
20 Enmount Drive • Brampton, ON photo 18
20 Enmount Drive • Brampton, ON photo 19
20 Enmount Drive • Brampton, ON photo 20
20 Enmount Drive • Brampton, ON photo 21
20 Enmount Drive • Brampton, ON photo 22
20 Enmount Drive • Brampton, ON photo 23
20 Enmount Drive • Brampton, ON photo 24
20 Enmount Drive • Brampton, ON photo 25
20 Enmount Drive • Brampton, ON photo 26
20 Enmount Drive • Brampton, ON photo 27
20 Enmount Drive • Brampton, ON photo 28
20 Enmount Drive • Brampton, ON photo 29
20 Enmount Drive • Brampton, ON photo 30
20 Enmount Drive • Brampton, ON photo 31
20 Enmount Drive • Brampton, ON photo 32
20 Enmount Drive • Brampton, ON photo 33
20 Enmount Drive • Brampton, ON photo 34
20 Enmount Drive • Brampton, ON photo 35
20 Enmount Drive • Brampton, ON photo 36
20 Enmount Drive • Brampton, ON photo 37
20 Enmount Drive • Brampton, ON photo 38
20 Enmount Drive • Brampton, ON photo 39
20 Enmount Drive • Brampton, ON photo 40
20 Enmount Drive • Brampton, ON photo 41
20 Enmount Drive • Brampton, ON photo 42
20 Enmount Drive • Brampton, ON photo 43
20 Enmount Drive • Brampton, ON photo 44
20 Enmount Drive • Brampton, ON photo 45
20 Enmount Drive • Brampton, ON photo 46
1 / 46
$599,000
20 Enmount Drive • Brampton, ONNew
Courtesy of RE/MAX REALTY SPECIALISTS INC.
3+1
Bedrooms
3
Bathrooms
1000-1199
Square feet
2
Parking

About this home

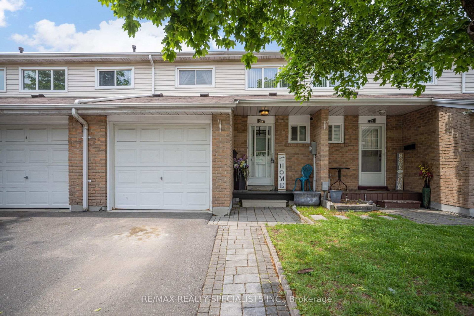
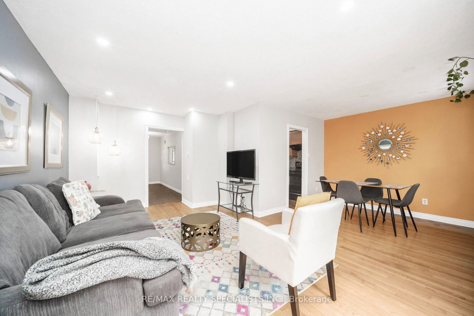
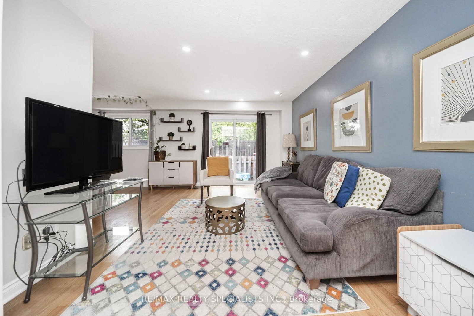
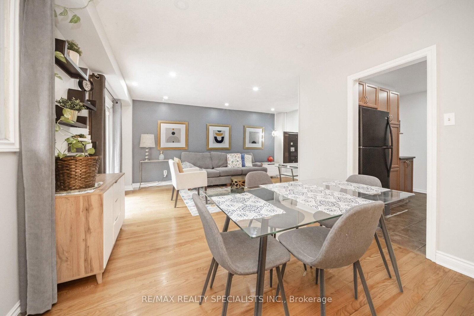
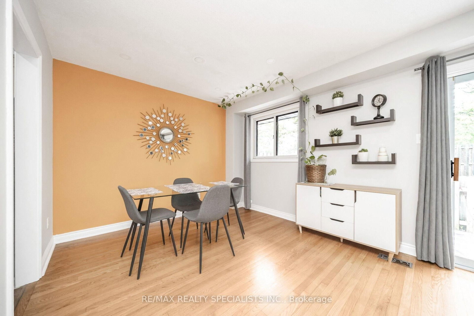
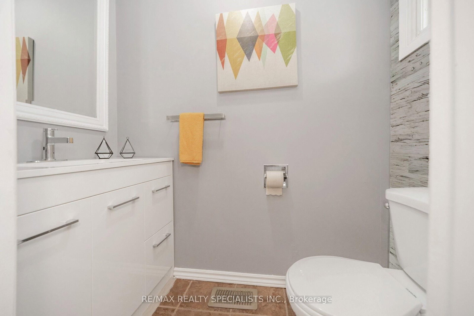
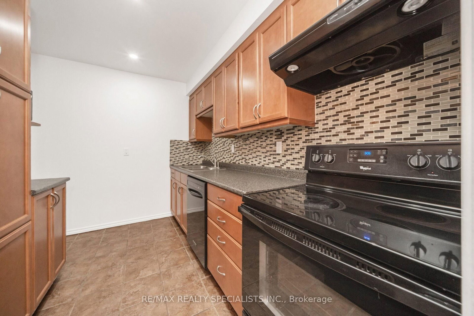
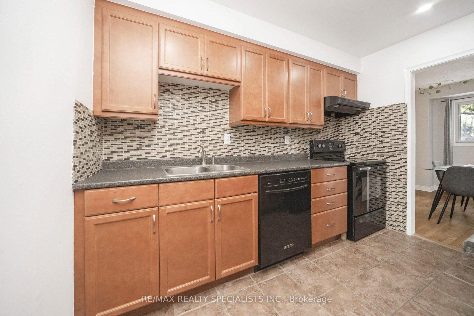
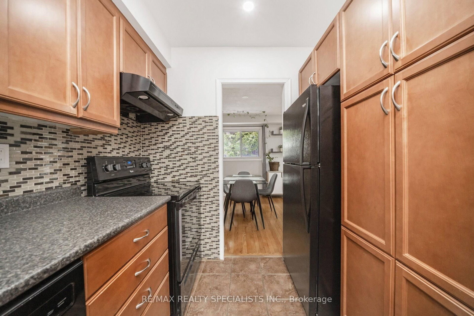
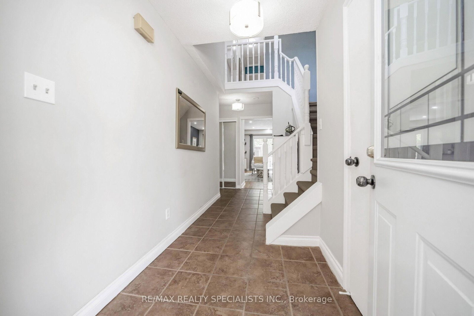
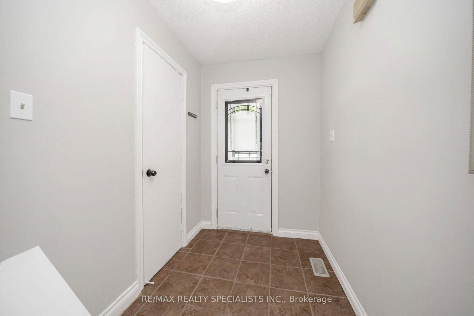
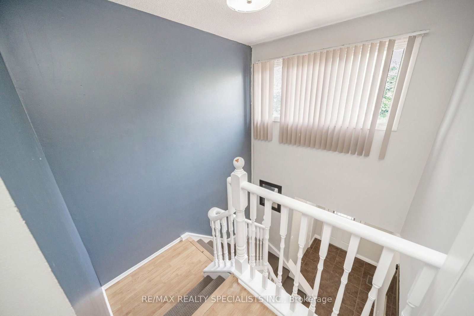
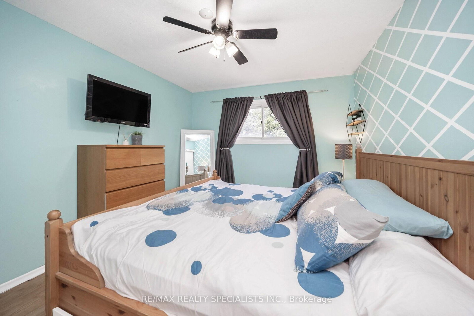
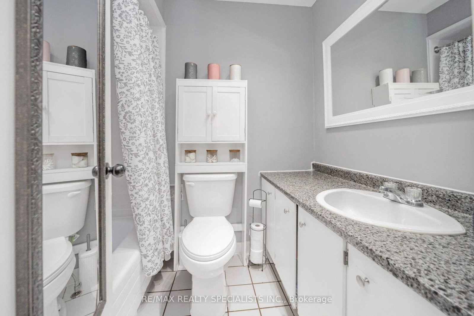
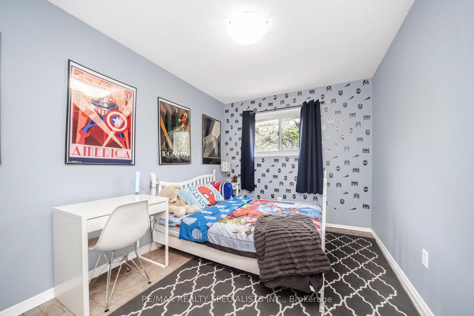
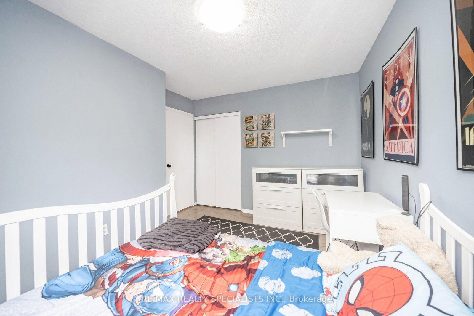
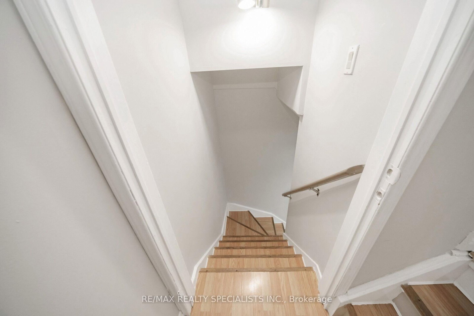
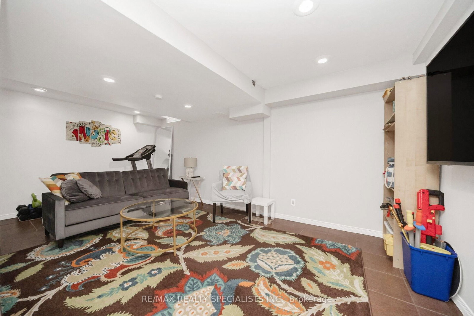
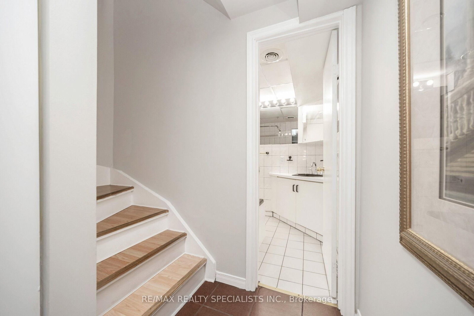
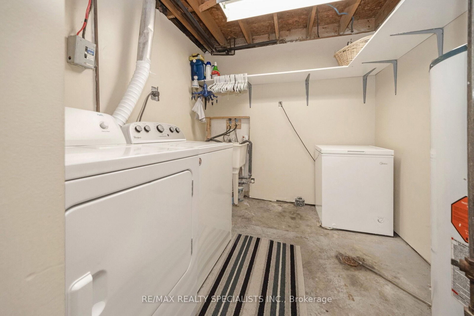
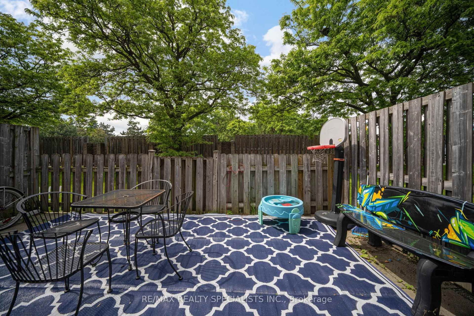
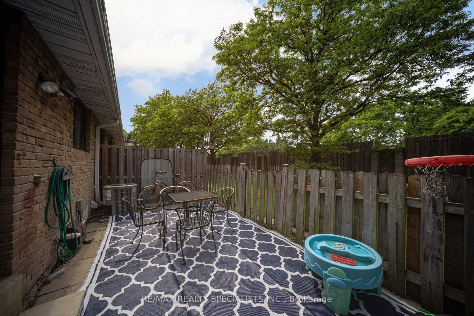
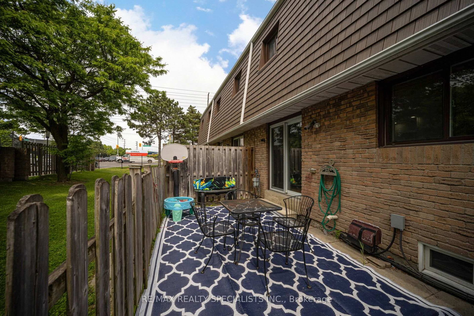
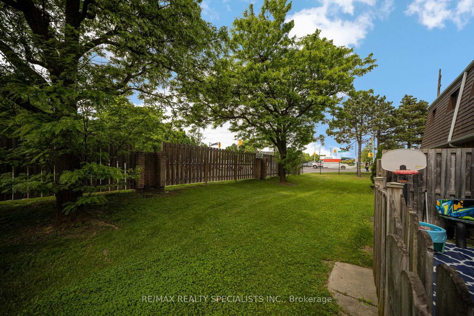
Absolutely stunning and welcoming 3-bedroom condo townhouse in a well-managed, family-friendly complex in the heart of Brampton! This immaculate home offers a spacious and functional layout with separate living and dining areas, a family-sized kitchen, and 2+1 bathrooms. Recently upgraded and move-in ready, the home features laminate flooring throughout, fresh paint, pot lights, an upgraded bathroom, and a powder room with a brand-new vanity. The bright family-sized kitchen boasts a ceramic backsplash and ceramic tile flooring, while the finished basement offers a spacious open-concept recreation area, full bathroom with Jacuzzi tub, and separate laundry room. Enjoy the convenience of direct garage access into the home, perfect for those snowy winter days. Large windows fill the home with natural light, while the rear yard opens onto a large common green space, providing an ideal setting for kids to play and for summer BBQs and outdoor enjoyment. No house directly behind, offering added privacy and an open feel. Located close to Bramalea City Centre, recreation facilities, parks, schools, grocery stores, transit, and major amenities. A safe, welcoming, and kid-friendly community in a highly convenient location. Perfect for first-time home buyers, families, or investors-this one is a must-see!

Property details

Property type
Condo Townhouse
Style
2-Storey
Total rooms
8
Maintenance fee
$464/mo
Exposure
South
Property taxes
$3,132 (2026)
Occupancy
TBA
Days on market
112
Status
Active
MLS®

Property history

Recently sold nearby

Listing data last updated: Aug 24, 2026, 10:13 p.m. EDT via TRREB IDX.

First listed: May 6, 2026, 9:09 a.m. EDT.