







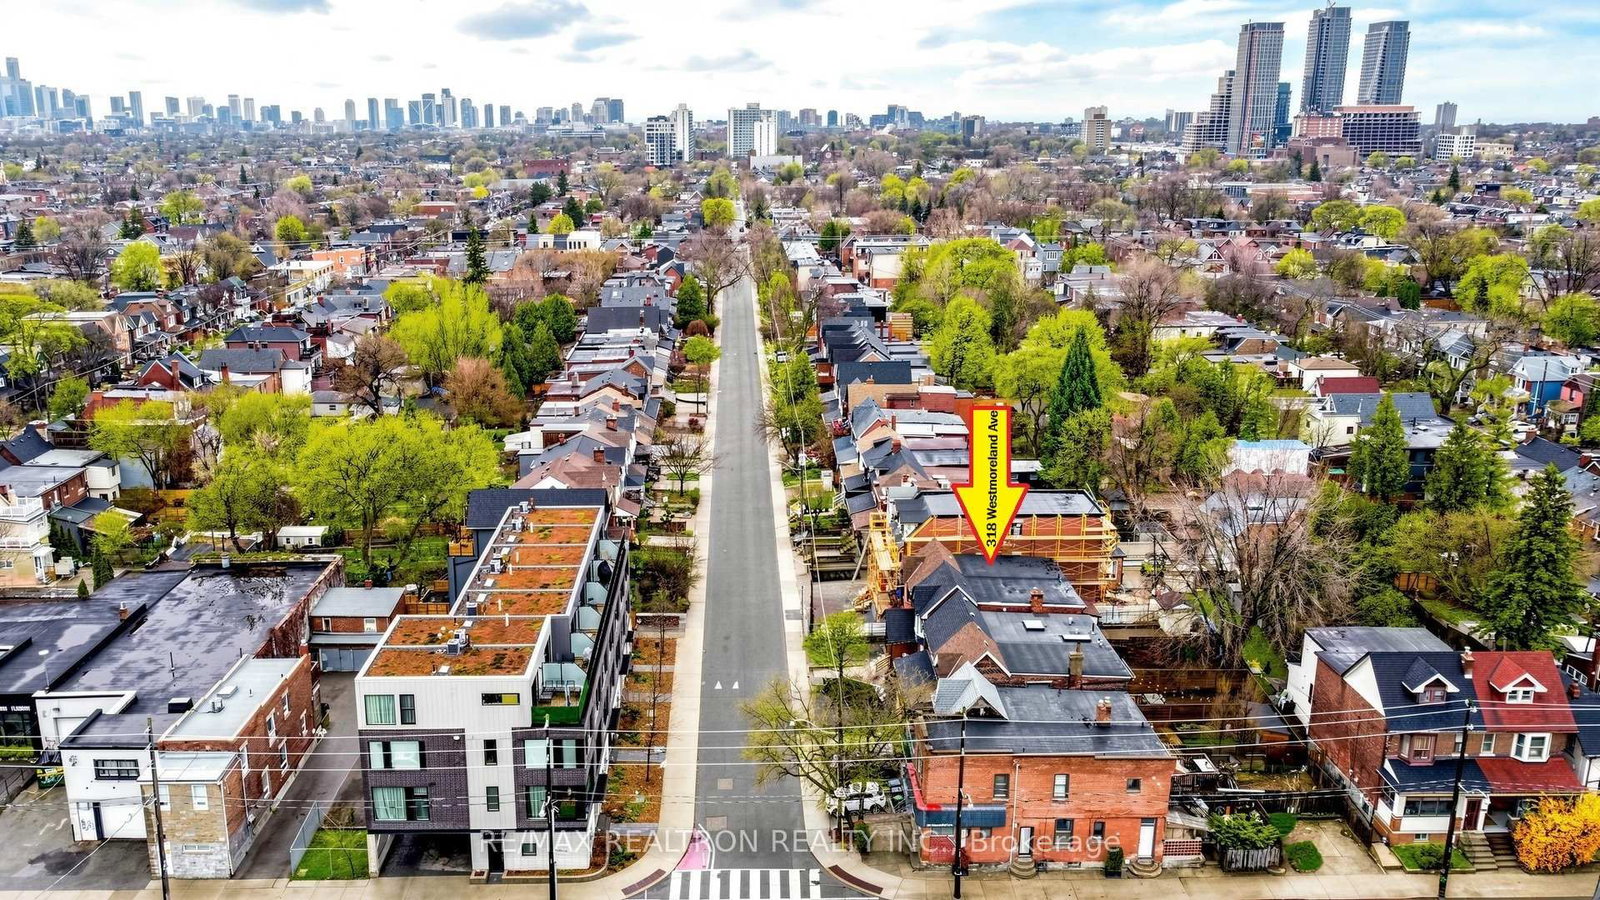


About this home
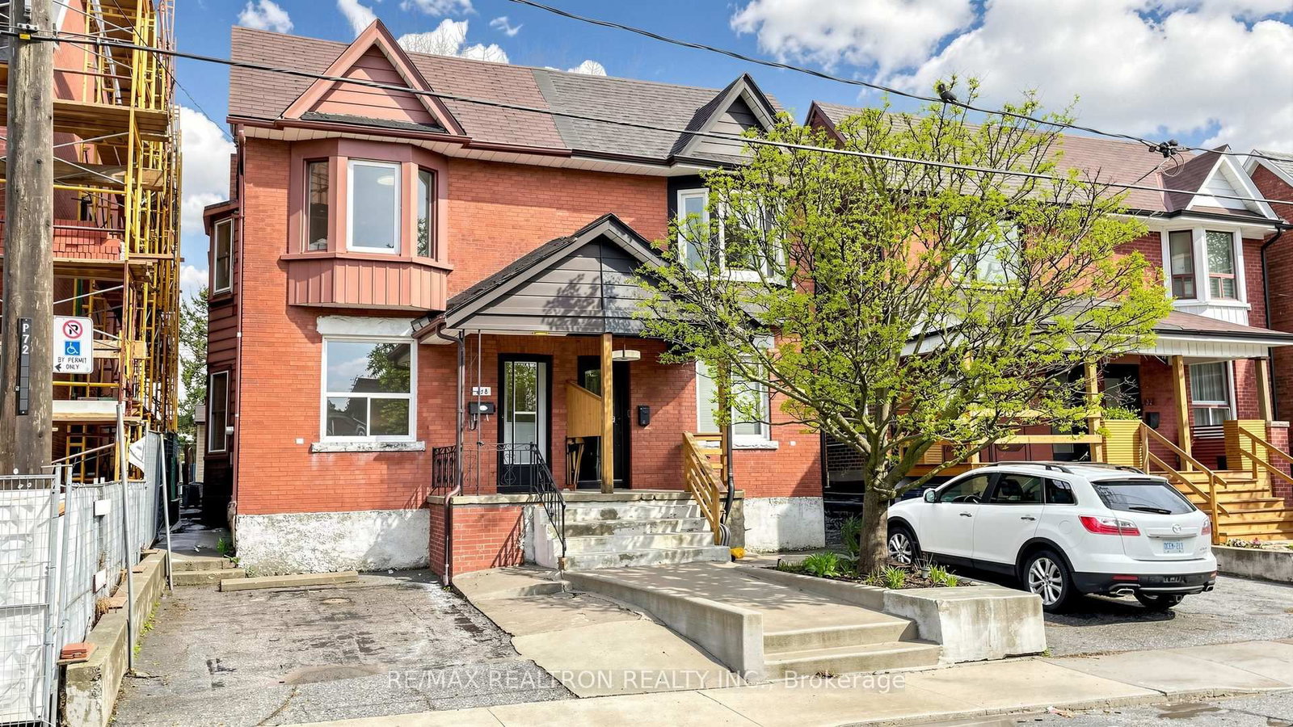
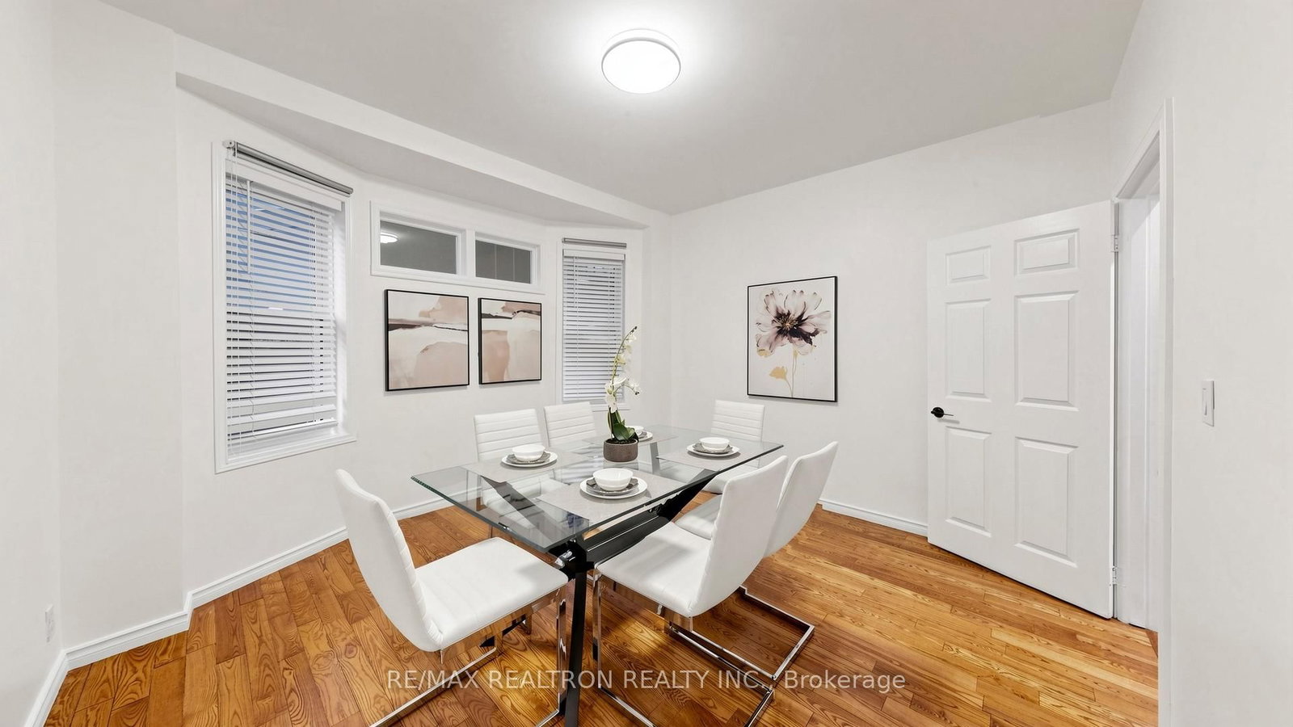
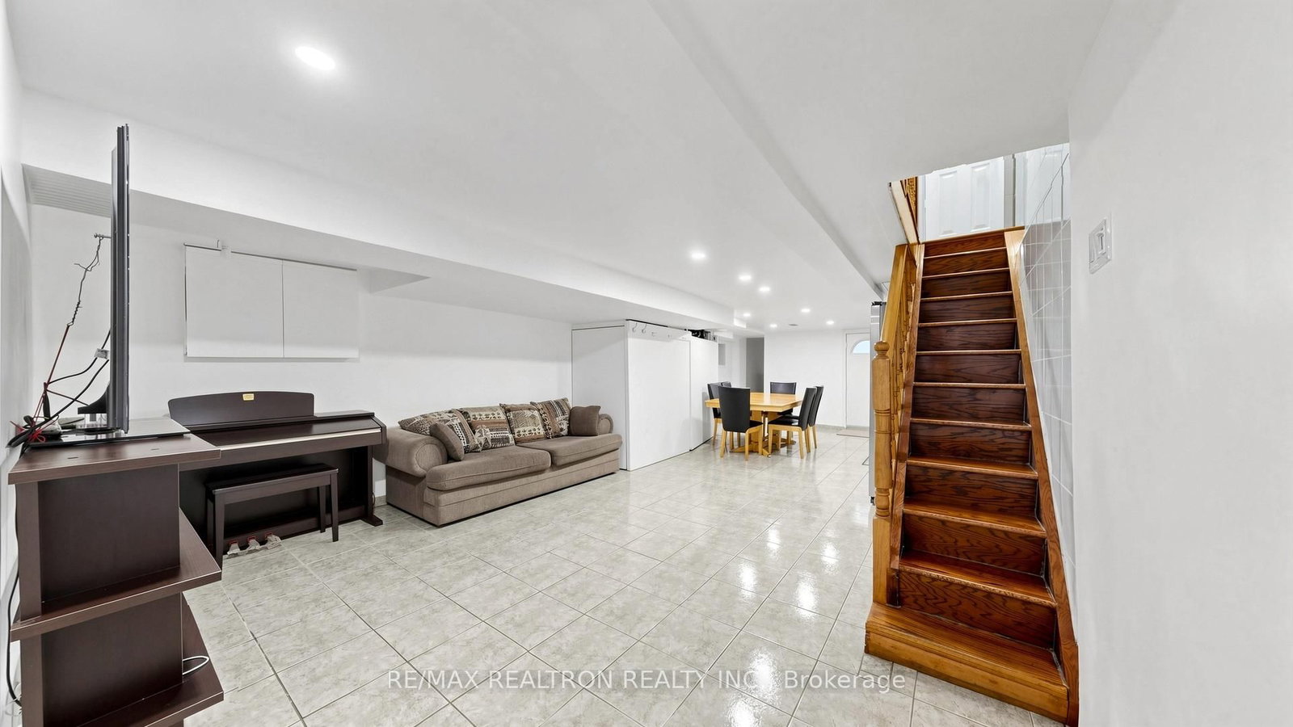
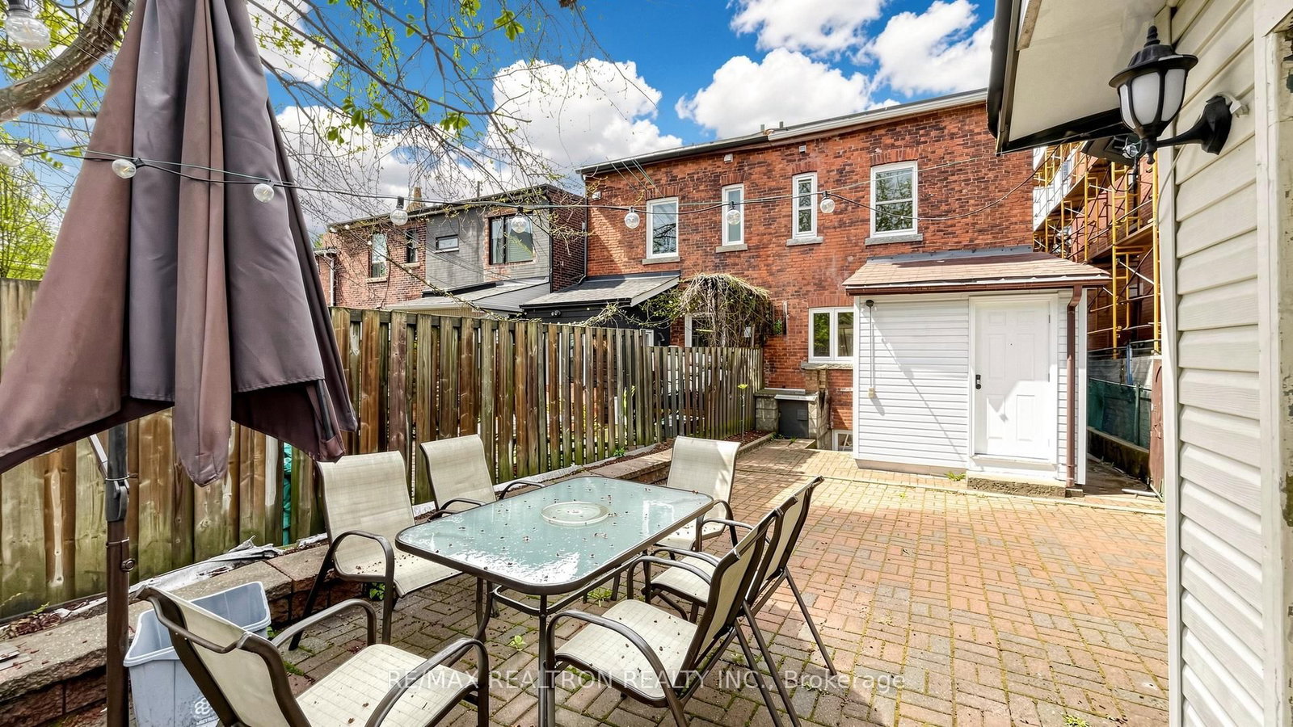
Welcome to 318 Westmoreland Avenue, a charming classic residence nestled in one of Toronto's most vibrant and sought-after neighborhoods. Enjoy convenient access from Dupont Street and the added benefit of an oversized parking space. This thoughtfully designed home offers a bright and functional layout, ideal for comfortable family living and stylish entertaining. The main level features an east-facing bedroom, a private dining area, a versatile den with direct access to the backyard, and a sun-filled family room. The second level boasts a generously sized primary bedroom highlighted by a beautiful bay window, a second bedroom, and a versatile common room complete with countertop and cabinetry, ideal for a variety of uses. The finished lower level provides valuable additional living space, complete with a recreation area, full bathroom, and kitchen. A walk-up to the backyard enhances functionality and outdoor enjoyment. Step outside to a private backyard setting, perfect for relaxing or hosting gatherings. Located just steps to transit, parks, schools, and an array of shops and dining options. This home offers a rare blend of character, convenience, and modern versatility which is an exceptional opportunity in a thriving Toronto community.
Property details
- Property type
- Semi-Detached
- Style
- 2-Storey
- Total rooms
- 7
- Lot size
- 20.42 × 93 ft
- Property taxes
- $5,746 (2025)
- Occupancy
- Flexible
- Days on market
- 77
- Status
- Active
- MLS®
Property history
Location
Open in Google MapsRecently sold nearby
Listing data last updated: May 6, 2026, 12:14 a.m. EDT via TRREB IDX.
First listed: May 6, 2026, 12:14 a.m. EDT.