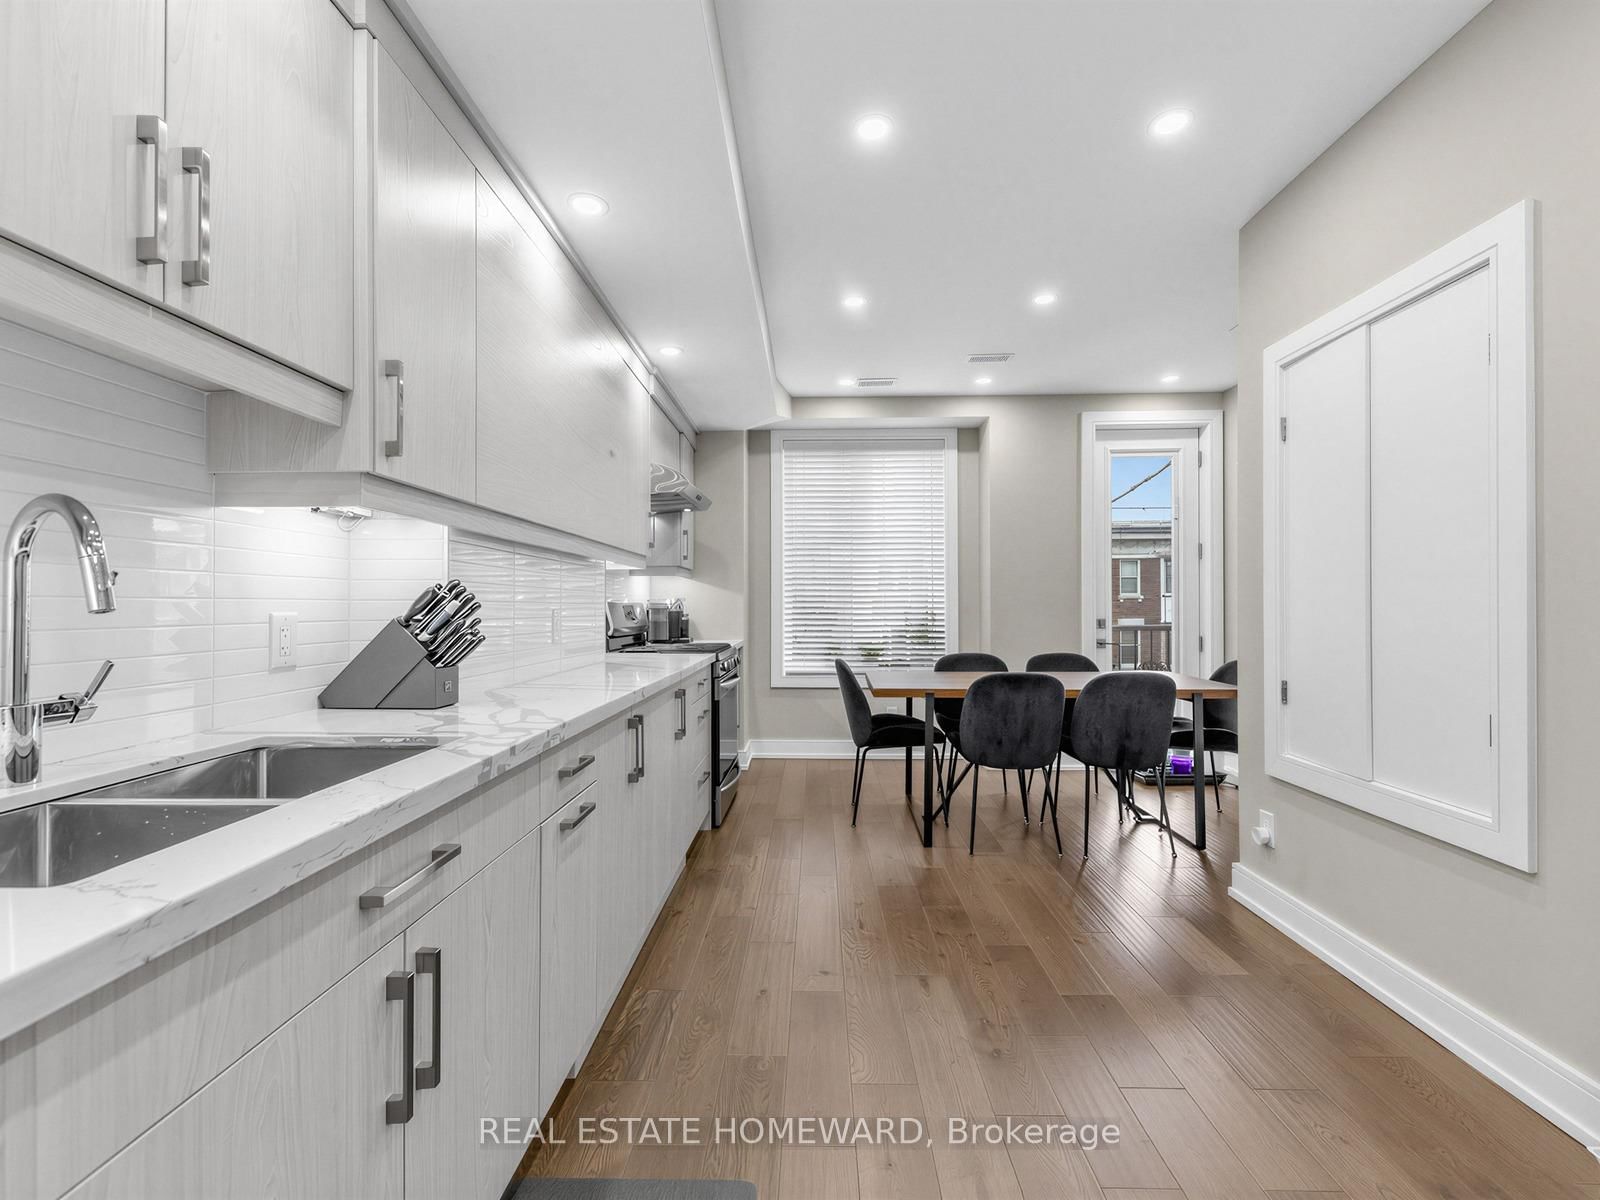
133 Cowan Avenue • Toronto, ON photo 1
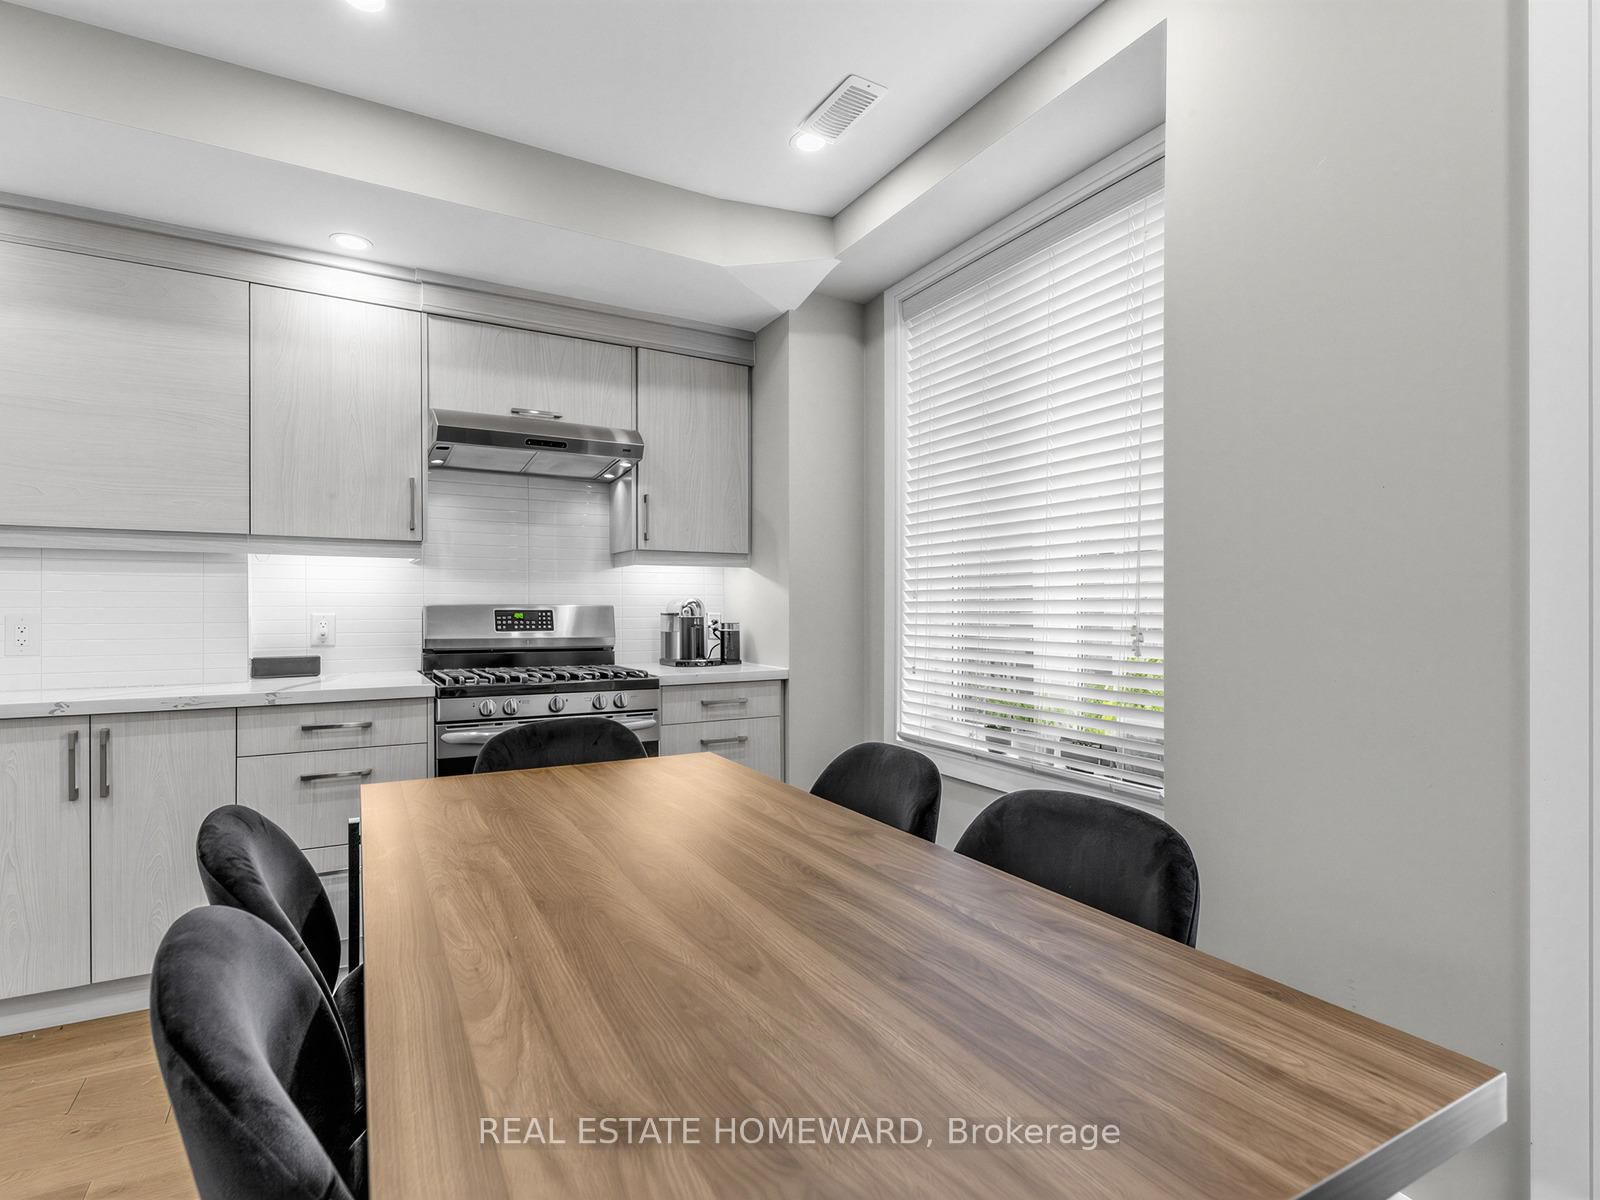
133 Cowan Avenue • Toronto, ON photo 2
133 Cowan Avenue • Toronto, ON photo 3
133 Cowan Avenue • Toronto, ON photo 4
133 Cowan Avenue • Toronto, ON photo 5
133 Cowan Avenue • Toronto, ON photo 6
133 Cowan Avenue • Toronto, ON photo 7
133 Cowan Avenue • Toronto, ON photo 8
133 Cowan Avenue • Toronto, ON photo 9
133 Cowan Avenue • Toronto, ON photo 10
133 Cowan Avenue • Toronto, ON photo 11
133 Cowan Avenue • Toronto, ON photo 12
133 Cowan Avenue • Toronto, ON photo 13
133 Cowan Avenue • Toronto, ON photo 14
133 Cowan Avenue • Toronto, ON photo 15
133 Cowan Avenue • Toronto, ON photo 16
133 Cowan Avenue • Toronto, ON photo 17
133 Cowan Avenue • Toronto, ON photo 18
133 Cowan Avenue • Toronto, ON photo 19
133 Cowan Avenue • Toronto, ON photo 20
133 Cowan Avenue • Toronto, ON photo 21
133 Cowan Avenue • Toronto, ON photo 22
133 Cowan Avenue • Toronto, ON photo 23
133 Cowan Avenue • Toronto, ON photo 24
133 Cowan Avenue • Toronto, ON photo 25
133 Cowan Avenue • Toronto, ON photo 26
133 Cowan Avenue • Toronto, ON photo 27
133 Cowan Avenue • Toronto, ON photo 28
133 Cowan Avenue • Toronto, ON photo 29
133 Cowan Avenue • Toronto, ON photo 30
133 Cowan Avenue • Toronto, ON photo 31
133 Cowan Avenue • Toronto, ON photo 32
133 Cowan Avenue • Toronto, ON photo 33
133 Cowan Avenue • Toronto, ON photo 34
133 Cowan Avenue • Toronto, ON photo 35
133 Cowan Avenue • Toronto, ON photo 36
133 Cowan Avenue • Toronto, ON photo 37
133 Cowan Avenue • Toronto, ON photo 38
133 Cowan Avenue • Toronto, ON photo 39
133 Cowan Avenue • Toronto, ON photo 40
133 Cowan Avenue • Toronto, ON photo 41
133 Cowan Avenue • Toronto, ON photo 42
133 Cowan Avenue • Toronto, ON photo 43
133 Cowan Avenue • Toronto, ON photo 44
133 Cowan Avenue • Toronto, ON photo 45
133 Cowan Avenue • Toronto, ON photo 46
133 Cowan Avenue • Toronto, ON photo 47
133 Cowan Avenue • Toronto, ON photo 48
133 Cowan Avenue • Toronto, ON photo 49
133 Cowan Avenue • Toronto, ON photo 50
1 / 50
$1,699,000
133 Cowan Avenue • Toronto, ONPrice Change▼ 10.53%
Courtesy of REAL ESTATE HOMEWARD
3+1
Bedrooms
4
Bathrooms
2000-2500
Square feet
1
Parking

About this home

Rarely offered, fully renovated rowhouse duplex with accessory unit. Taken back to the studs in 2020, this turnkey legal property offers three self-contained suites, ideal for investors seeking stable returns, also for end users looking for a live-in, rent-out opportunity, significantly broadening buyer appeal. Thoughtfully designed for low-maintenance ownership, each unit features modern finishes, quality appliances, and private entrances. The upper two-level 2-bedroom + den suite is currently tenanted, along with the stylish main floor 1-bedroom offering a walkout to a private backyard. The lower-level 1-bedroom, currently owner-occupied, boasts high ceilings, two separate entrances, and a bright, contemporary layout. Includes one front pad parking space. Tucked away on a quiet street in South Parkdale, just steps to transit, parks, shops, and the Lake, this is a rare opportunity to own a fully renovated, income-generating property in a high-demand rental location.

Property details

Property type
Duplex
Style
3-Storey
Total rooms
9
Lot size
15 × 82 ft
Property taxes
$7,677 (2025)
Occupancy
TBA
Days on market
78
Status
Active
MLS®

Property history

Recently sold nearby

Listing data last updated: Jul 10, 2026, 12:38 p.m. EDT via TRREB IDX.

First listed: May 4, 2026, 12:06 a.m. EDT.