











About this home
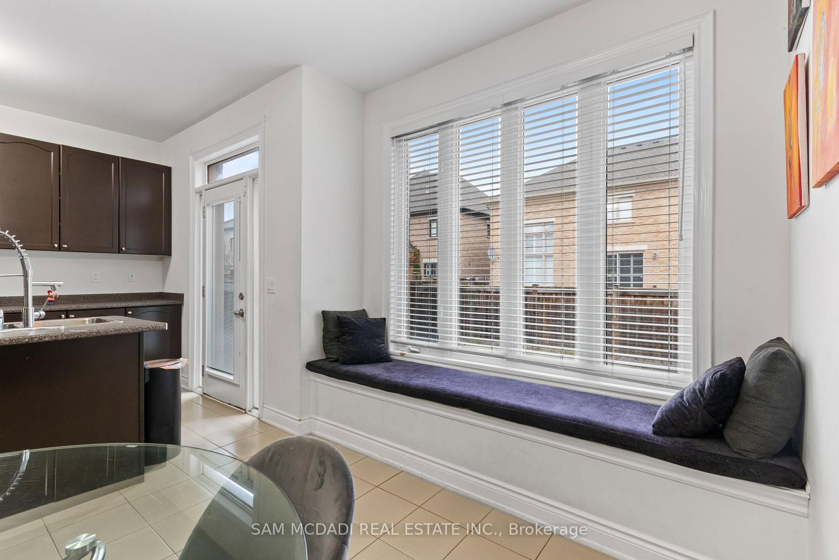
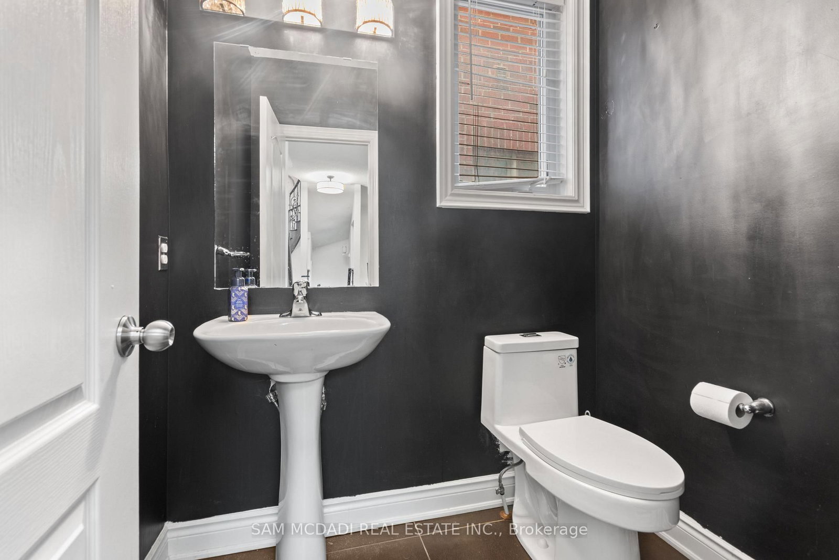
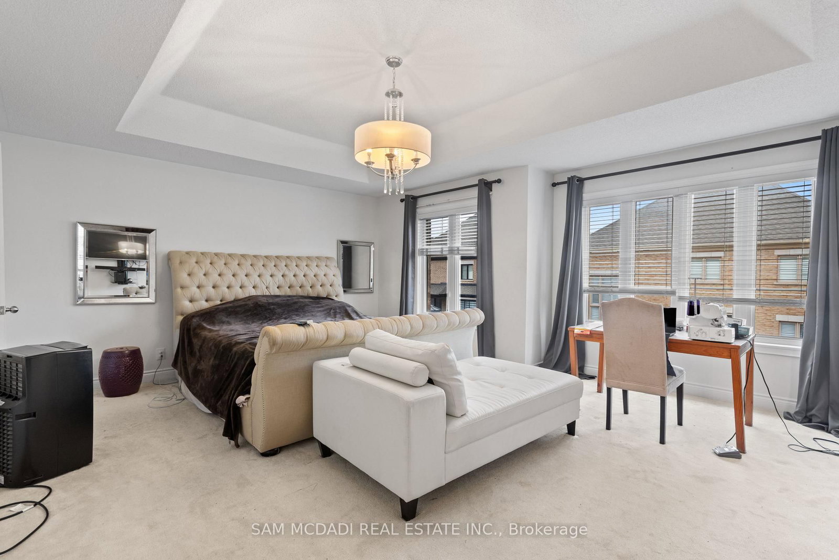
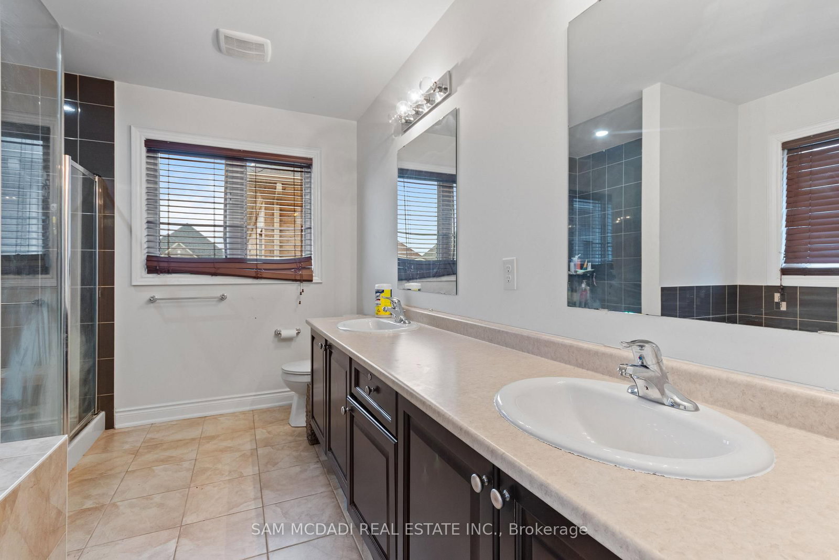
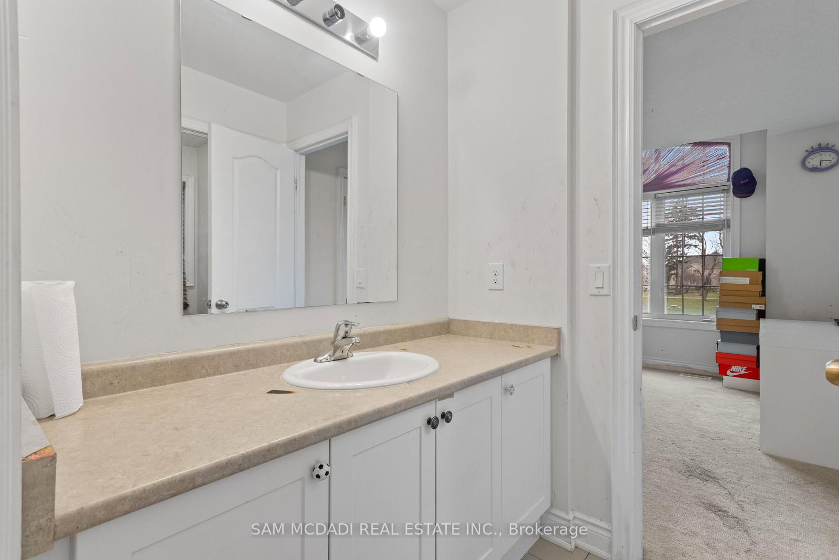
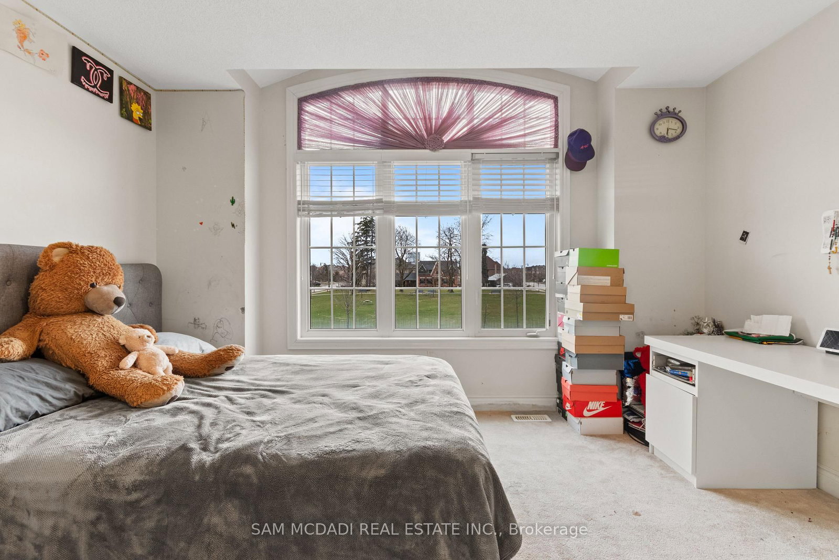
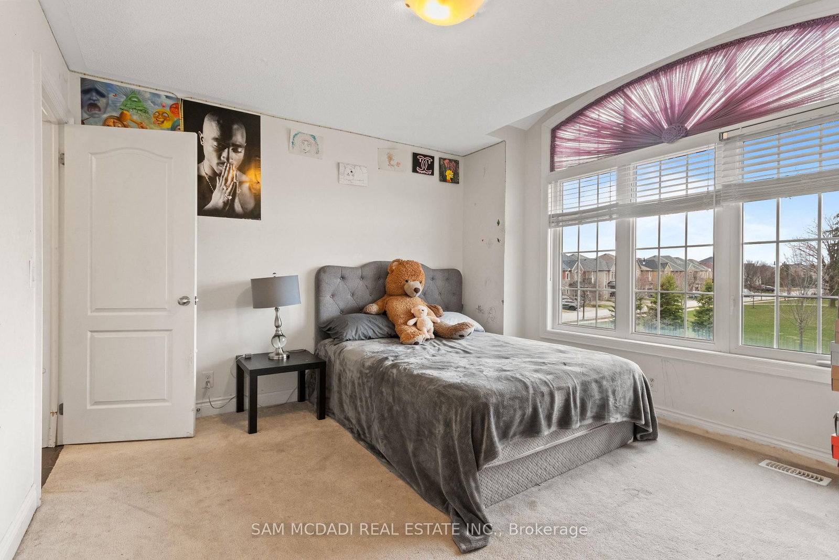
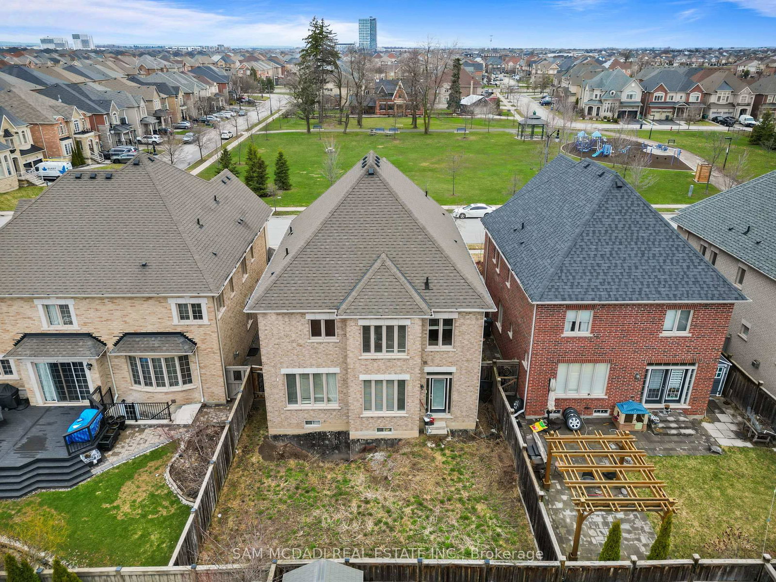
Welcome to this exceptional family home nestled in Brampton's highly sought-after Credit Valley community, offering nearly 3,000 square feet of thoughtful living space above grade. This lovely home features 4 spacious bedrooms, each complete with its own private ensuite or semi-ensuites, providing ultimate comfort and privacy for every household member.The main level boasts a bright and airy open concept layout, enhanced by rich hardwood floors and an abundance of natural light. Elegant living and dining areas create the perfect setting for both everyday living and entertaining, while the expansive kitchen serves as the heart of the home. Complete with a breakfast bar, ample cabinetry, and seamless flow into the main living space, it also offers a walkout to the backyard-ideal for indoor-outdoor gatherings and summer enjoyment.Upstairs, generously sized bedrooms provide serene retreats, each paired with its ensuite bathrooms for added convenience and luxury.The unfinished basement presents a blank canvas with endless potential-whether you envision a custom recreation room, home theatre, gym, additional living quarters, income-generating suite, or a combination of all, the possibilities are truly limitless. Design and finish the space to perfectly suit your lifestyle and needs.Situated in a family-friendly neighbourhood close to top-rated schools, parks, shopping, and major highways, this home offers the perfect blend of space, comfort, and future potential.
Property details
- Property type
- Detached
- Style
- 2-Storey
- Total rooms
- 9
- Lot size
- 40.68 × 104.99 ft
- Property taxes
- $9,317 (2025)
- Occupancy
- Flexible
- Days on market
- 84
- Status
- Active Under Contract
- MLS®
Property history
Location
Open in Google MapsRecently sold nearby
Listing data last updated: Jul 22, 2026, 3:28 p.m. EDT via TRREB IDX.
First listed: May 1, 2026, 12:14 p.m. EDT.