Advantage Group Real Estate
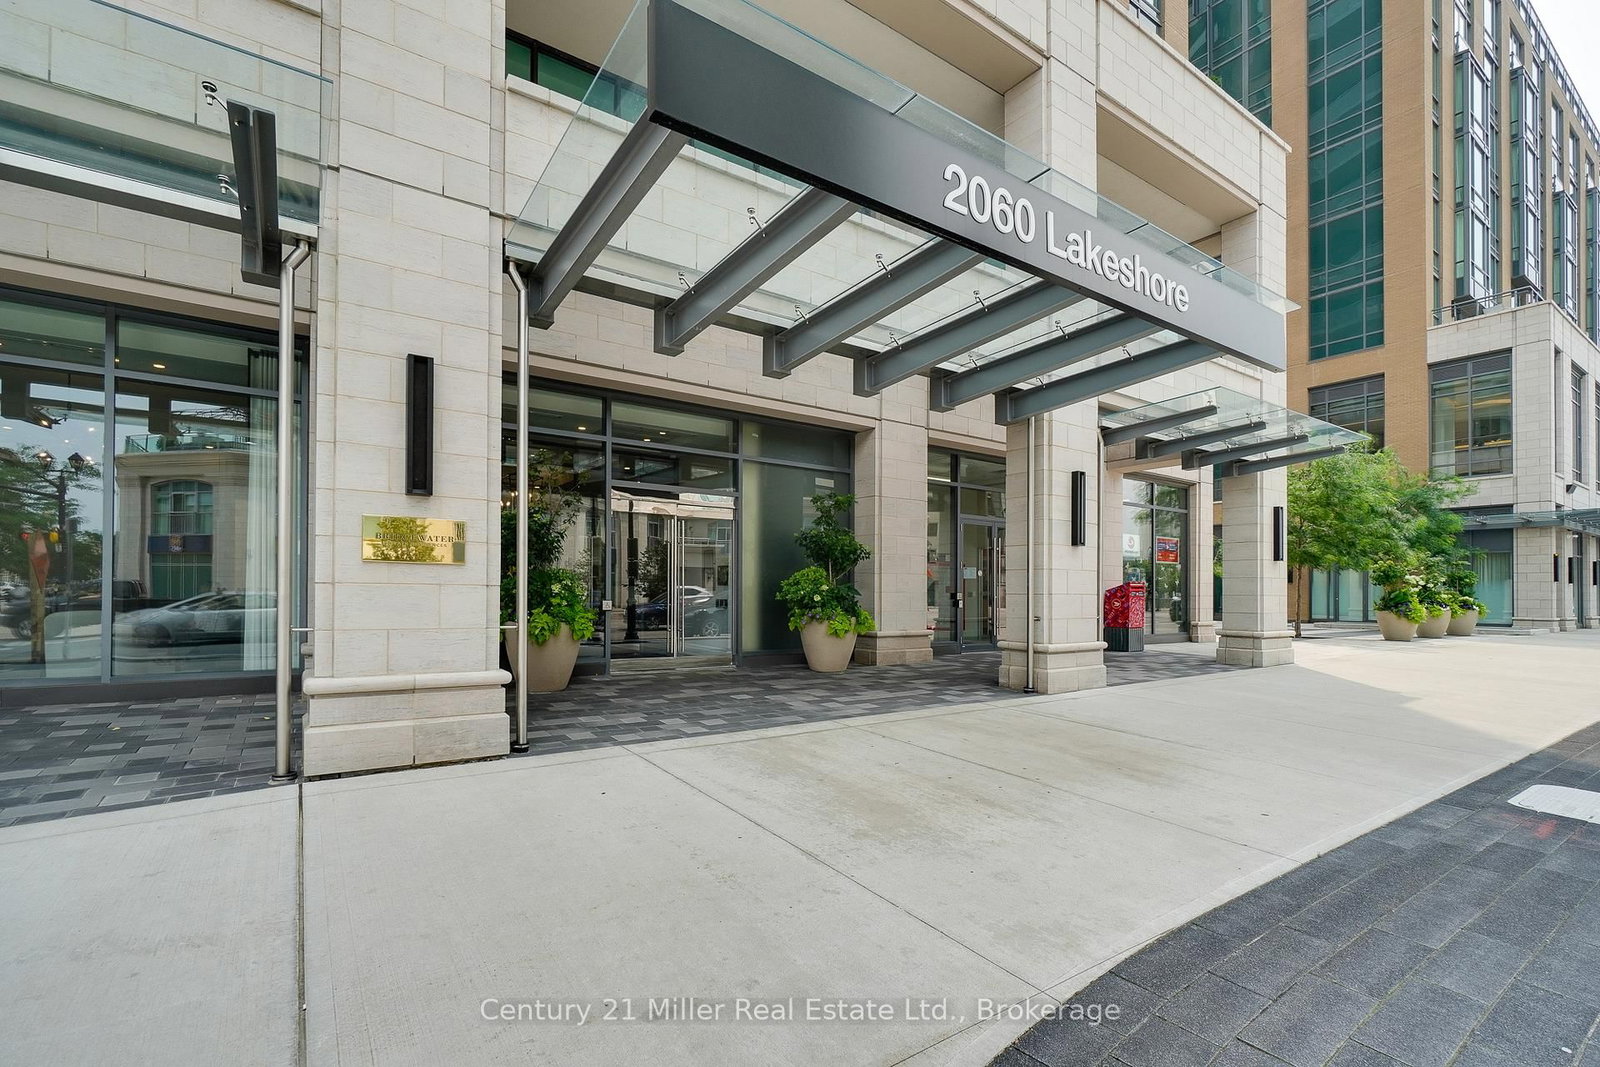
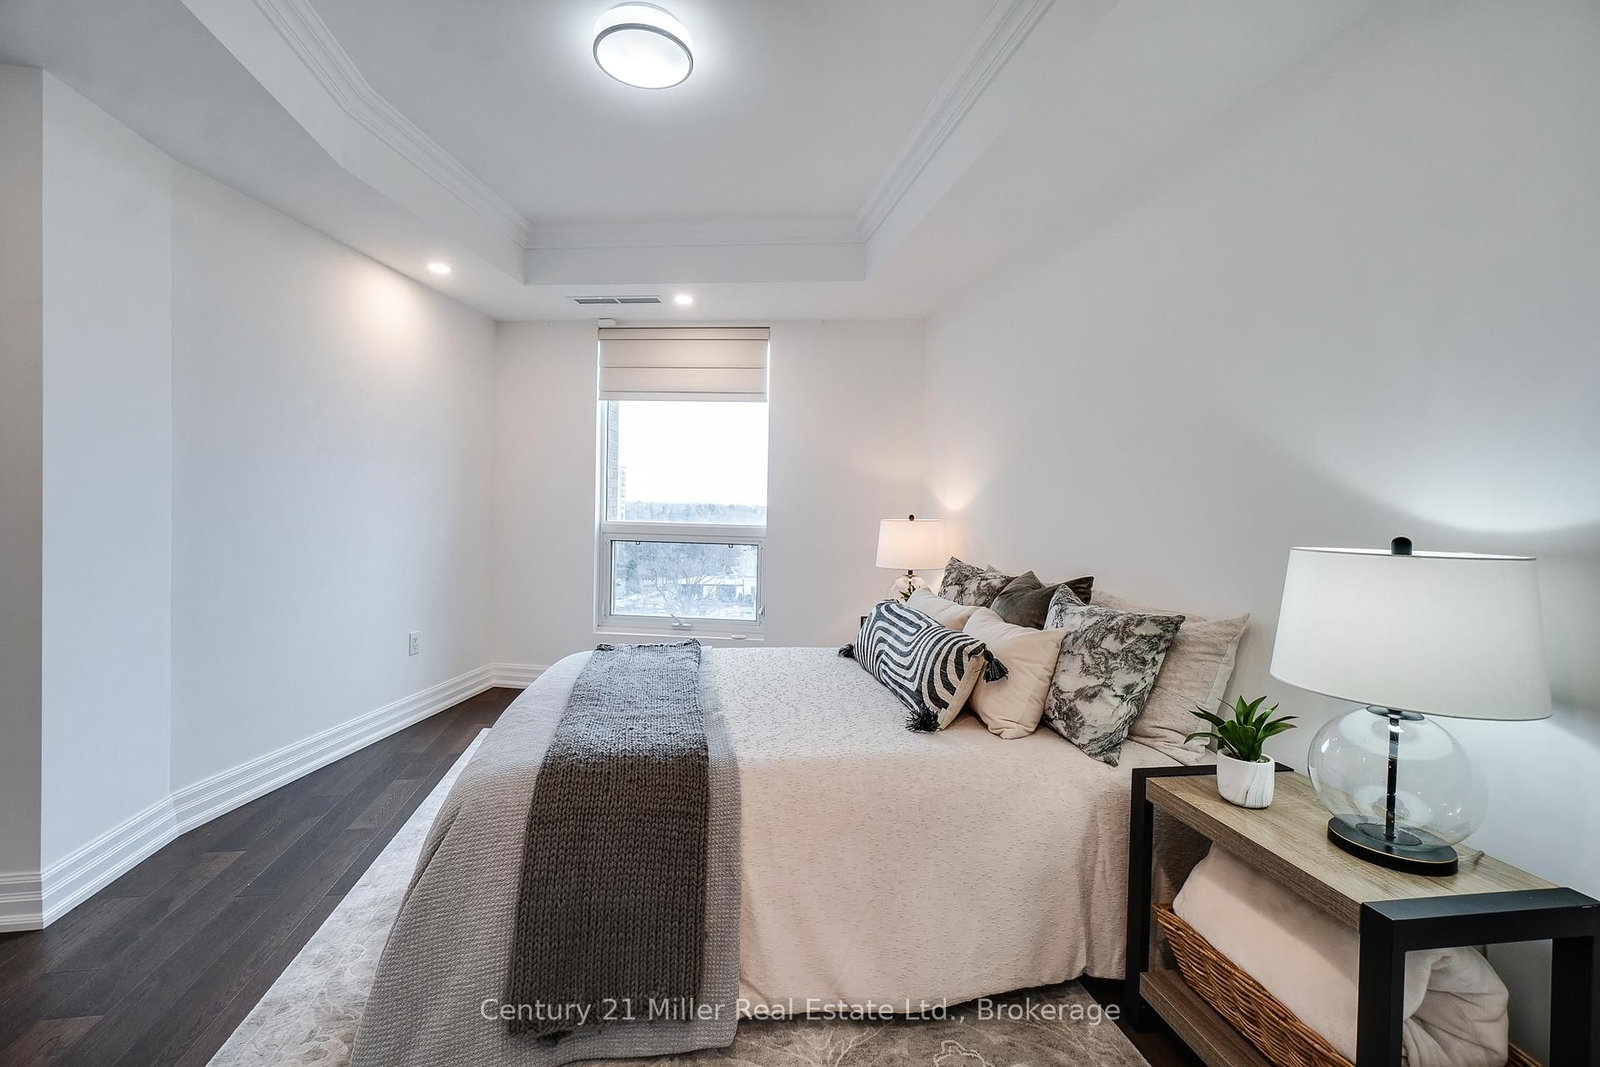
2060 Lakeshore Road • #802 • Burlington, ON photo 1
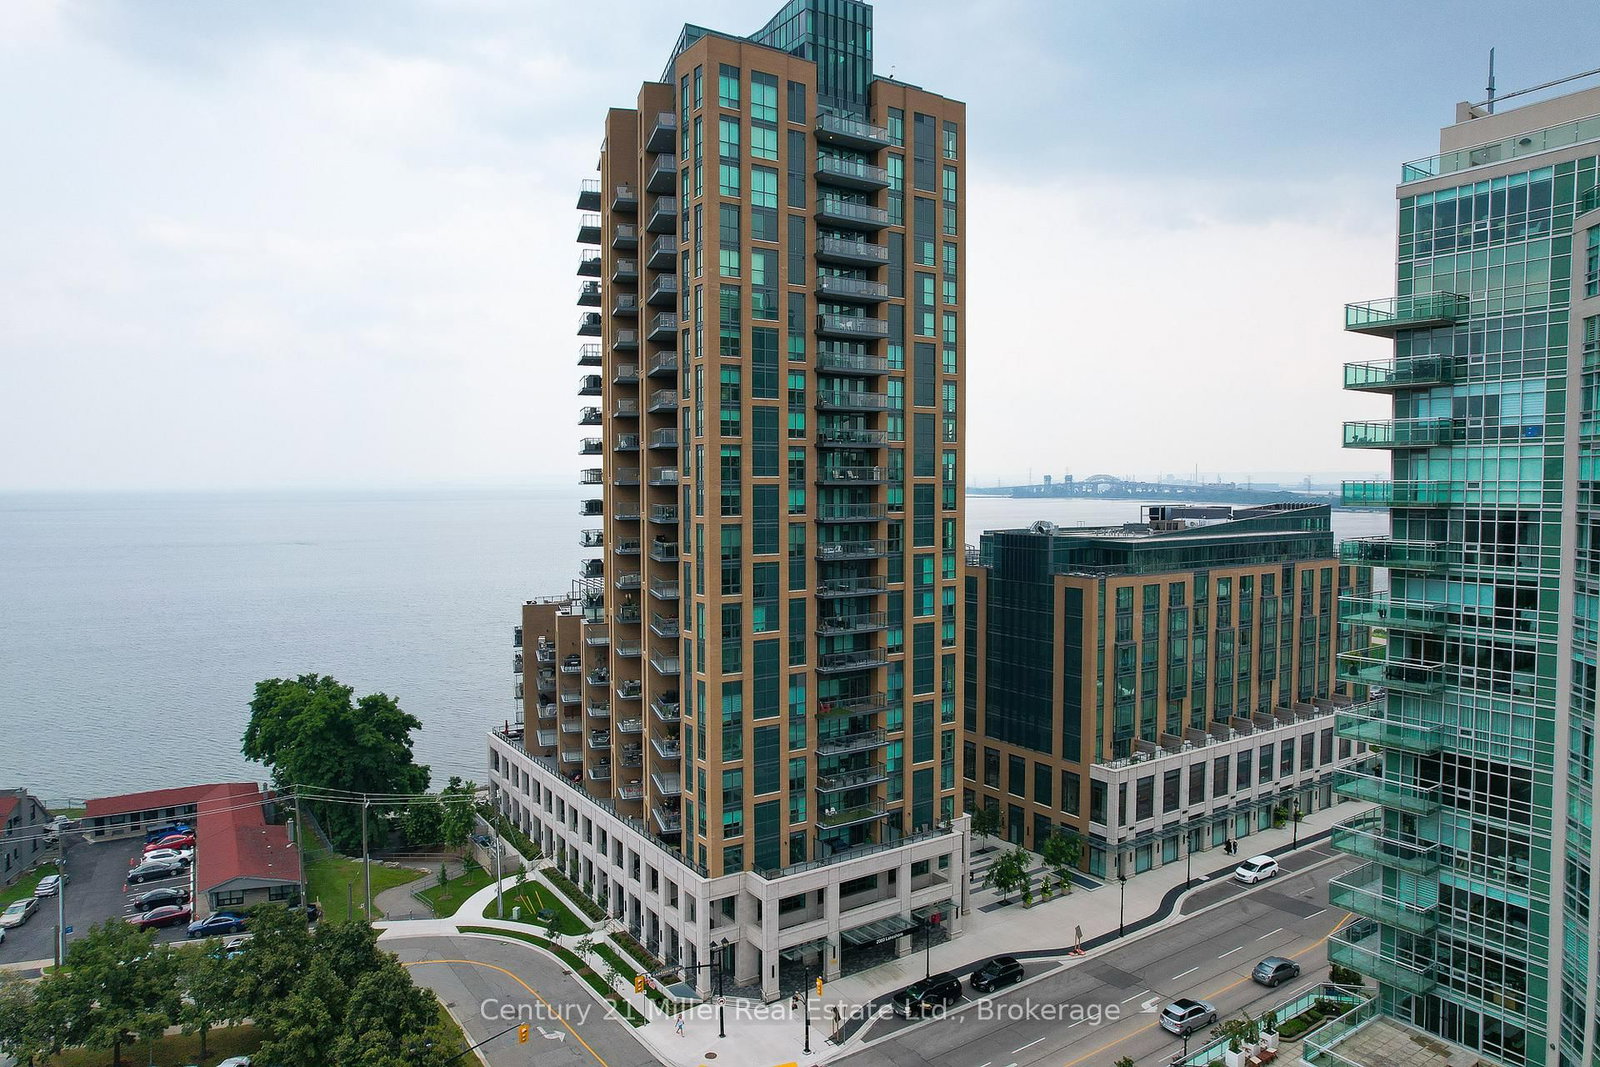
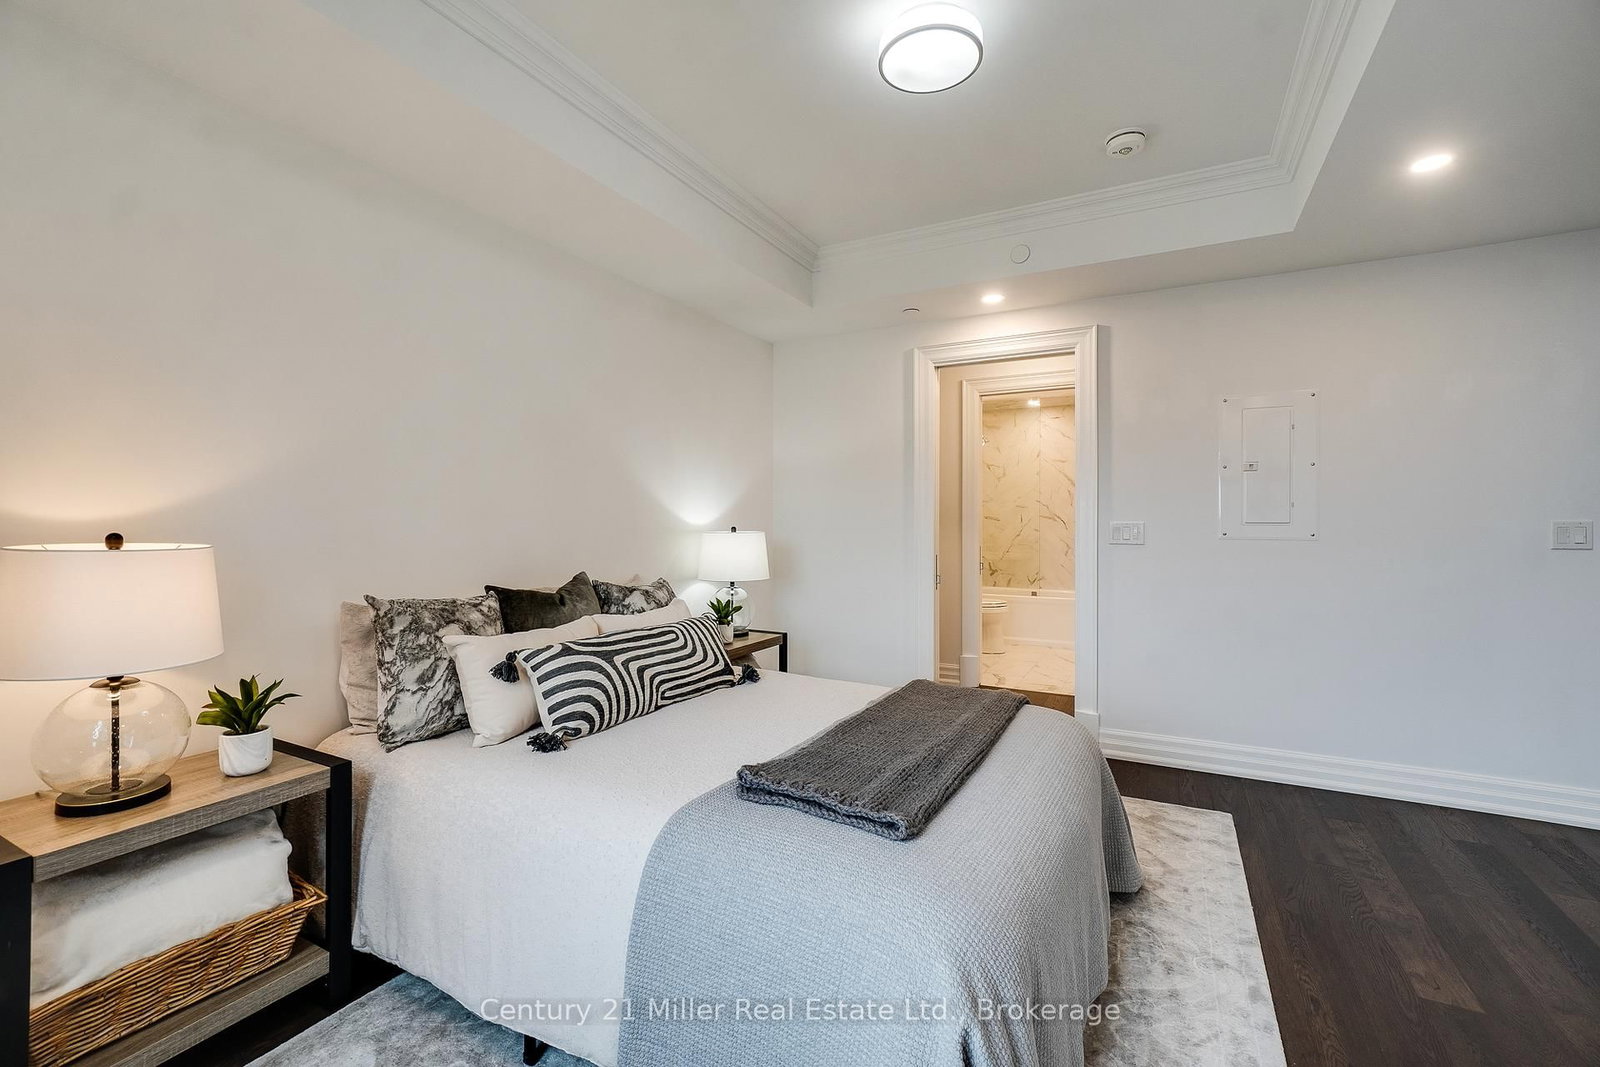
2060 Lakeshore Road • #802 • Burlington, ON photo 2
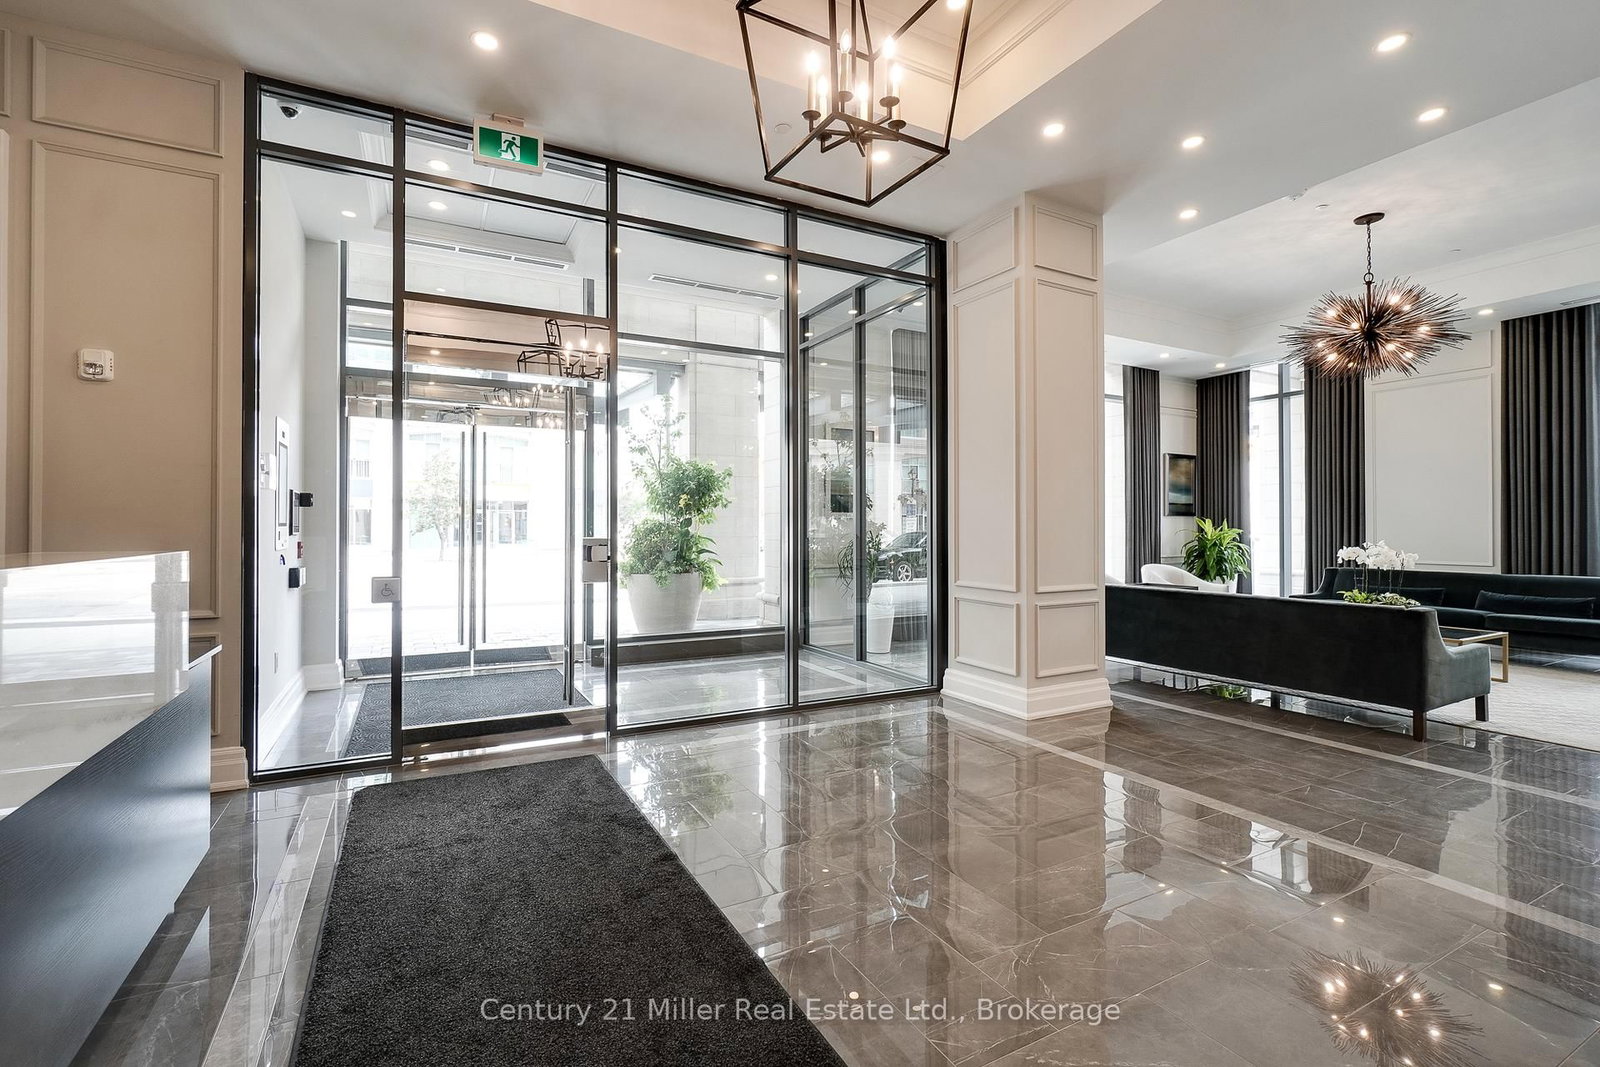
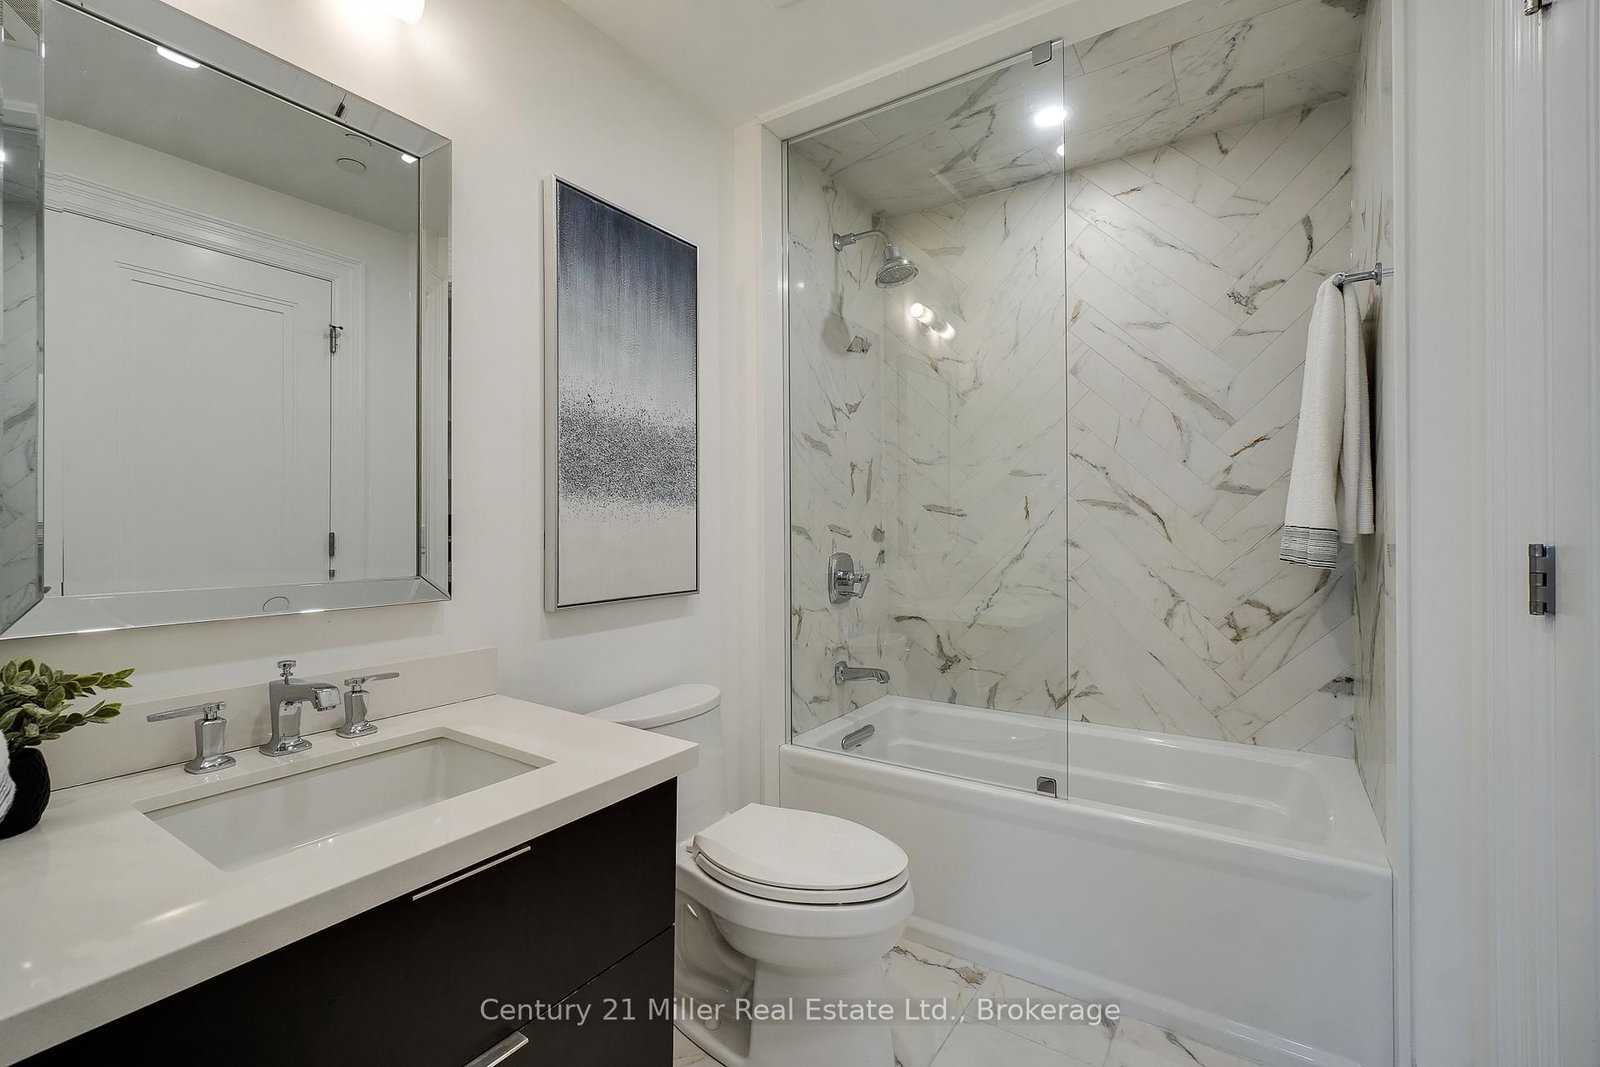
2060 Lakeshore Road • #802 • Burlington, ON photo 3
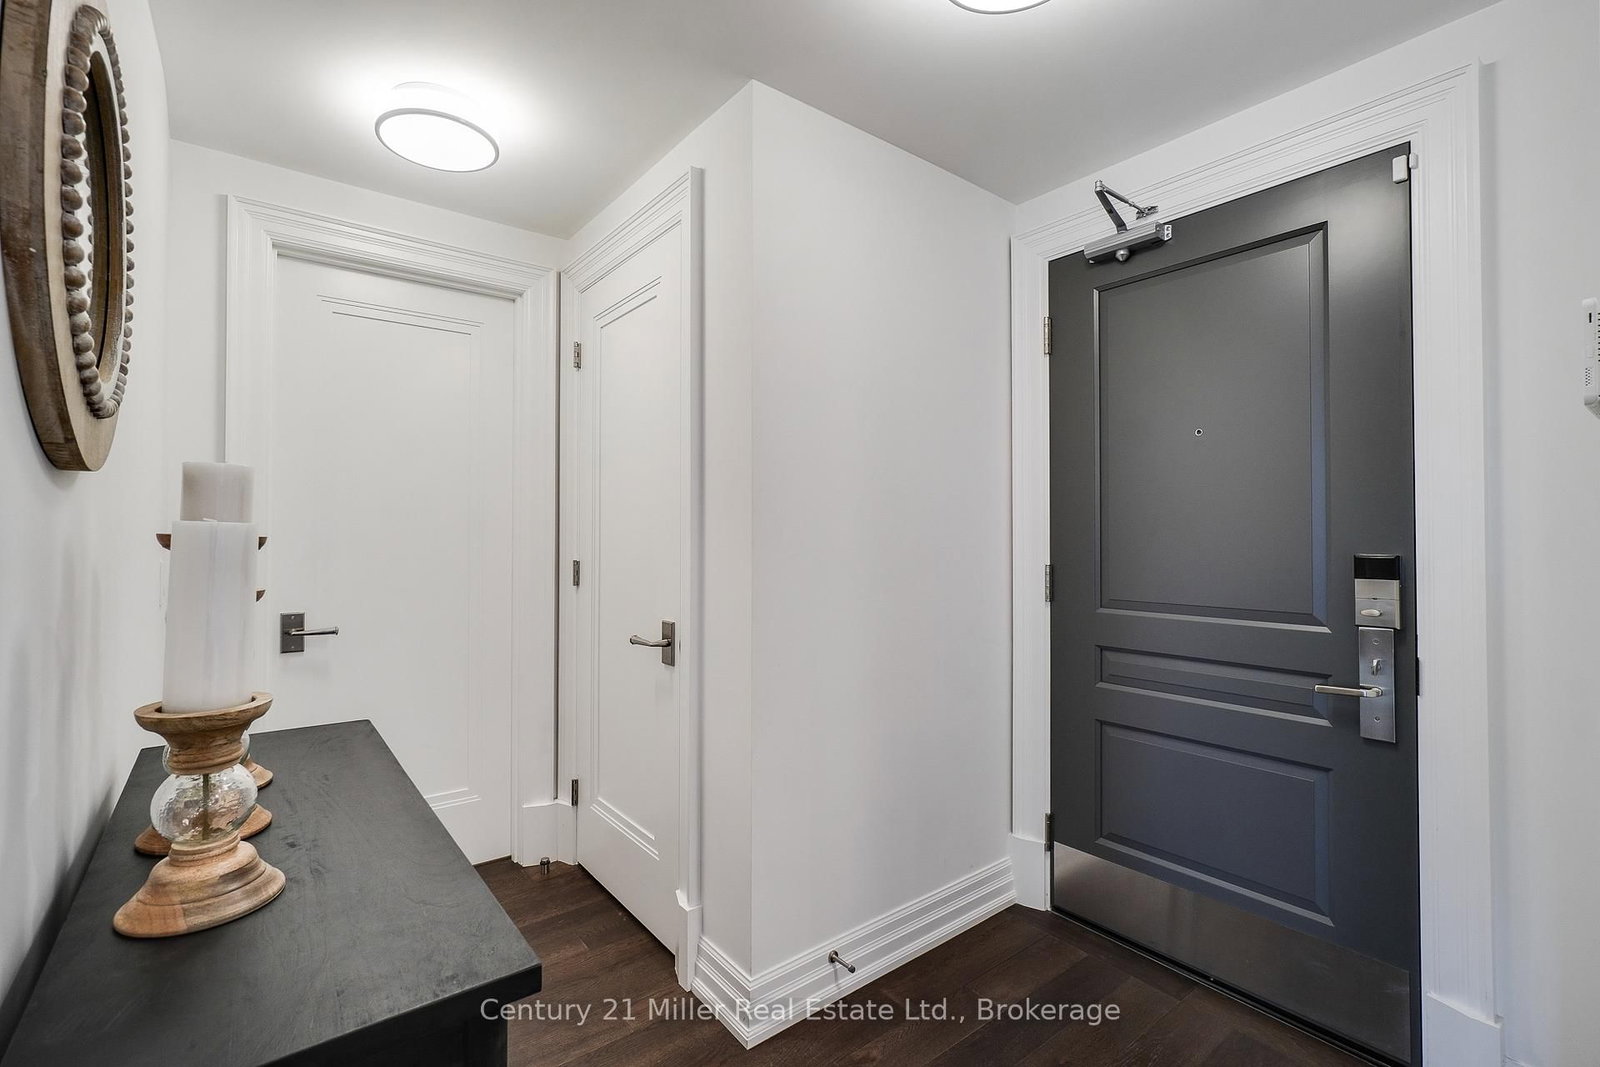
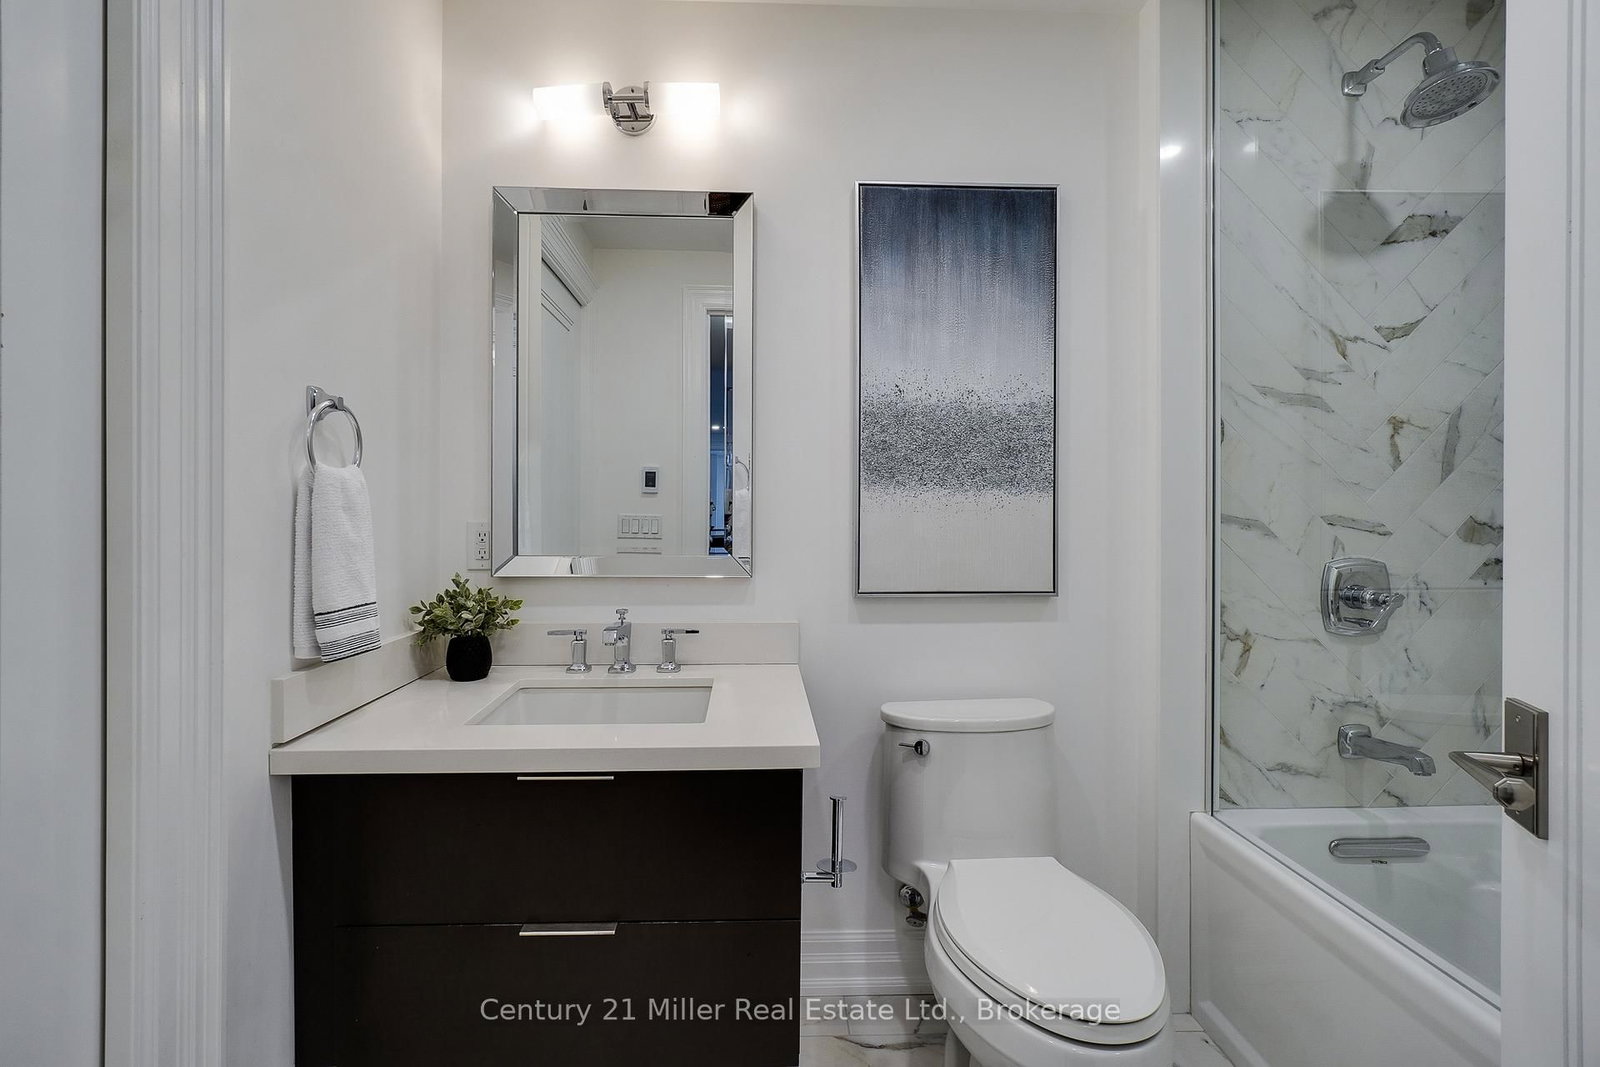
2060 Lakeshore Road • #802 • Burlington, ON photo 4
2060 Lakeshore Road • #802 • Burlington, ON photo 5
2060 Lakeshore Road • #802 • Burlington, ON photo 6
2060 Lakeshore Road • #802 • Burlington, ON photo 7
2060 Lakeshore Road • #802 • Burlington, ON photo 8
2060 Lakeshore Road • #802 • Burlington, ON photo 9
2060 Lakeshore Road • #802 • Burlington, ON photo 10
2060 Lakeshore Road • #802 • Burlington, ON photo 11
2060 Lakeshore Road • #802 • Burlington, ON photo 12
2060 Lakeshore Road • #802 • Burlington, ON photo 13
2060 Lakeshore Road • #802 • Burlington, ON photo 14
2060 Lakeshore Road • #802 • Burlington, ON photo 15
2060 Lakeshore Road • #802 • Burlington, ON photo 16
2060 Lakeshore Road • #802 • Burlington, ON photo 17
2060 Lakeshore Road • #802 • Burlington, ON photo 18
2060 Lakeshore Road • #802 • Burlington, ON photo 19
2060 Lakeshore Road • #802 • Burlington, ON photo 20
2060 Lakeshore Road • #802 • Burlington, ON photo 21
2060 Lakeshore Road • #802 • Burlington, ON photo 22
2060 Lakeshore Road • #802 • Burlington, ON photo 23
2060 Lakeshore Road • #802 • Burlington, ON photo 24
2060 Lakeshore Road • #802 • Burlington, ON photo 25
2060 Lakeshore Road • #802 • Burlington, ON photo 26
2060 Lakeshore Road • #802 • Burlington, ON photo 27
2060 Lakeshore Road • #802 • Burlington, ON photo 28
2060 Lakeshore Road • #802 • Burlington, ON photo 29
2060 Lakeshore Road • #802 • Burlington, ON photo 30
2060 Lakeshore Road • #802 • Burlington, ON photo 31
2060 Lakeshore Road • #802 • Burlington, ON photo 32
2060 Lakeshore Road • #802 • Burlington, ON photo 33
2060 Lakeshore Road • #802 • Burlington, ON photo 34
2060 Lakeshore Road • #802 • Burlington, ON photo 35
2060 Lakeshore Road • #802 • Burlington, ON photo 36
1 / 36
$1,350,000
2060 Lakeshore Road • #802 • Burlington, ONPrice Change▼ 5.59%
Courtesy of Century 21 Miller Real Estate Ltd., Brokerage
3
Bedrooms
2
Bathrooms
1200-1399
Square feet
2
Parking

About this home

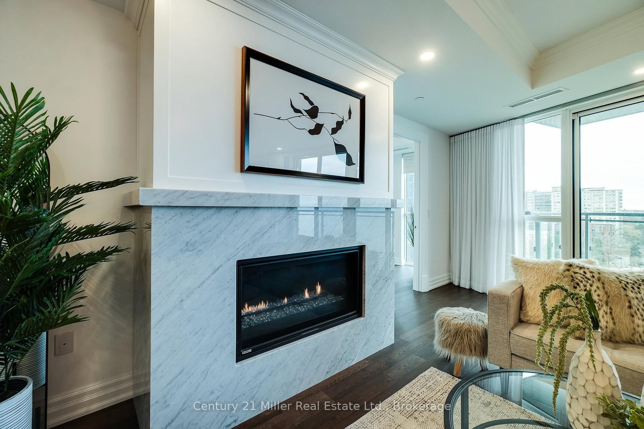
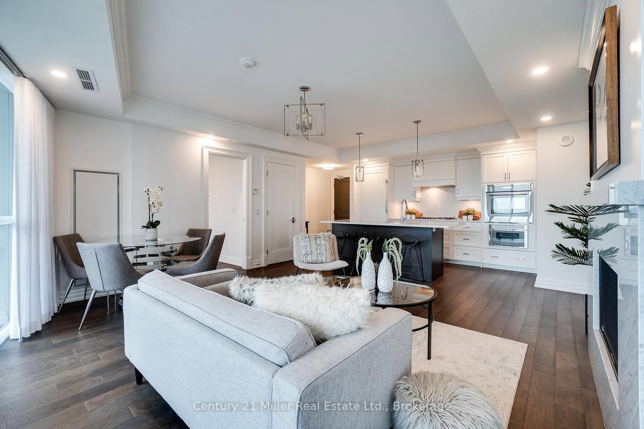
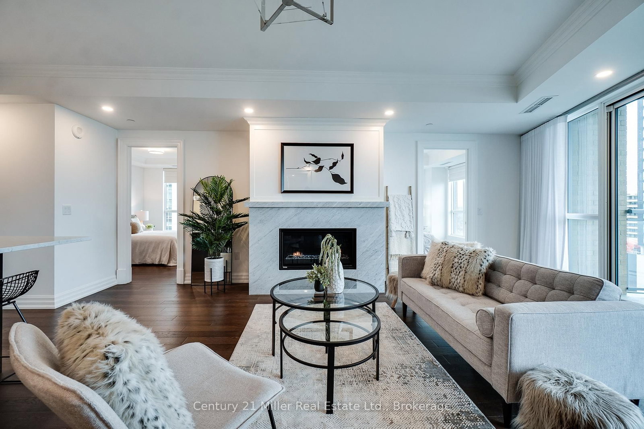
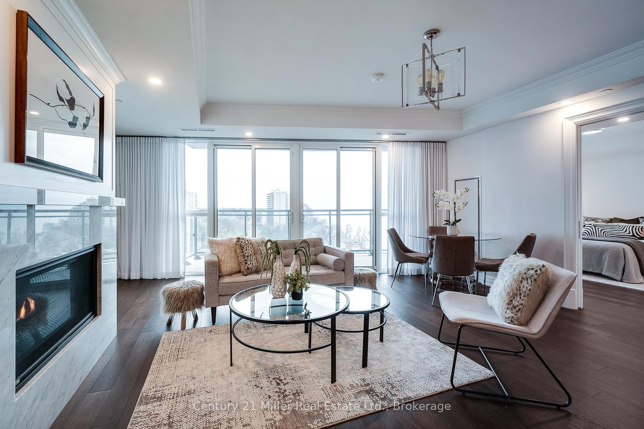
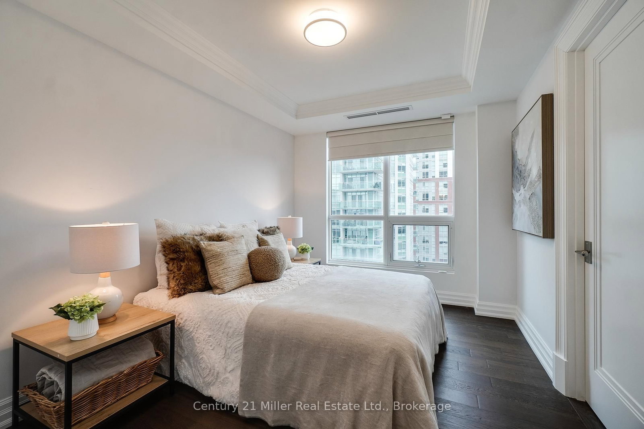
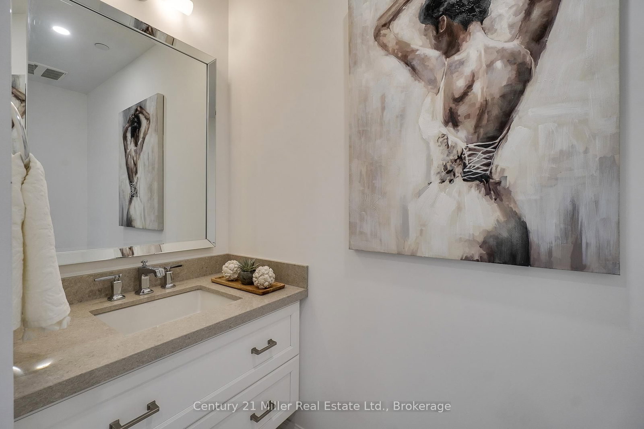
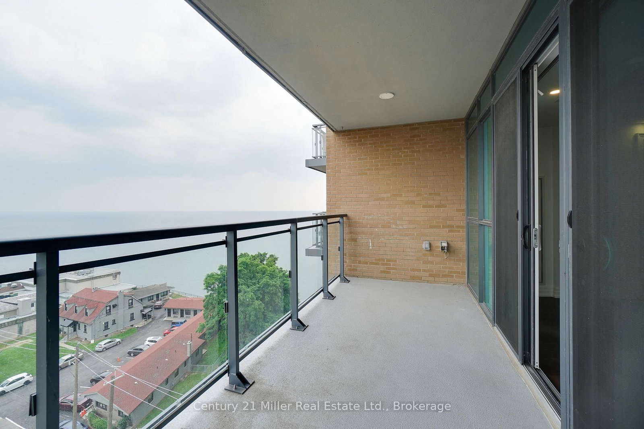
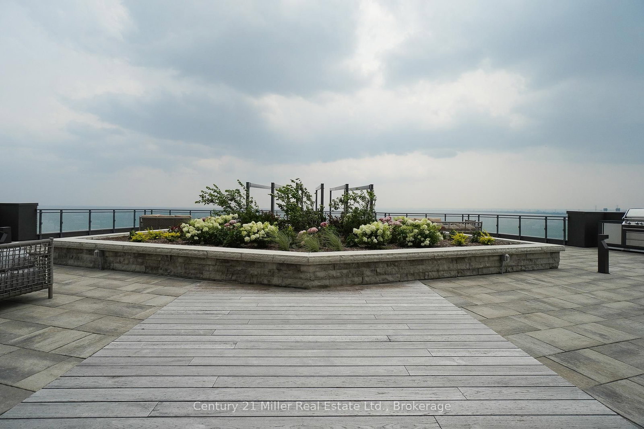
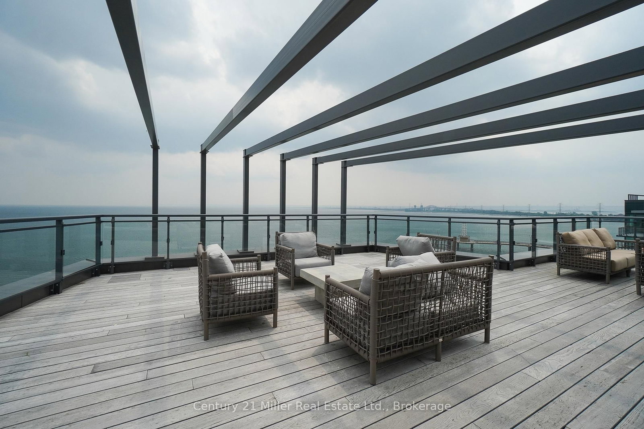
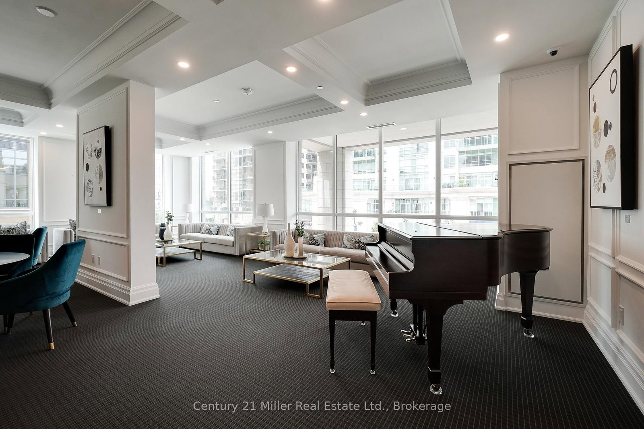
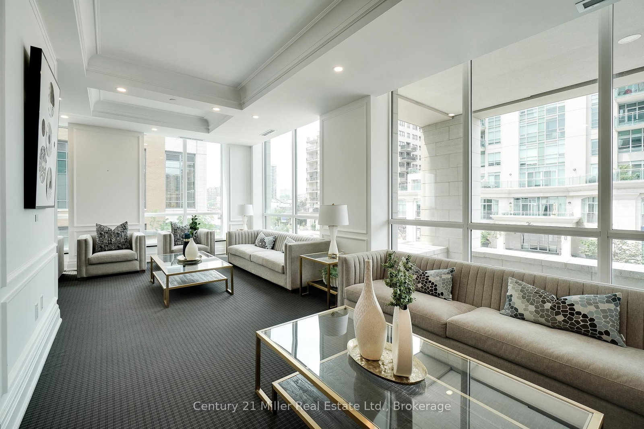
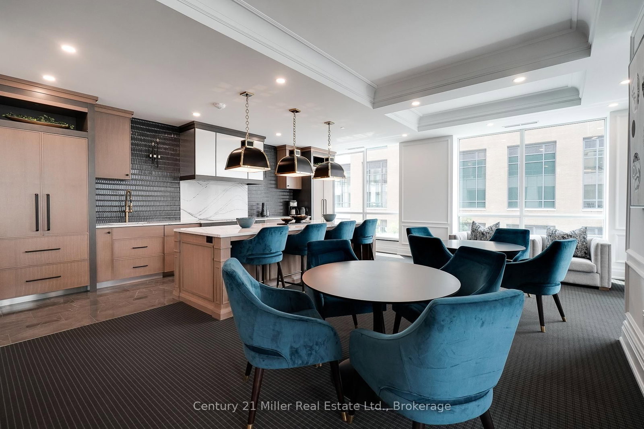
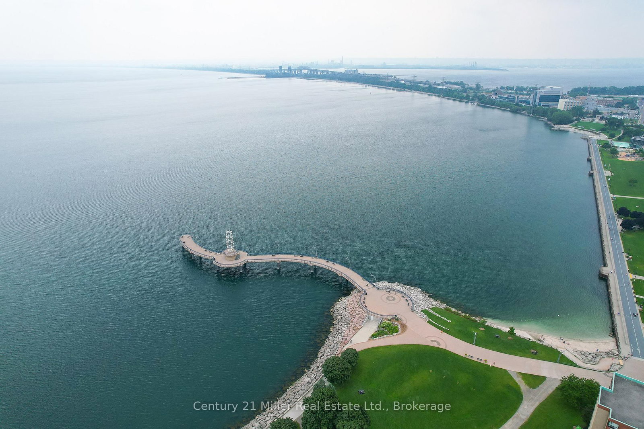
Experience breathtaking views of Lake Ontario from this stunning 3-bedroom, 2-bathroom residence in one of downtown Burlington's most prestigious buildings. Thoughtfully designed with meticulous attention to detail, this unit showcases premium finishes and sophisticated style throughout-from elegant flooring to curated designer fixtures. The spacious, open-concept layout is perfectly suited for modern living and effortless entertaining. The seamless flow between the kitchen and living areas creates a bright, inviting atmosphere, while three generously sized bedrooms offer comfort and flexibility for families or guests. Enjoy the convenience of two underground parking spaces, including one equipped with a Tesla charger. Residents enjoy access to an exceptional collection of amenities, including a state-of-the-art fitness centre, indoor pool, stylish resident lounge, and full concierge service-delivering a truly elevated lifestyle. Ideally located in the heart of downtown Burlington, just steps to the waterfront, pier, top-rated restaurants, boutique shopping, and vibrant entertainment.

Property details

Property type
Condo Apartment
Style
1 Storey/Apt
Approx. age (yrs)
0-5
Total rooms
5
Maintenance fee
$1,647.76/mo
Exposure
South East
Property taxes
$8,871 (2025)
Occupancy
Flexible
Days on market
176
Status
Active
MLS®

Property history

Recently sold nearby

Listing data last updated: Oct 22, 2026, 4:41 p.m. EDT via TRREB IDX.

First listed: May 1, 2026, 9:27 a.m. EDT.