




About this home
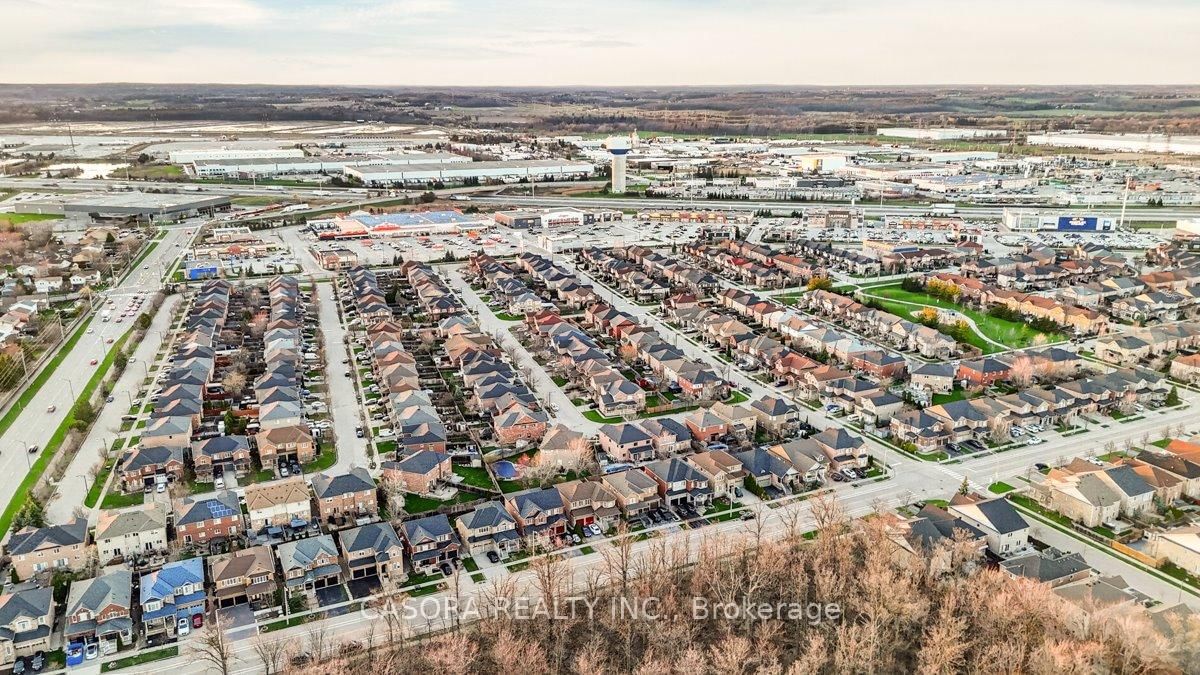
RARE OPPORTUNITY Prime Milton LOCATION is Everything: Minutes to Hwy 401, MILTON GO, MILTON LIBRARY, MILTON LEISURE CENTER top-rated schools, Cineplex, shopping... This home offers the rare trifecta of luxury finishes, absolute privacy, and proven income potential. Welcome to this carpet free 3,346 sq. ft. (total living space) all-brick detached residence, perfectly situated on a quiet street fronting a serene wooded lot. Enjoy unparalleled privacy and greenery views right from your front door. The Main Level: Designed for Entertaining The bright, layout is anchored by a gorgeous crown moulding living/ dining flowing to spacious family room with a cozy gas fireplace. The heart of the home is the custom chef's kitchen, boasting premium Quartz countertops, a double oven, and a functional layout. A rare 3-piece bathroom on the main level adds ultimate convenience for guests, that flows into the mudroom complete with a stainless steel sink and abundant storage. The Upper Level: Comfort & Style. Featuring 4 generous bedrooms, including a master retreat with ENSUITE 5 piece bath You'll find another 5-piece washroom upstairs, ensuring no morning rush for the family. The Income Generator: Ready 2-Bed Basement Suite The fully furnished, legal basement apartment is a true mortgage-helper or multi-generational suite. It features a separate side entrance, its own laundry, and a full suite of appliances (dishwasher, stove, fridge, washer/dryer, freezer)-move in ready Outdoor Oasis & Extras: Year-Round Hosting: Step out to a legal backyard deck and a permitted gazebo, complete with a gas BBQ hookup. Significant Savings: High-efficiency gas stove and gas dryer installed to keep monthly utility bills low. Premium Finishes: Identical marble counters throughout the home for a cohesive, high-end feel with premium Quartz countertops on main level custom kitchen. Total Convenience: Attached double-car garage equipped with reliable Cumberland openers. Welcome home!
Property details
- Property type
- Detached
- Style
- 2-Storey
- Total rooms
- 8
- Lot size
- 45.77 × 93.55 ft
- Property taxes
- $5,559 (2025)
- Occupancy
- Flexible
- Days on market
- 90
- Status
- Active Under Contract
- MLS®
Property history
Location
Open in Google MapsRecently sold nearby
Listing data last updated: Jul 27, 2026, 2:47 p.m. EDT via TRREB IDX.
First listed: Apr 30, 2026, 9:57 a.m. EDT.