





About this home
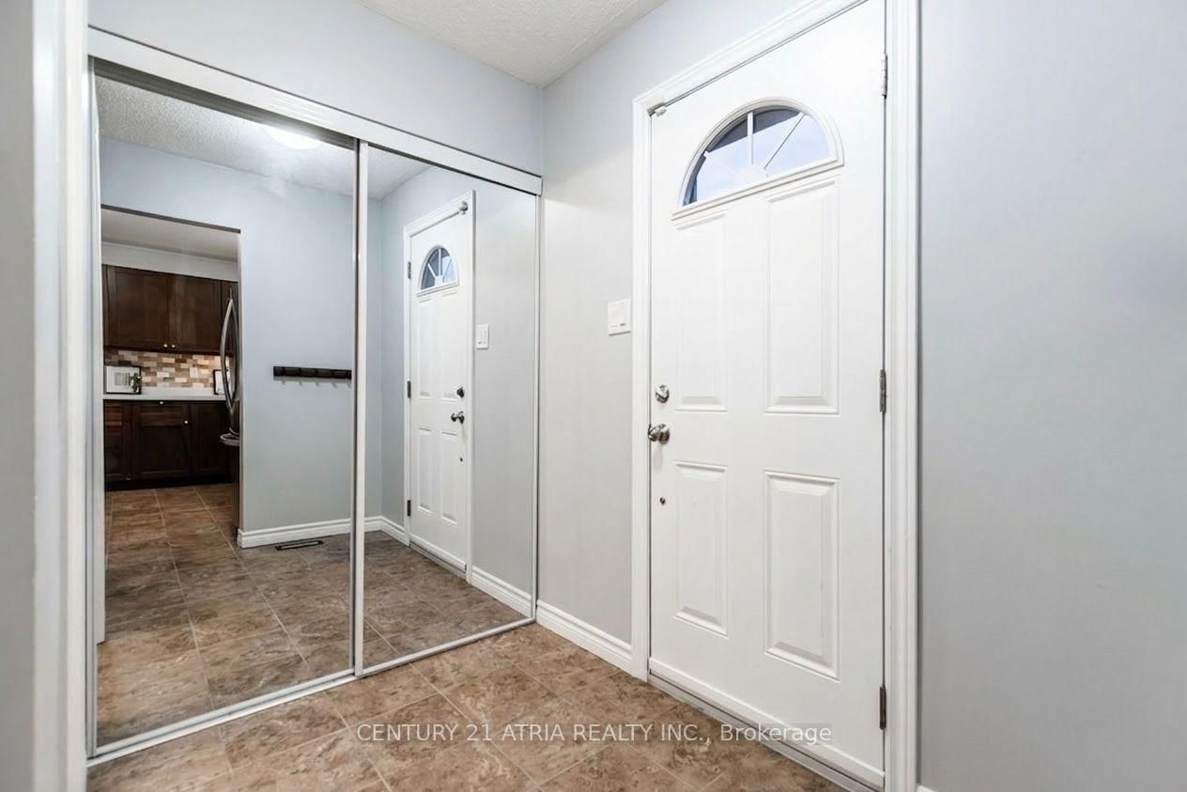
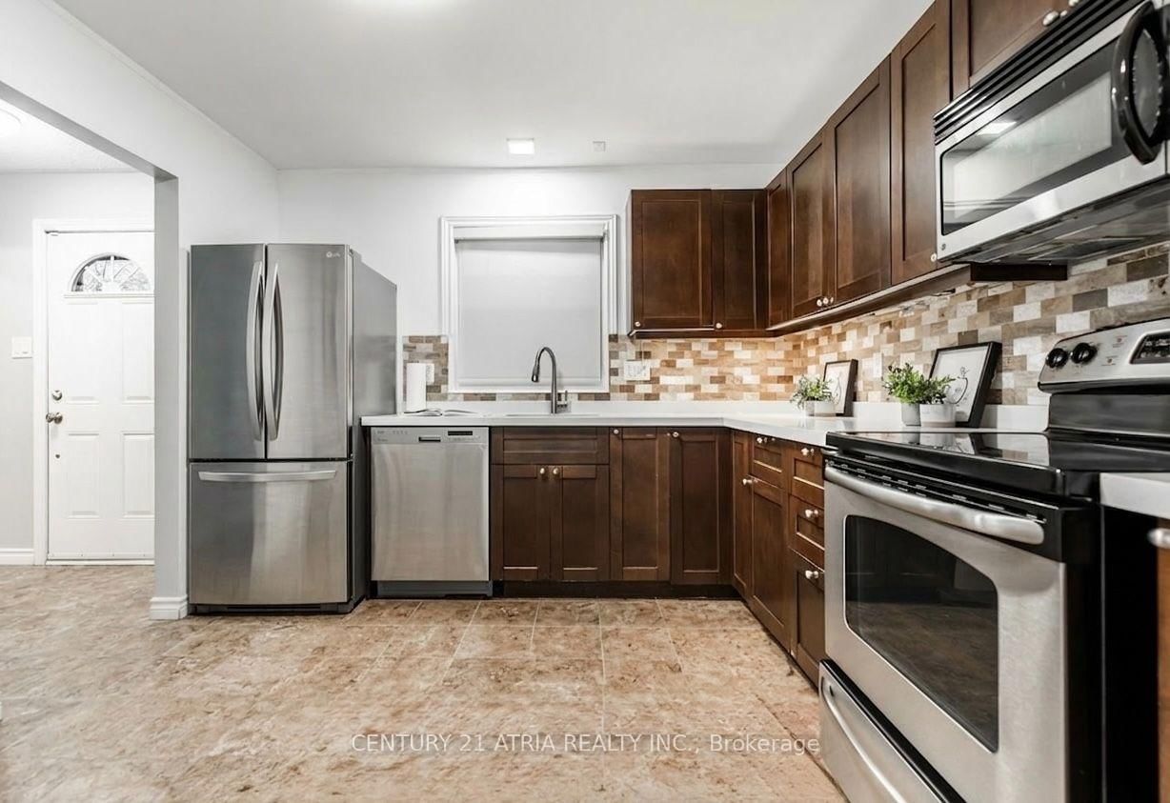
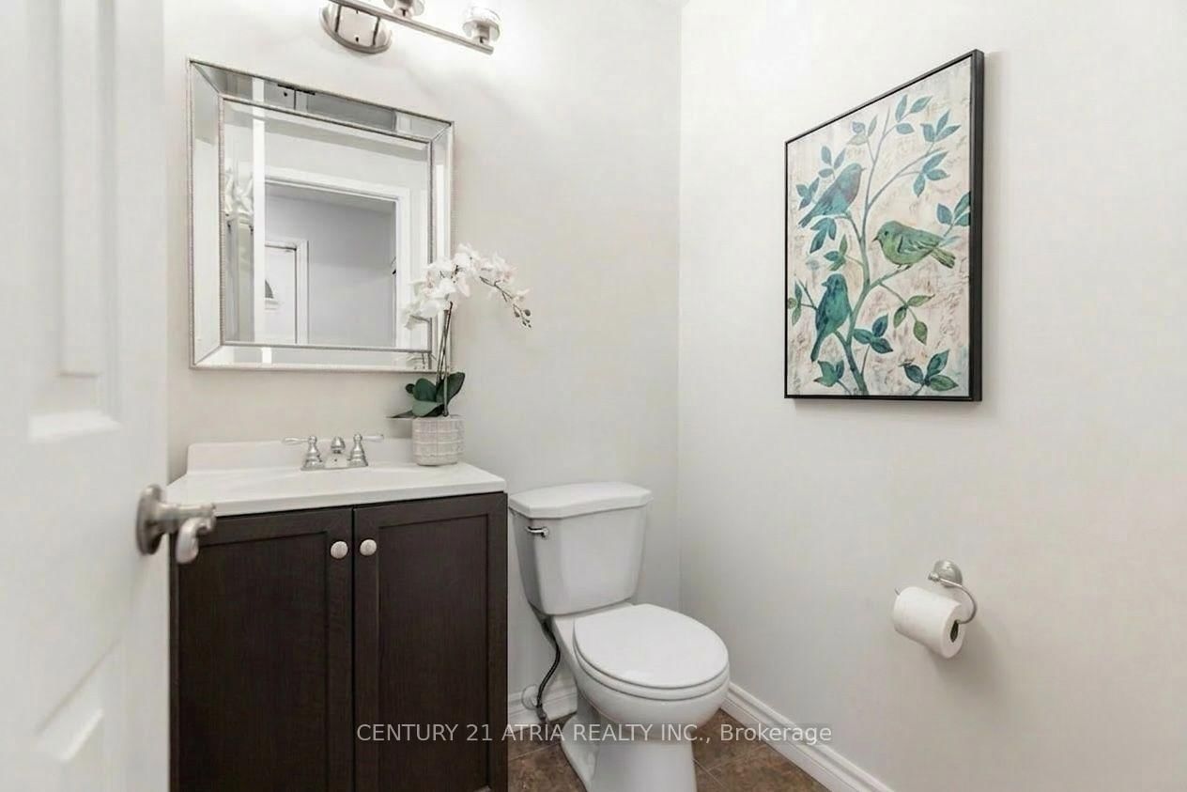
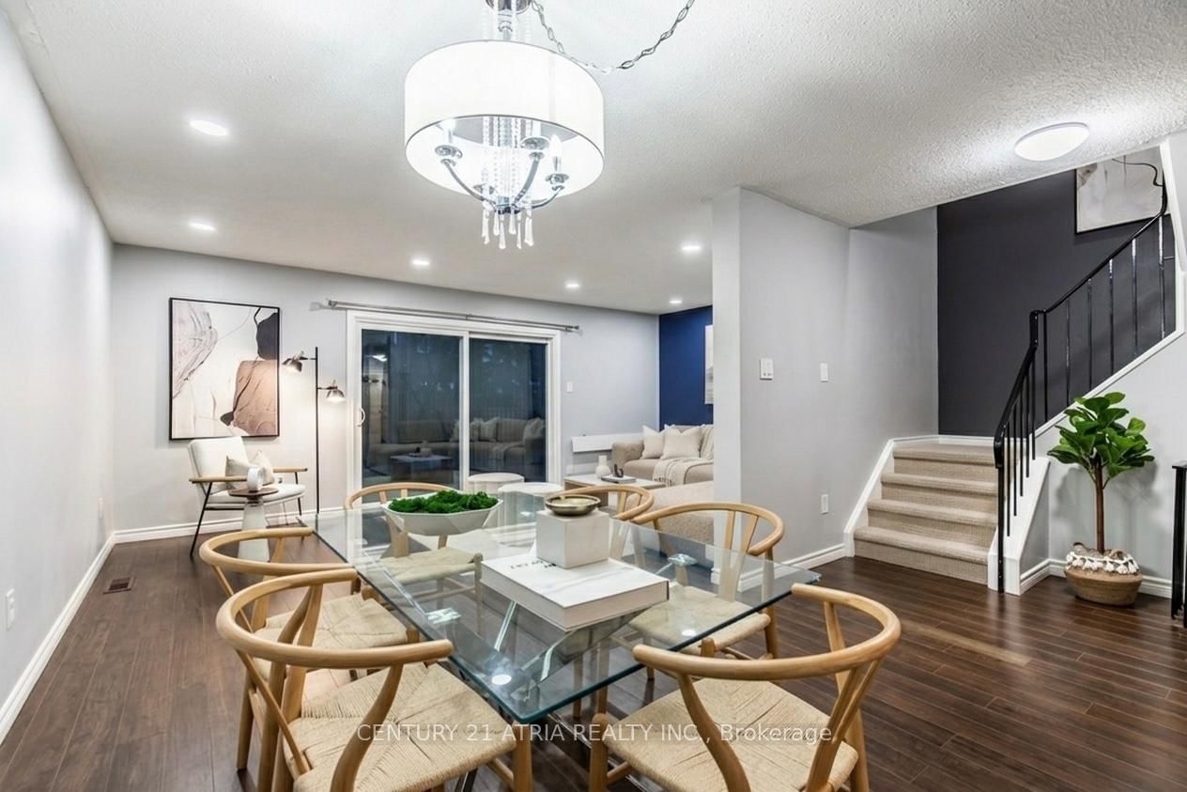
Rarely Offered Townhome Featuring 2 Exclusive Underground Parking Spots With Direct Access To Your Home Through The Basement-A Unique And Highly Desirable Feature! This Move-In Ready Home Feels Like A Semi-Detached And Offers 3 Spacious Bedrooms, 3 Bathrooms, A Private Fenced Backyard, And A Finished Basement Perfect For A Home Office, Gym, Recreation Room Or Additional Living Space. The Upgraded Kitchen Features Quartz Countertops And A Ceramic Backsplash, While The Bright Open-Concept Living And Dining Area Boasts 10-Foot Ceilings, Pot Lights, And A Walk-Out To The Backyard, Ideal For Entertaining. Located In A Quiet, Family-Friendly Meadowvale Community, Just Steps To Schools, Shopping, Costco, Walmart, Restaurants, Parks, Transit, GO Station, Credit Valley Hospital, Community Centre And More. Enjoy The Peace Of Mind And Convenience Of A Well-Managed Complex, With Maintenance Fees Covering Water, Roof, Windows, Doors, Backyard Maintenance, Snow Removal, Fence Maintenance, Building Insurance And Parking-Allowing For A More Worry-Free Homeownership Experience. Exceptional Value For First-Time Buyers, Growing Families, Or Investors. Some photos are enhanced and virtually stage for marketing purposes.
Property details
- Property type
- Condo Townhouse
- Style
- 2-Storey
- Total rooms
- 6
- Maintenance fee
- $753.22/mo
- Exposure
- East
- Property taxes
- $3,329.05 (2026)
- Occupancy
- 30 Days
- Days on market
- 84
- Status
- Active
- MLS®
Property history
Location
Open in Google MapsRecently sold nearby
Listing data last updated: Jul 20, 2026, 4:18 p.m. EDT via TRREB IDX.
First listed: Apr 29, 2026, 11:26 a.m. EDT.