
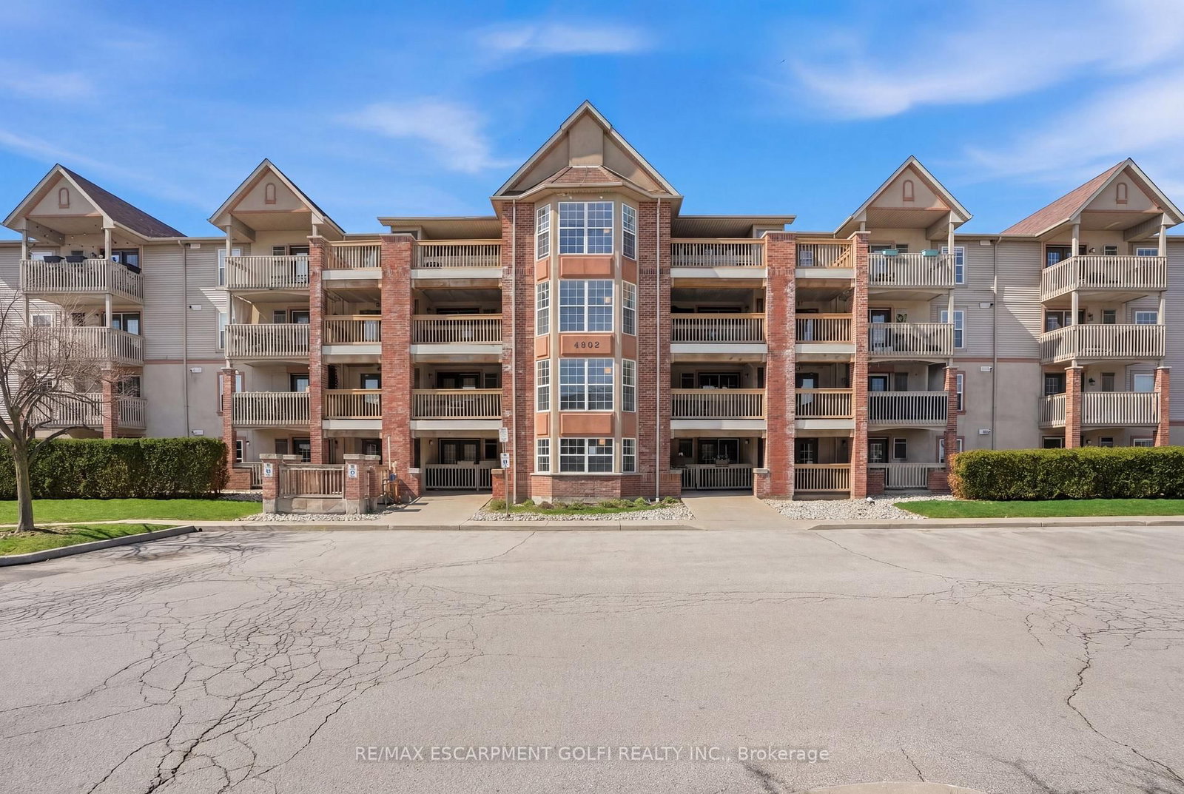
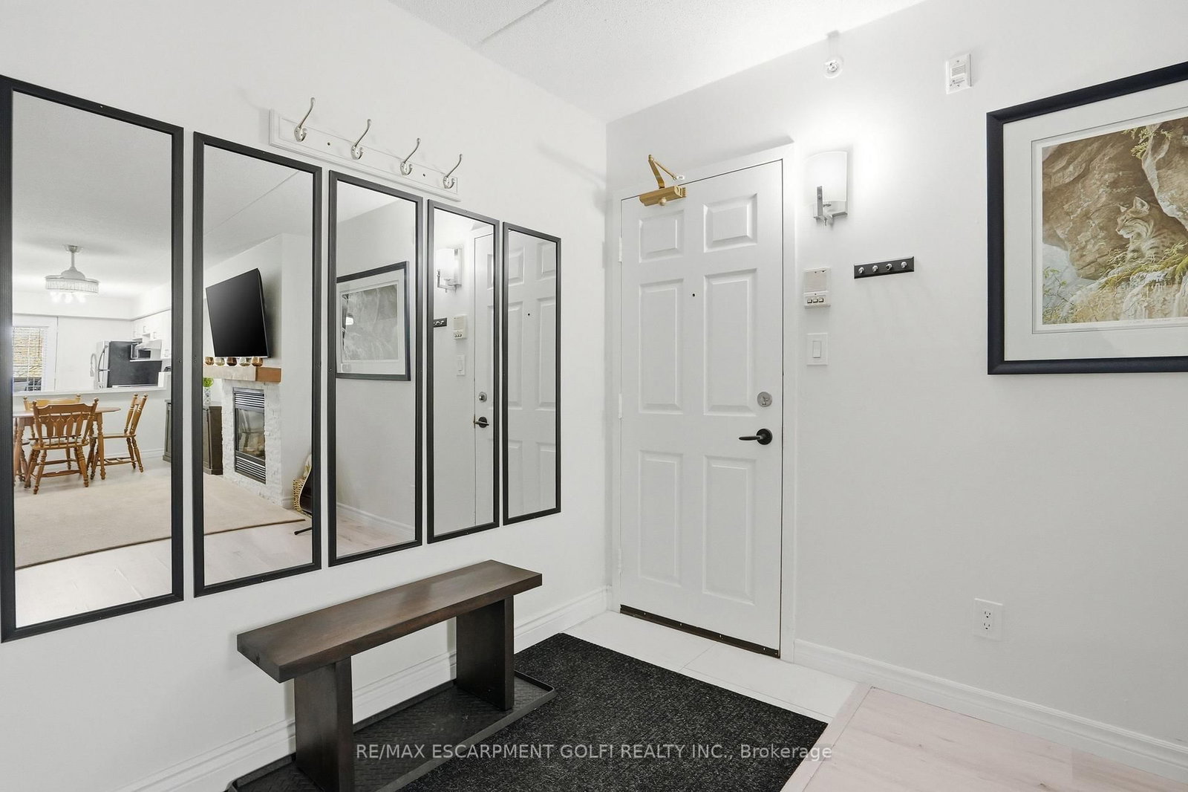
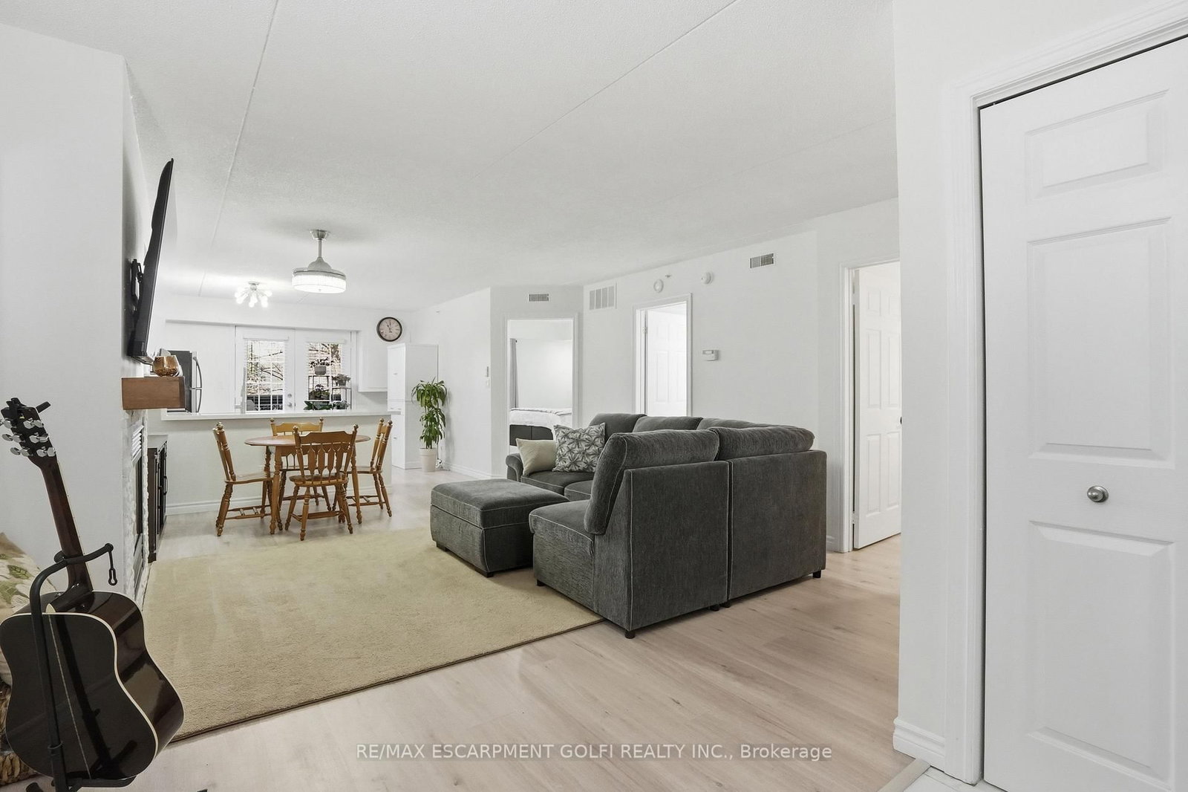
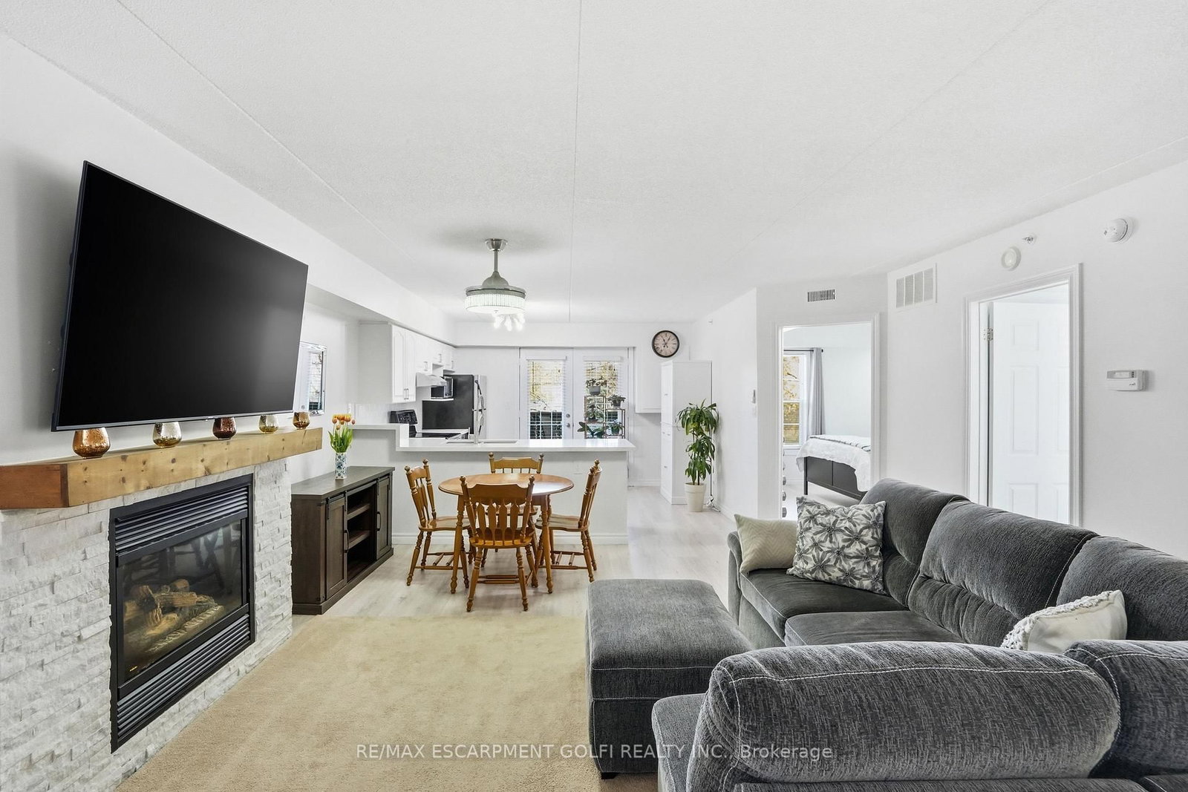
4003 Kilmer Drive • #207 • Burlington, ON photo 1
4003 Kilmer Drive • #207 • Burlington, ON photo 2
4003 Kilmer Drive • #207 • Burlington, ON photo 3
4003 Kilmer Drive • #207 • Burlington, ON photo 4
4003 Kilmer Drive • #207 • Burlington, ON photo 5
4003 Kilmer Drive • #207 • Burlington, ON photo 6
4003 Kilmer Drive • #207 • Burlington, ON photo 7
4003 Kilmer Drive • #207 • Burlington, ON photo 8
4003 Kilmer Drive • #207 • Burlington, ON photo 9
4003 Kilmer Drive • #207 • Burlington, ON photo 10
4003 Kilmer Drive • #207 • Burlington, ON photo 11
4003 Kilmer Drive • #207 • Burlington, ON photo 12
4003 Kilmer Drive • #207 • Burlington, ON photo 13
4003 Kilmer Drive • #207 • Burlington, ON photo 14
4003 Kilmer Drive • #207 • Burlington, ON photo 15
4003 Kilmer Drive • #207 • Burlington, ON photo 16
4003 Kilmer Drive • #207 • Burlington, ON photo 17
4003 Kilmer Drive • #207 • Burlington, ON photo 18
4003 Kilmer Drive • #207 • Burlington, ON photo 19
4003 Kilmer Drive • #207 • Burlington, ON photo 20
4003 Kilmer Drive • #207 • Burlington, ON photo 21
4003 Kilmer Drive • #207 • Burlington, ON photo 22
4003 Kilmer Drive • #207 • Burlington, ON photo 23
4003 Kilmer Drive • #207 • Burlington, ON photo 24
4003 Kilmer Drive • #207 • Burlington, ON photo 25
4003 Kilmer Drive • #207 • Burlington, ON photo 26
4003 Kilmer Drive • #207 • Burlington, ON photo 27
4003 Kilmer Drive • #207 • Burlington, ON photo 28
4003 Kilmer Drive • #207 • Burlington, ON photo 29
4003 Kilmer Drive • #207 • Burlington, ON photo 30
4003 Kilmer Drive • #207 • Burlington, ON photo 31
4003 Kilmer Drive • #207 • Burlington, ON photo 32
4003 Kilmer Drive • #207 • Burlington, ON photo 33
4003 Kilmer Drive • #207 • Burlington, ON photo 34
4003 Kilmer Drive • #207 • Burlington, ON photo 35
4003 Kilmer Drive • #207 • Burlington, ON photo 36
4003 Kilmer Drive • #207 • Burlington, ON photo 37
4003 Kilmer Drive • #207 • Burlington, ON photo 38
1 / 38
$429,900
4003 Kilmer Drive • #207 • Burlington, ONSold Conditional▼ 4.47%
Courtesy of RE/MAX ESCARPMENT GOLFI REALTY INC.
2
Bedrooms
1
Bathroom
800-899
Square feet
1
Parking

About this home

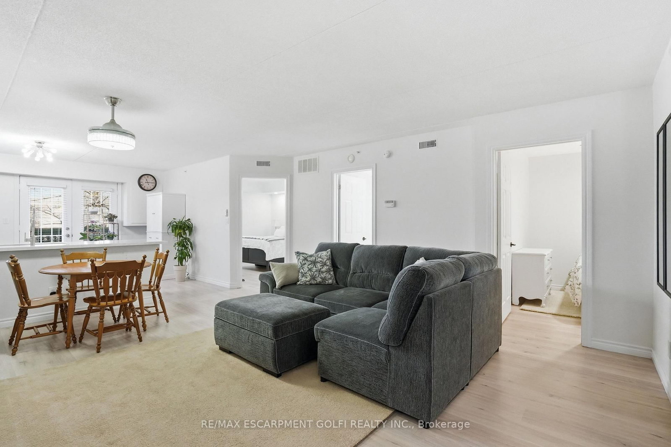
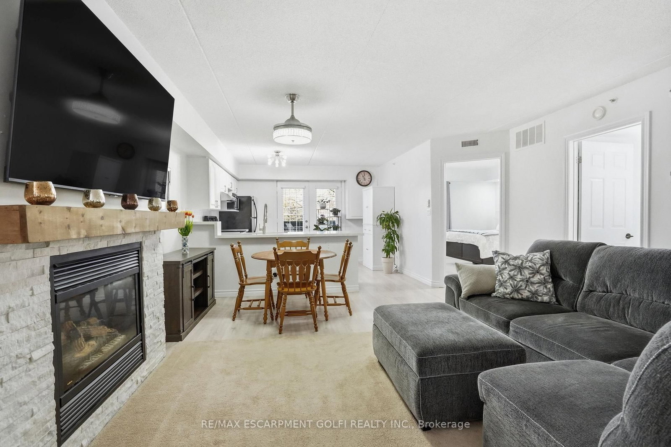
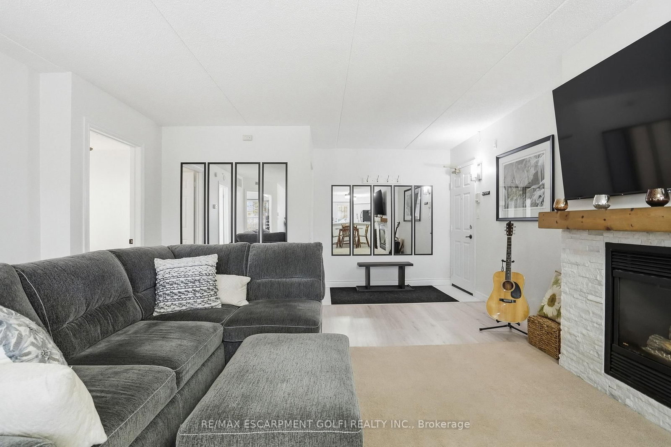
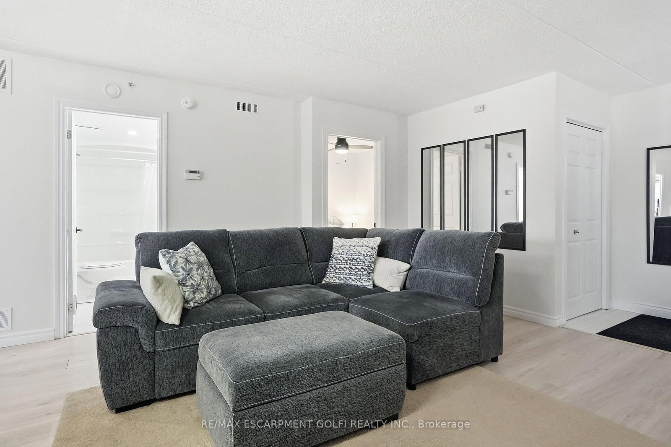
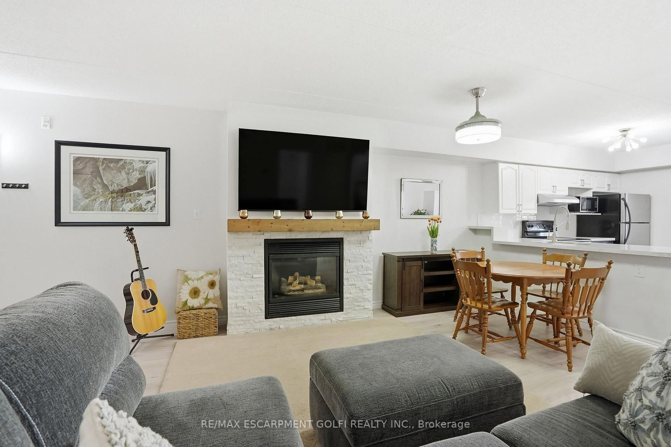
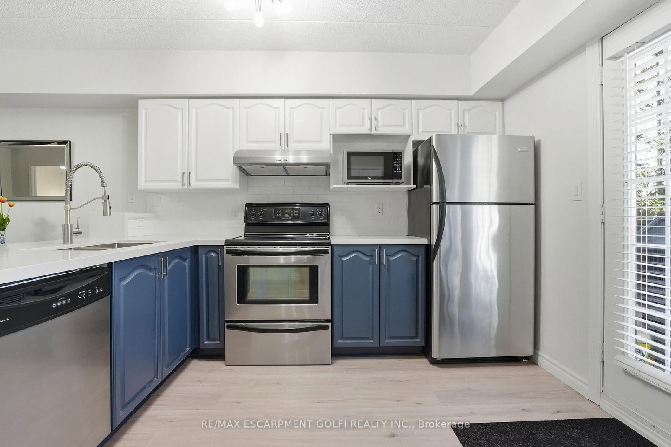
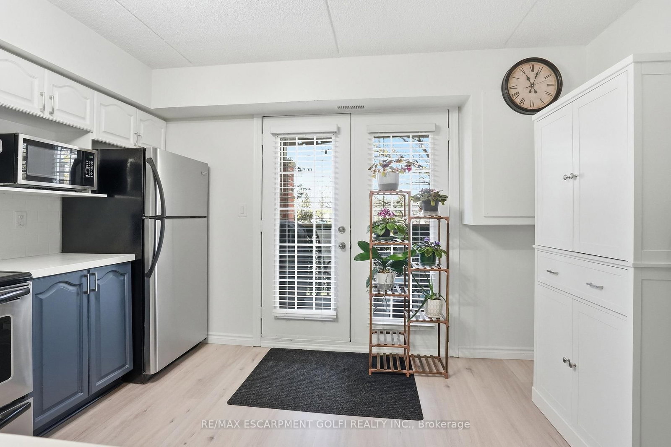
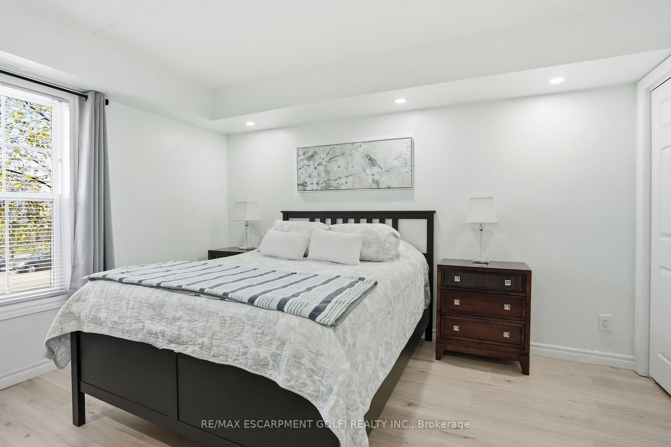
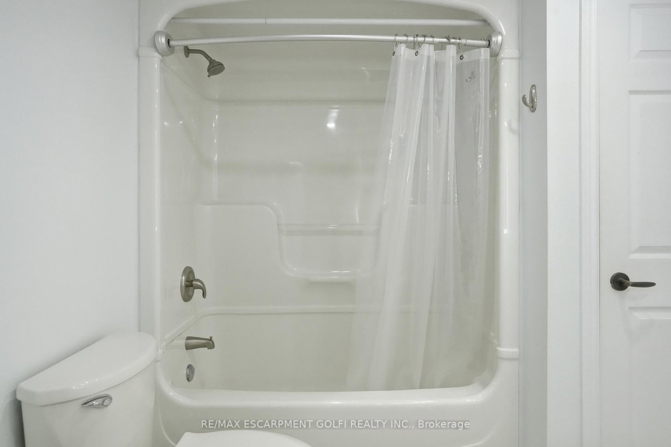
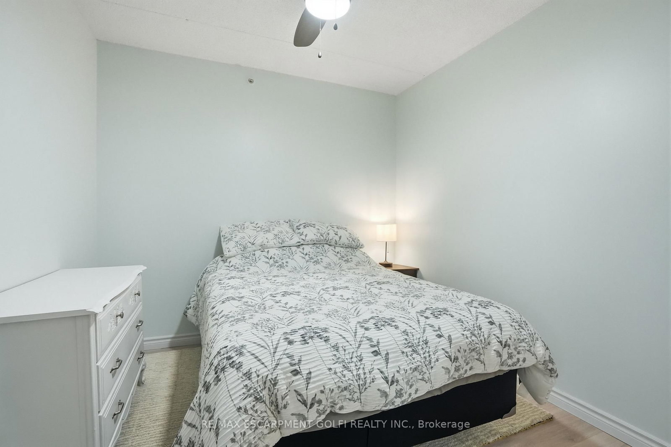
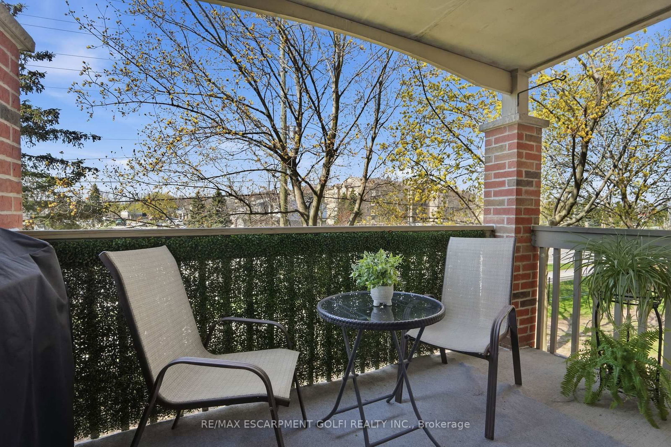
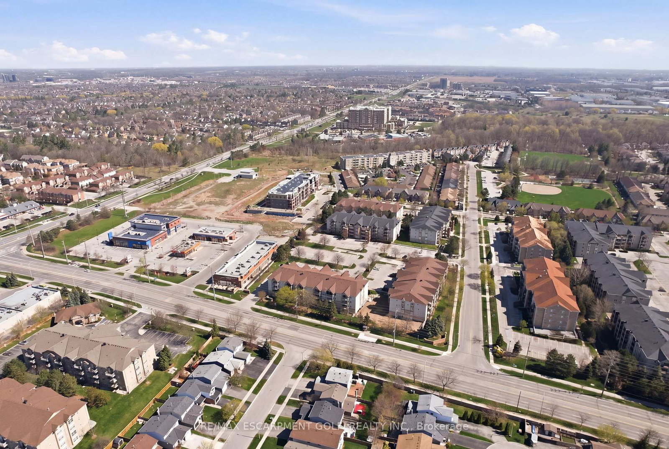
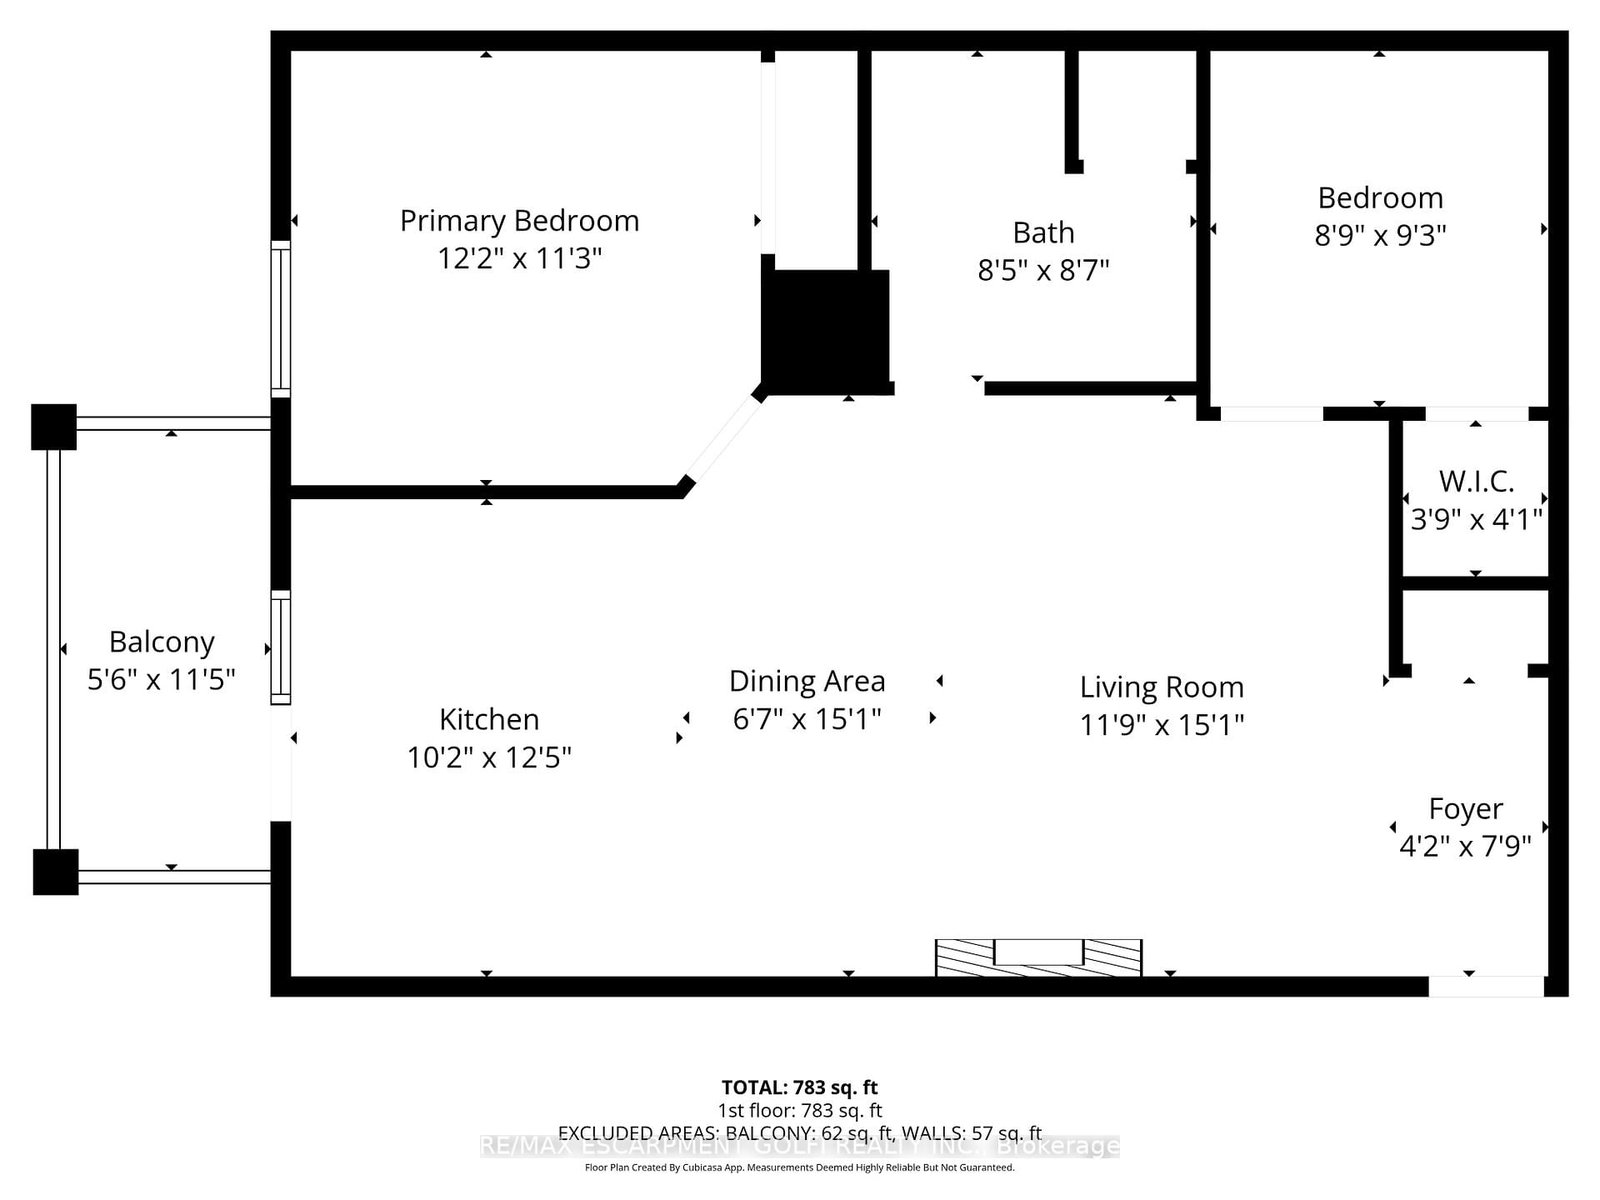
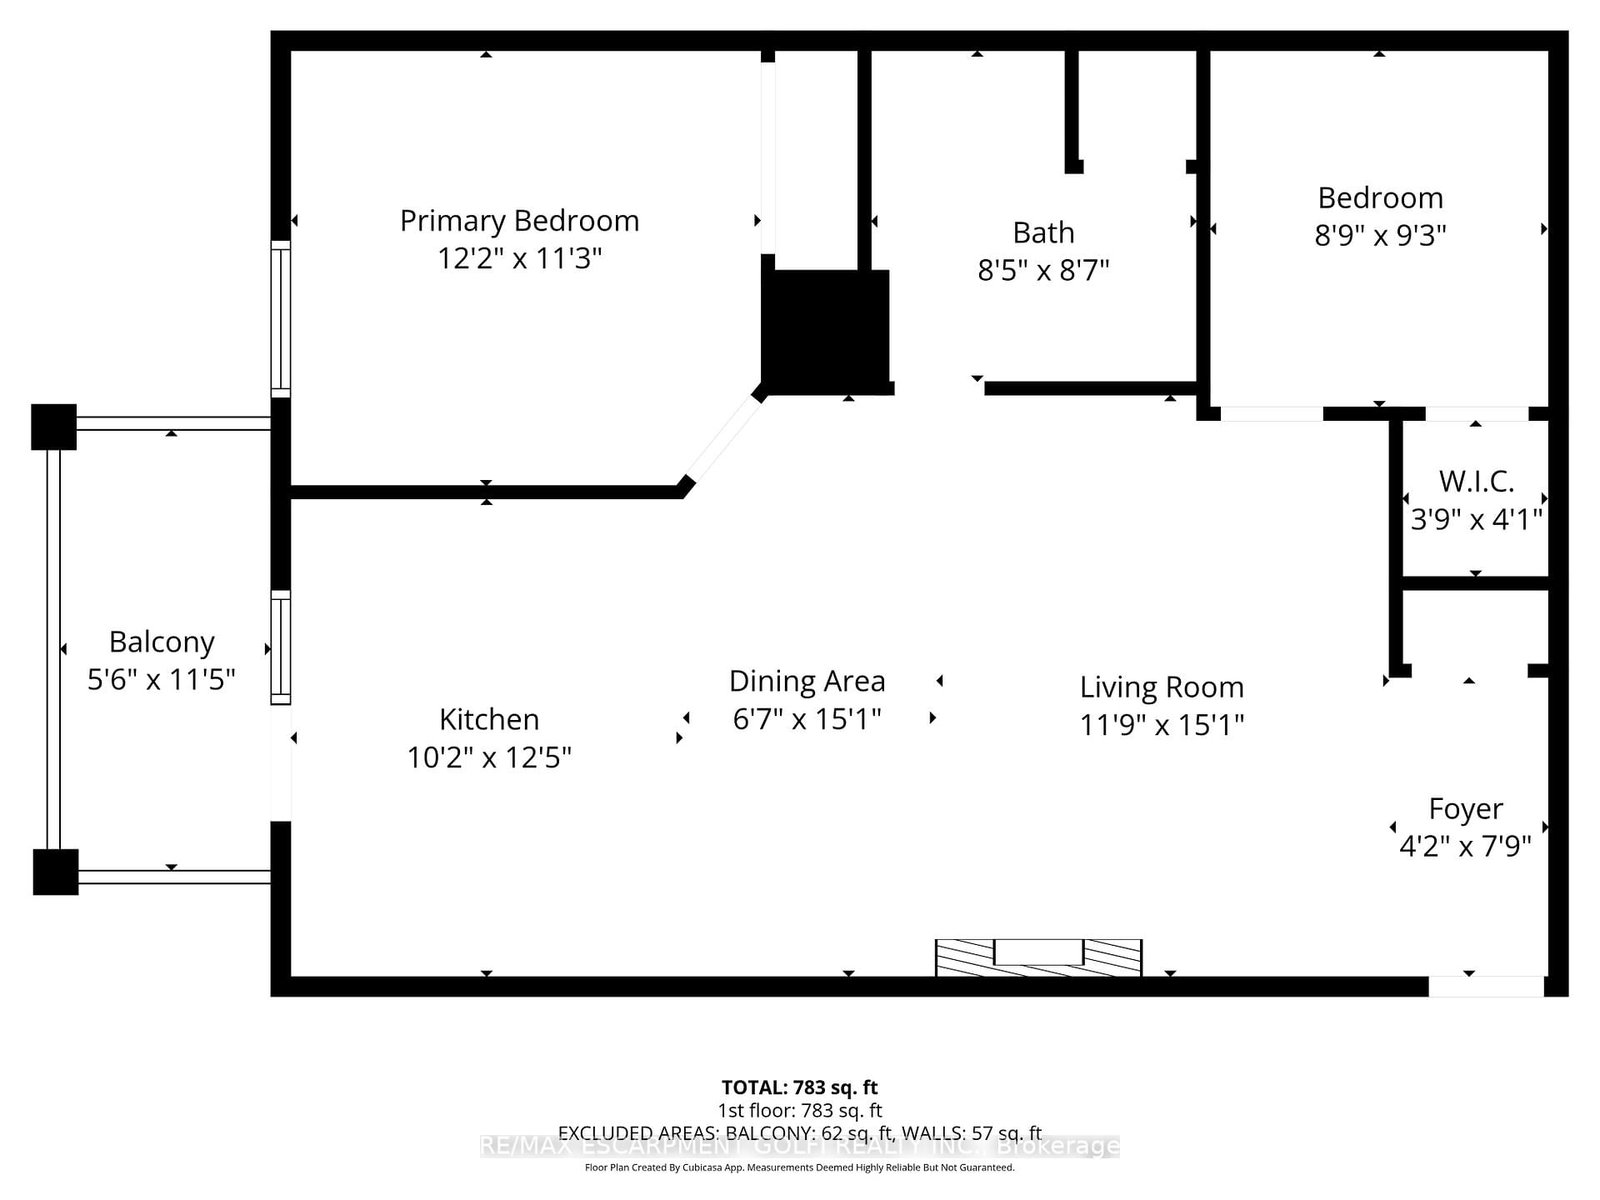
Welcome to this beautifully updated second-floor condo in a well-maintained low-rise building, offering the perfect blend of comfort, style, and convenience. This bright and spacious unit features two generously sized bedrooms and a full bathroom, ideal for first-time buyers, downsizers, or investors alike. The open-concept layout seamlessly connects the kitchen, dining, and living areas, creating a functional and inviting space for everyday living and entertaining. The modern kitchen is complete with sleek white cabinetry, stainless steel appliances, quartz countertops, and a classic subway tile backsplash. The living room is highlighted by a stunning feature wall with a cozy gas fireplace and mantle, adding warmth and character to the space. Enjoy the convenience of in-suite laundry, along with one underground parking space and a dedicated locker for additional storage. Stylish new flooring runs throughout the unit, and the bathroom also features a quartz countertop for a clean, contemporary finish. Step out onto your private balcony and take in the peaceful view of mature trees-perfect for relaxing after a long day. Located in a highly desirable area, you're just minutes from the QEW, with shops, restaurants, and everyday amenities all within walking distance. Nature lovers will appreciate the nearby trails, offering the perfect escape for walking and outdoor enjoyment. A fantastic opportunity to own a move-in-ready condo in a prime location!

Property details

Property type
Condo Apartment
Style
1 Storey/Apt
Approx. age (yrs)
16-30
Total rooms
2
Maintenance fee
$839.40/mo
Exposure
West
Property taxes
$2,351.26 (2025)
Occupancy
1-29 Days
Days on market
89
Status
Active Under Contract
MLS®

Property history

Recently sold nearby

Listing data last updated: Jul 20, 2026, 7:45 p.m. EDT via TRREB IDX.

First listed: Apr 24, 2026, 5:53 p.m. EDT.