
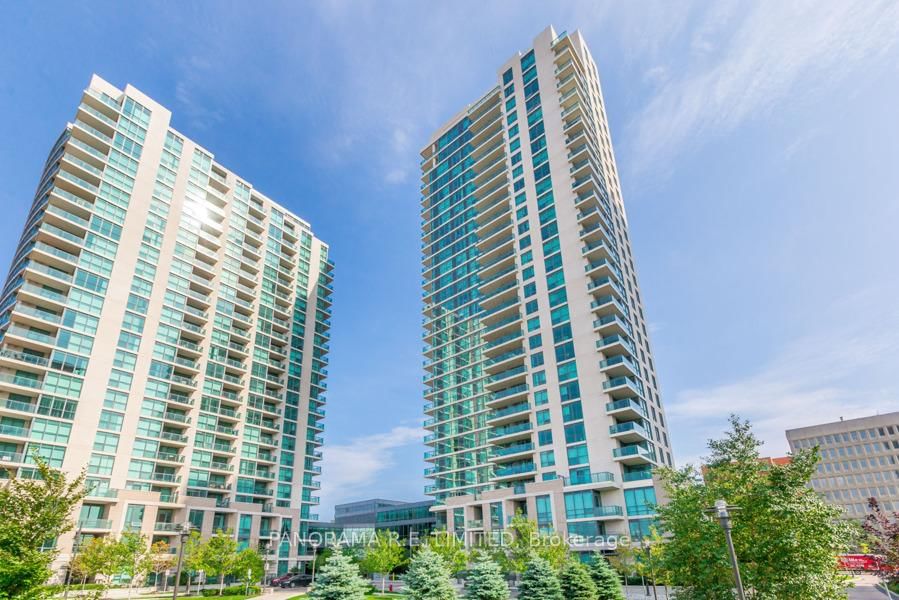
215 Sherway Gardens Road • #1208 • Toronto, ON photo 1
215 Sherway Gardens Road • #1208 • Toronto, ON photo 2
215 Sherway Gardens Road • #1208 • Toronto, ON photo 3
215 Sherway Gardens Road • #1208 • Toronto, ON photo 4
215 Sherway Gardens Road • #1208 • Toronto, ON photo 5
215 Sherway Gardens Road • #1208 • Toronto, ON photo 6
215 Sherway Gardens Road • #1208 • Toronto, ON photo 7
215 Sherway Gardens Road • #1208 • Toronto, ON photo 8
215 Sherway Gardens Road • #1208 • Toronto, ON photo 9
215 Sherway Gardens Road • #1208 • Toronto, ON photo 10
215 Sherway Gardens Road • #1208 • Toronto, ON photo 11
215 Sherway Gardens Road • #1208 • Toronto, ON photo 12
215 Sherway Gardens Road • #1208 • Toronto, ON photo 13
215 Sherway Gardens Road • #1208 • Toronto, ON photo 14
215 Sherway Gardens Road • #1208 • Toronto, ON photo 15
215 Sherway Gardens Road • #1208 • Toronto, ON photo 16
215 Sherway Gardens Road • #1208 • Toronto, ON photo 17
215 Sherway Gardens Road • #1208 • Toronto, ON photo 18
215 Sherway Gardens Road • #1208 • Toronto, ON photo 19
215 Sherway Gardens Road • #1208 • Toronto, ON photo 20
215 Sherway Gardens Road • #1208 • Toronto, ON photo 21
215 Sherway Gardens Road • #1208 • Toronto, ON photo 22
215 Sherway Gardens Road • #1208 • Toronto, ON photo 23
215 Sherway Gardens Road • #1208 • Toronto, ON photo 24
215 Sherway Gardens Road • #1208 • Toronto, ON photo 25
215 Sherway Gardens Road • #1208 • Toronto, ON photo 26
215 Sherway Gardens Road • #1208 • Toronto, ON photo 27
215 Sherway Gardens Road • #1208 • Toronto, ON photo 28
215 Sherway Gardens Road • #1208 • Toronto, ON photo 29
215 Sherway Gardens Road • #1208 • Toronto, ON photo 30
215 Sherway Gardens Road • #1208 • Toronto, ON photo 31
1 / 31
$499,900
215 Sherway Gardens Road • #1208 • Toronto, ONNew
Courtesy of PANORAMA R.E. LIMITED
1+1
Bedrooms
1
Bathroom
600-699
Square feet
1
Parking

About this home

Suite 1208 is a very spacious 1 Bedroom plus Den layout at the high in demand One Sherway. This 602 sqft 1+1 unit features an open concept Living and Dining room with floor to ceiling windows and hardwood floors. The open Kitchen features granite counters, stainless steel appliances, and a breakfast bar for quick meals. The Primary Bedroom has a large closet and is located next to a multipurpose Den perfect as home office, dining area, and more! Finally experience clear views from your open Balcony. Enjoy Resort-Style Amenities such as the Indoor Pool, Hot Tub, Sauna, Steam Room, Gym, Theatre, Billiards Room, Library, Party Room, Guest Suites, 24 Hour Concierge. Located steps to TTC, Upscale Sherway Gardens Shopping Mall. Quick access to Major Hwys. Go Trains, Parks, & Trails. Includes Parking Spot. There's a lot to love!

Property details

Property type
Condo Apartment
Style
Apartment
Total rooms
5
Maintenance fee
$531.91/mo
Exposure
North
Property taxes
$2,149.15 (2025)
Occupancy
Flexible
Days on market
91
Status
Active
MLS®

Property history

Recently sold nearby

Listing data last updated: Jul 20, 2026, 3:18 p.m. EDT via TRREB IDX.

First listed: Apr 22, 2026, 10:41 a.m. EDT.