








About this home
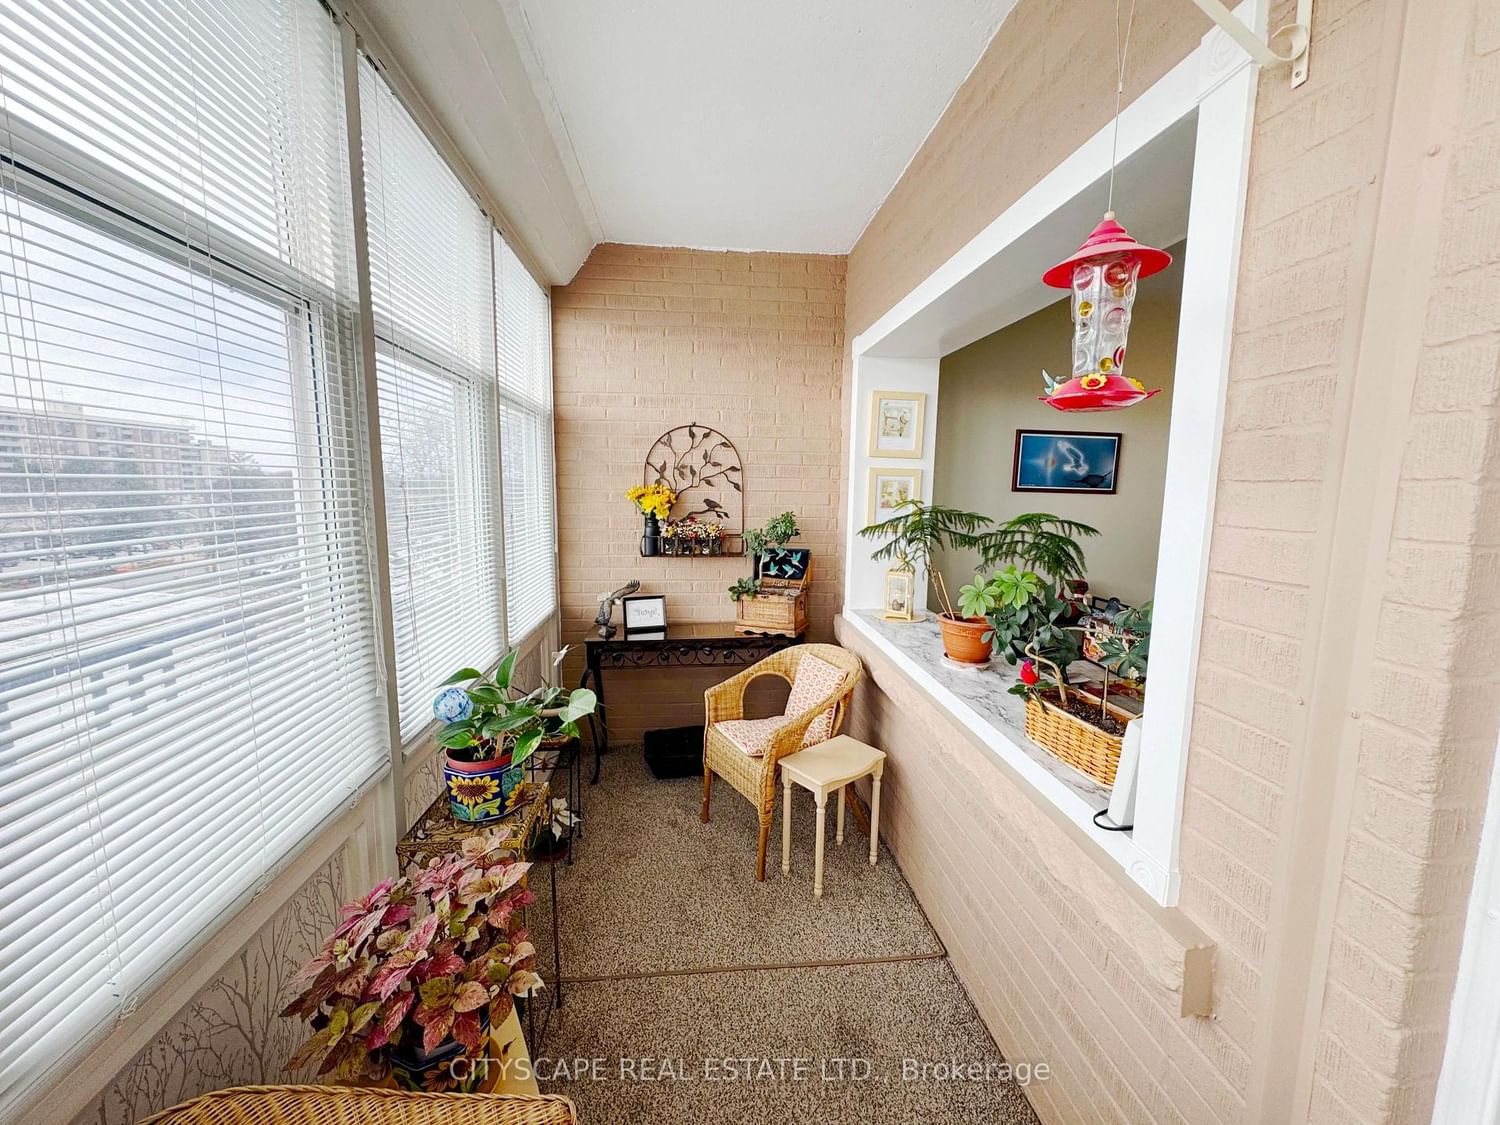
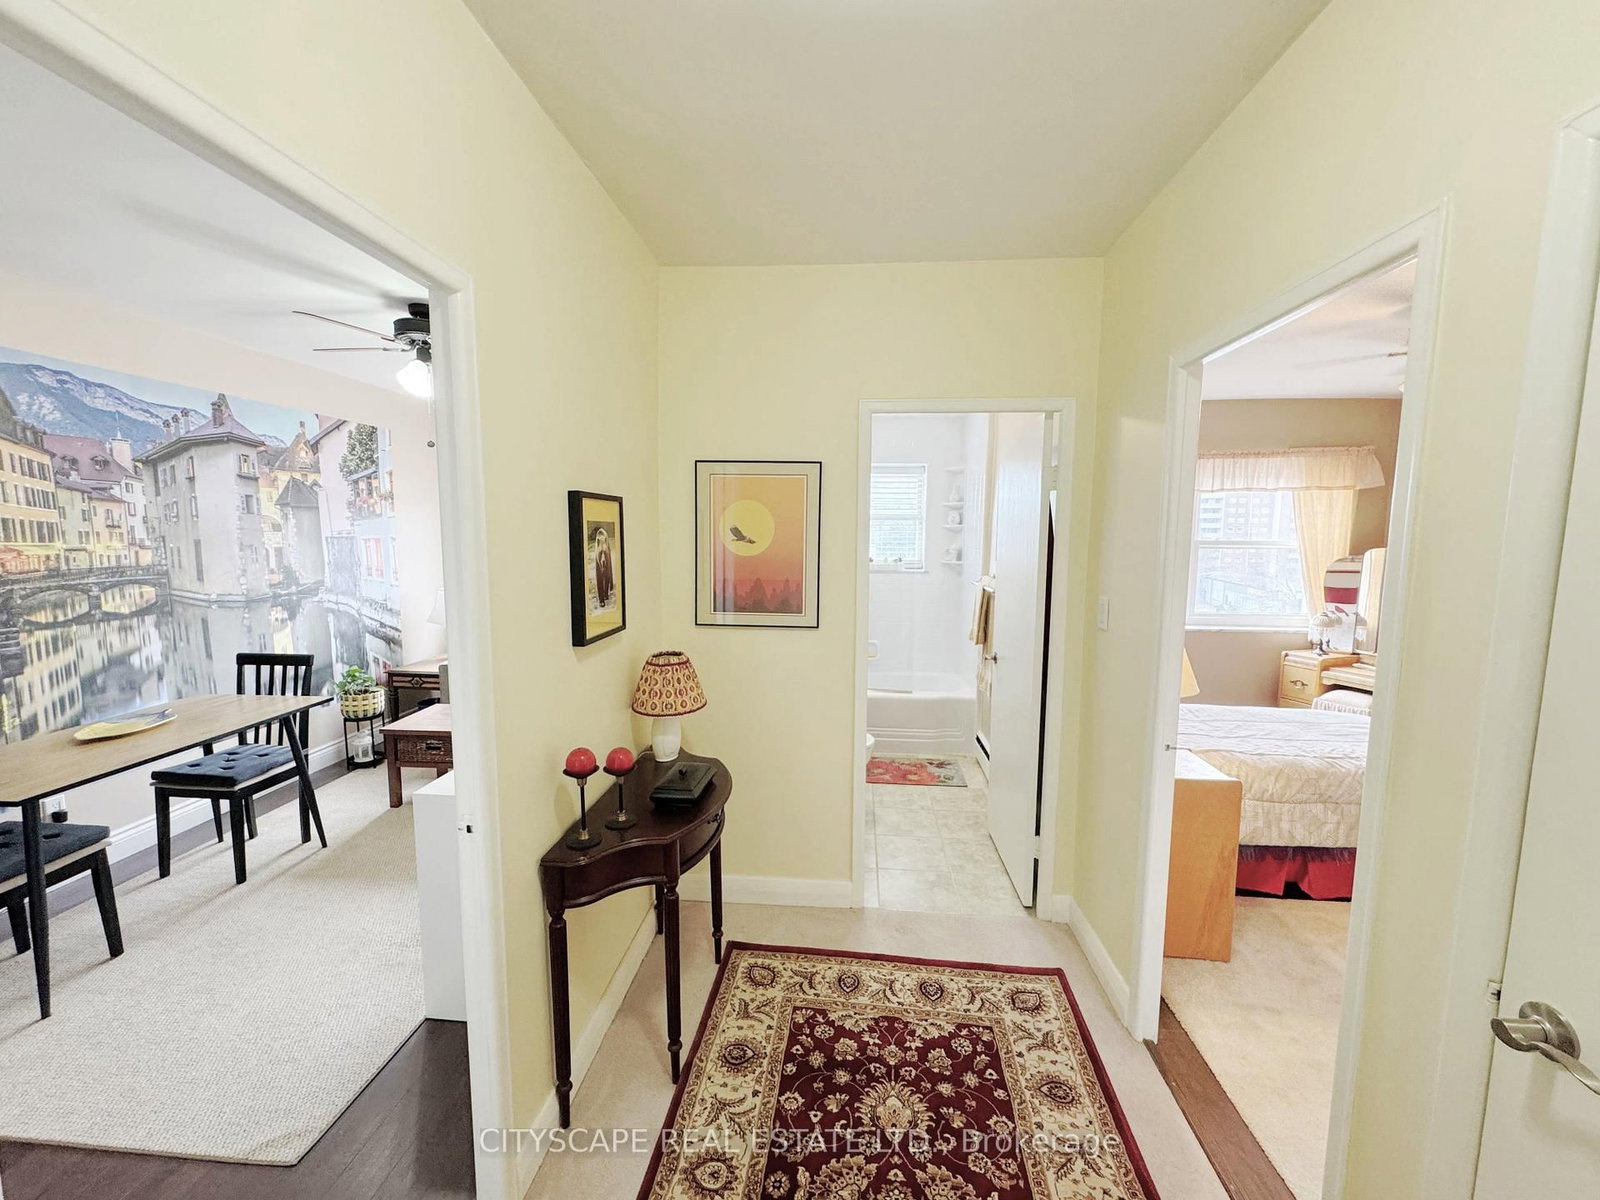
**Comfortable & Convenient Co-op Living in Burlington** Enjoy easy living in this bright, south-facing co-op condo in a highly convenient Burlington location, ideal for those seeking a relaxed, community-focused lifestyle. Thoughtfully designed with generous room sizes and functional flow, the unit offers both comfort and practicality. **Layout** The unit opens into a welcoming foyer with ceramic flooring, leading to a well-sized kitchen with ample space for everyday cooking and casual dining. The adjoining living room offers a large, comfortable setting with room for full furnishings and a cozy seating area. An enclosed balcony/den extends the living space with natural light - ideal for reading or quiet relaxation. A separate L-shaped hallway creates privacy between living and sleeping areas. The primary bedroom features laminate flooring, a double closet, and space for additional seating or dressers. The second bedroom is equally versatile, with laminate flooring and a double closet, ideal for guests or a home office. A 4pc bathroom with ceramic flooring completes the layout. **Building & Value Amenities** include a common lower-level laundry facility and a locker for additional storage. One of the key advantages of co-op living is the all-inclusive monthly fee, which covers property taxes, building insurance, common elements, exterior maintenance, heat, water, and parking - simplifying ownership and day-to-day budgeting. **Location** Situated on Brant St, the building offers excellent access to shops, restaurants, parks, and the waterfront. Convenient transit options and quick access to the QEW enhance connectivity.A well-run co-op offering comfort, flexibility, and everyday convenience, ideal for those looking to downsize while maintaining independence in a connected community.
Property details
- Property type
- Co-op Apartment
- Style
- Apartment
- Approx. age (yrs)
- 51-99
- Total rooms
- 6
- Maintenance fee
- $550/mo
- Exposure
- South East
- Property taxes
- $1,479.10 (2025)
- Occupancy
- Allow 2 Weeks
- Days on market
- 91
- Status
- Active
- MLS®
Property history
Location
Open in Google MapsRecently sold nearby
Listing data last updated: Jul 21, 2026, 10:59 a.m. EDT via TRREB IDX.
First listed: Apr 22, 2026, 9:46 a.m. EDT.