







About this home
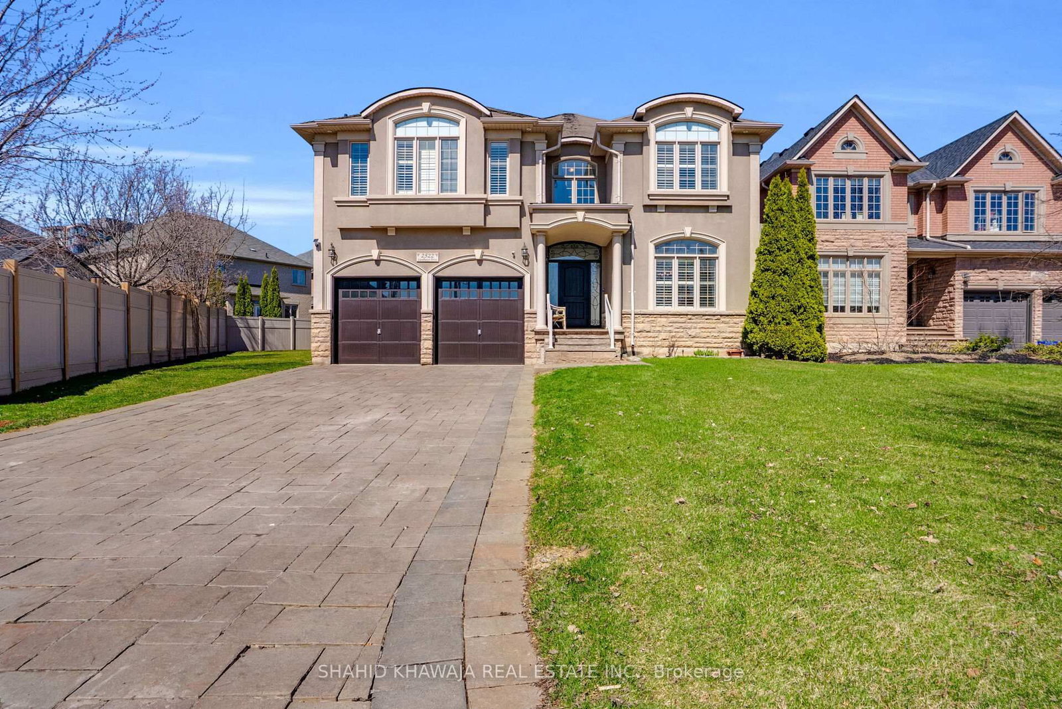
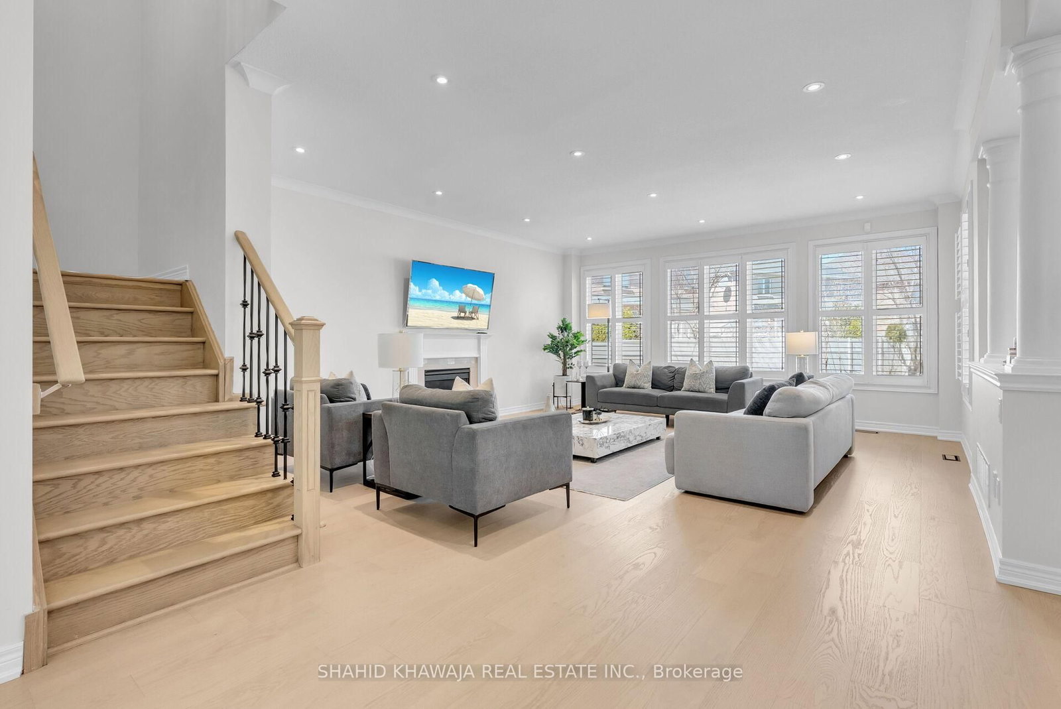
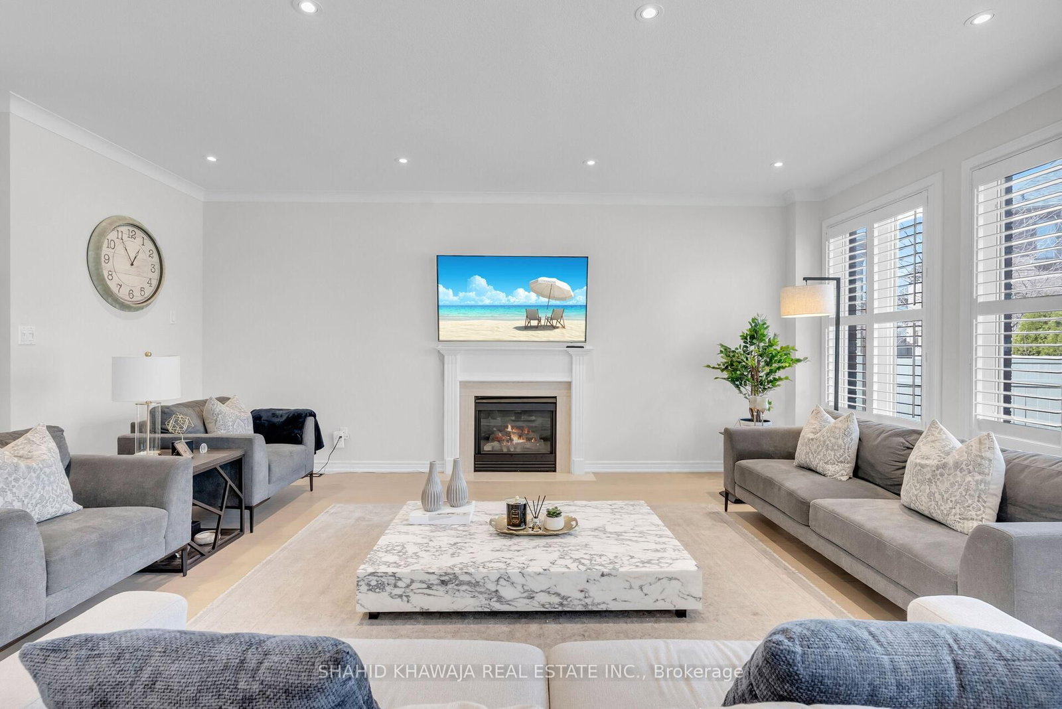
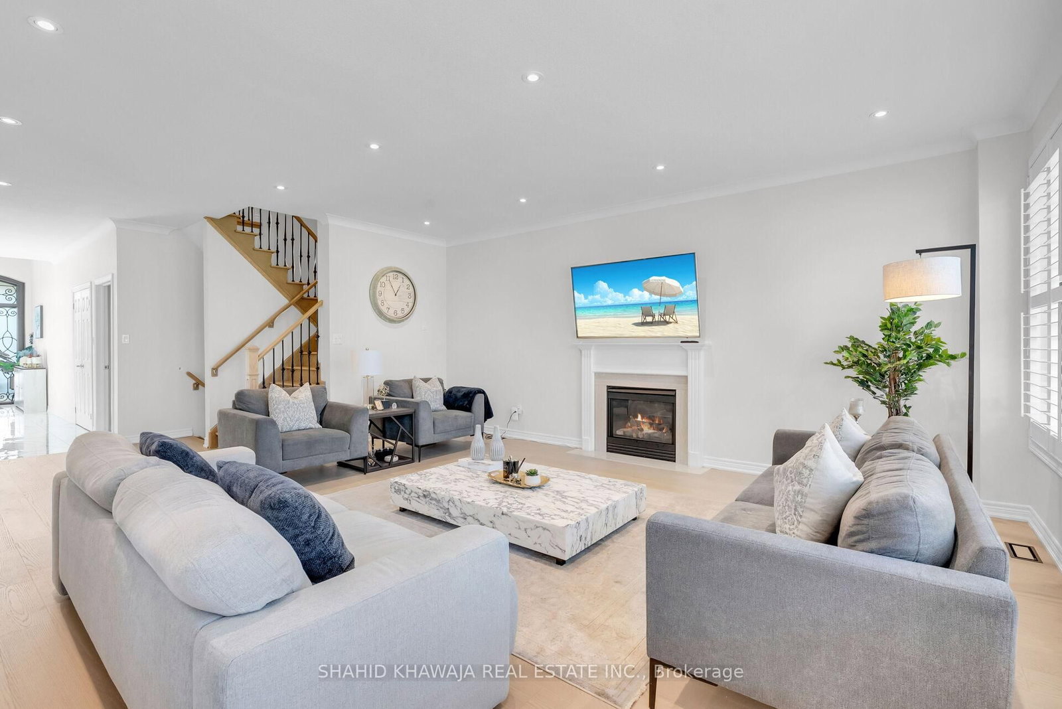
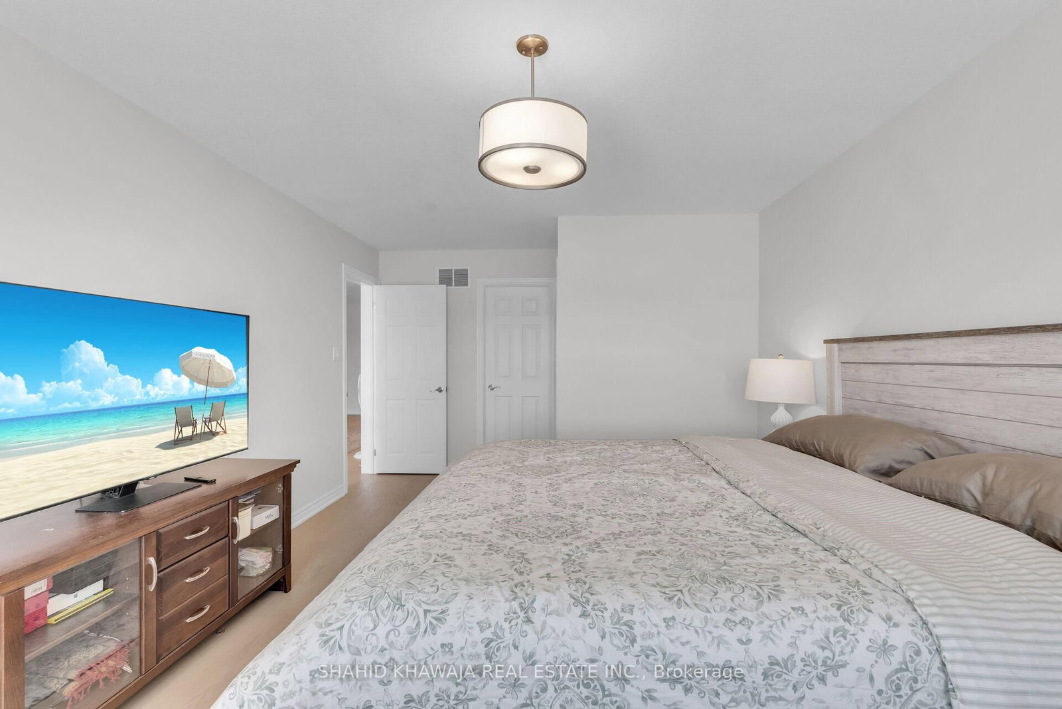
*View Virtual Tour* Situated on an premium lot in the prestigious Joshua Creek community of Oakville, this beautifully maintained 5-bedroom detached residence offers nearly 3,800 sqft of elegant living space showcasing exceptional craftsmanship with recent renovations, designed for comfort, style, & functionality. This home is just minutes from highly rated schools including Iroquois Ridge High School and Joshua Creek Public School ** A grand welcome w/an open-to-above foyer ft. Modern White Oak engineered hardwood flooring, ceramic floors, & recessed pot lighting enhance the main level** Welcoming Family rm Boasting Gas Fireplace , Potlights & large windows fill the home w/ Lots of natural light. A spacious formal dining room which can turn into living room with access to the kitchen through a butler pantry. The gourmet eat-in kitchen is thoughtfully designed for everyday living, featuring sleek quartz countertops, stainless steel appliances, a generous breakfast area with walkout to the backyard. The upper level offers 5 generously sized bedrooms and 3 full bathrooms, providing exceptional flexibility for growing or multi-generational families. The luxurious primary suite serves as a private retreat, complete with a spa-inspired 5-piece ensuite bath and separate his-and-her walk-in closets. 2nd bedroom w/ own private 4pc ensuite. Step outside to a beautifully landscaped and private backyard oasis, ideal for entertaining, relaxing, or enjoying tranquil outdoor living. A large basement provides incredible potential for future customization, whether for additional living space, recreation, or a home theatre. Perfectly located in one of Oakville's most desirable neighborhood, as well as scenic green spaces like Sixteen Mile Creek Trail and Postridge Park. Residents also enjoy convenient access to shopping and dining at Oakville Place, nearby golf at Glen Abbey Golf Club, and easy commuting via Queen Elizabeth Way, Highway 403, and Highway 407.
Property details
- Property type
- Detached
- Style
- 2-Storey
- Total rooms
- 9
- Lot size
- 53.58 × 163.29 ft
- Property taxes
- $12,519 (2025)
- Occupancy
- TBD
- Days on market
- 97
- Status
- Active
- MLS®
Property history
Location
Open in Google MapsRecently sold nearby
Listing data last updated: Jul 24, 2026, 12:57 p.m. EDT via TRREB IDX.
First listed: Apr 20, 2026, 2:17 p.m. EDT.