
About this home
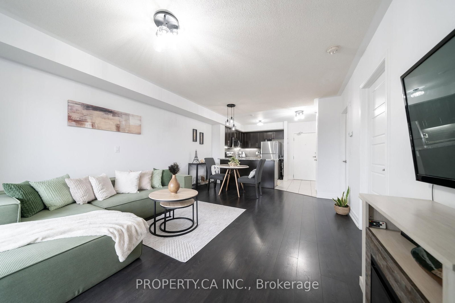
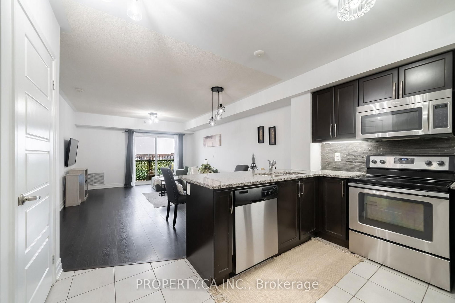
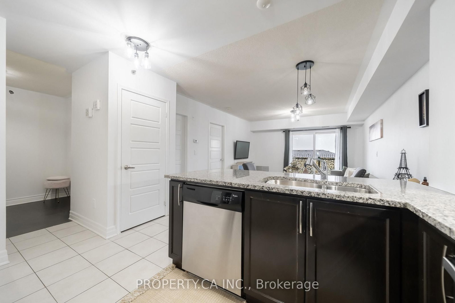
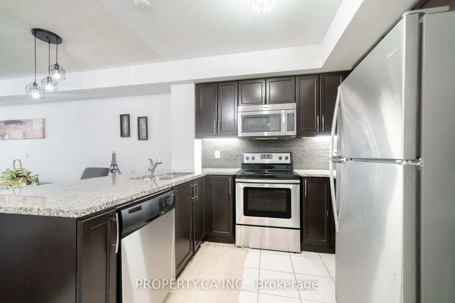
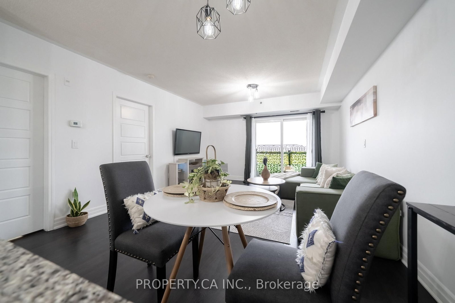
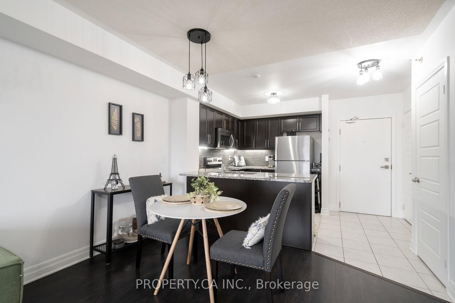
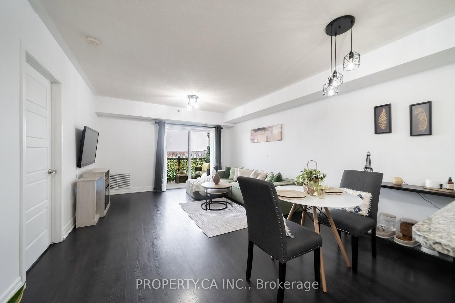
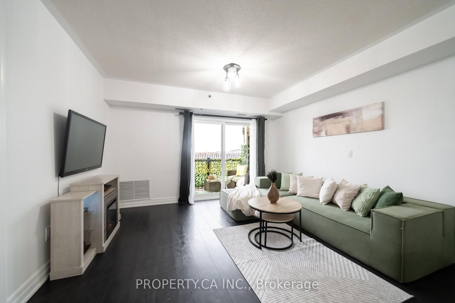
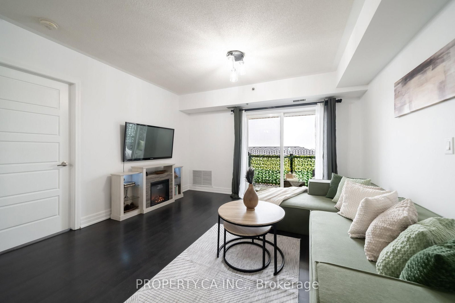
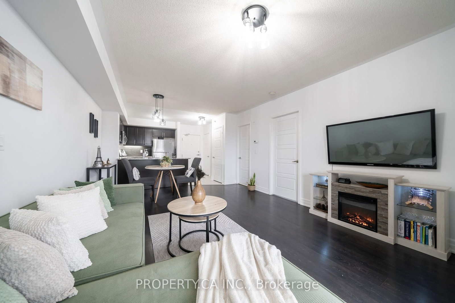
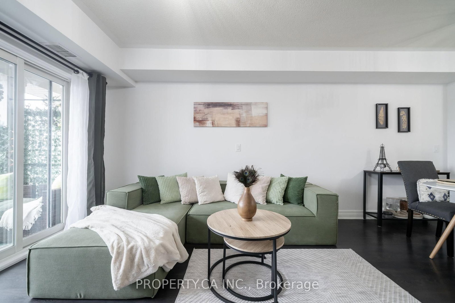
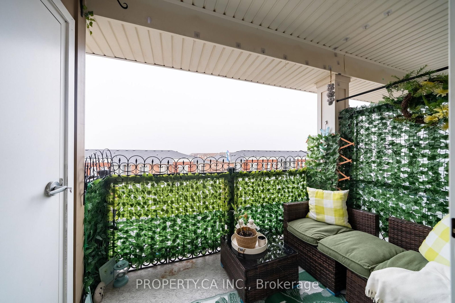
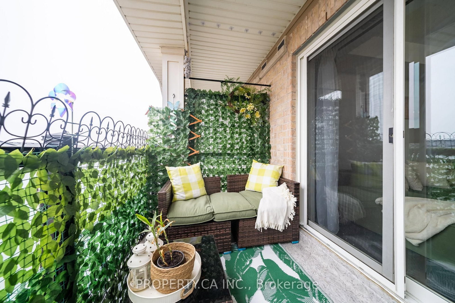
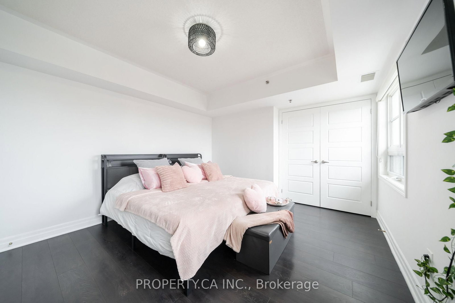
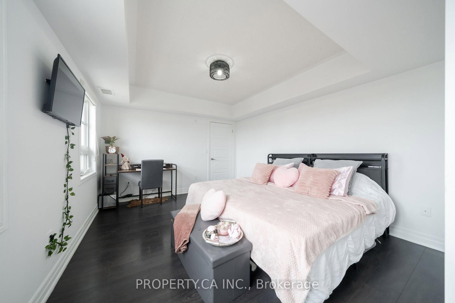
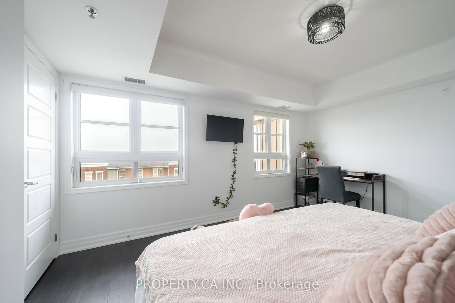
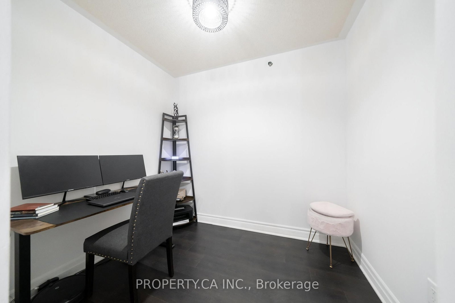
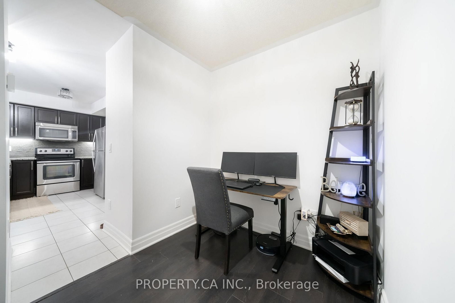
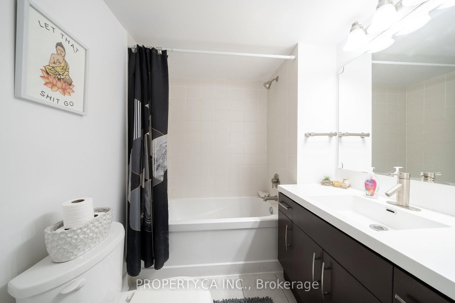
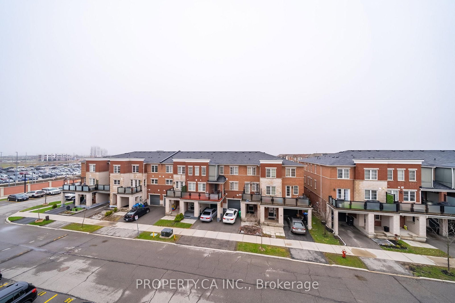
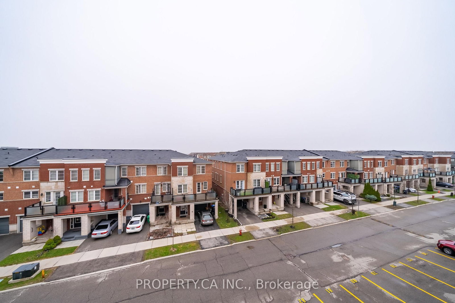
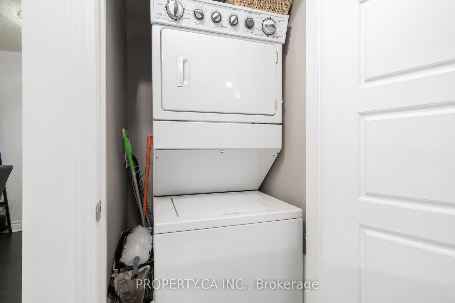
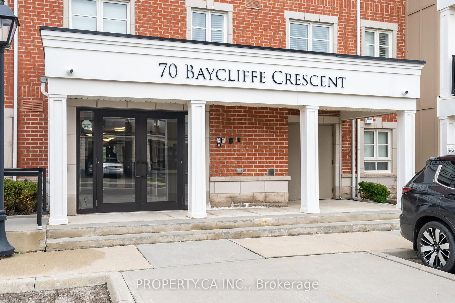
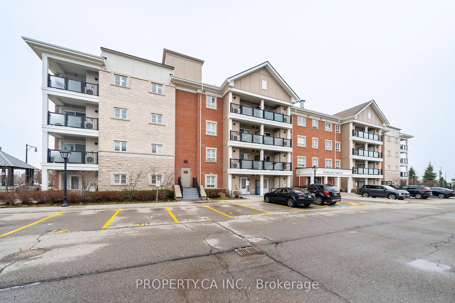
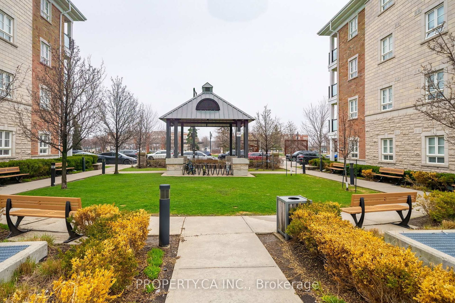
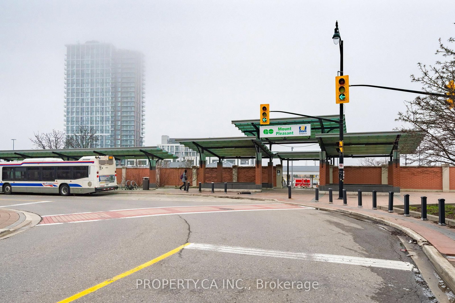
Beautiful Penthouse Level 1+Den Offering The Perfect Blend Of Space, Privacy, And Convenience For Commuters. Located Just Steps To Mount Pleasant GO Station, Within Walking Distance To Mount Pleasant Village Public School, Jean Augustine Secondary School, And A Short Walk To Baycliffe Park, This Top Floor Suite Features No Neighbours Above And 767 SF Of Bright, Well-Designed Living Space. Freshly Painted With Updated Light Fixtures And Laminate Flooring Throughout, This Move-In Ready Home Is Ideal For Professionals, First-Time Buyers, Investors, And Downsizers Alike.The Full-Size Kitchen Is A Standout Feature, Perfect For Home Chefs And Family Gatherings, Complete With Granite Countertops, Full-Size Stainless Steel Appliances, Ample Storage, Generous Counter Space, And A Large Breakfast Bar. The Open Concept Layout Offers Rare Full Dining Room Capability Alongside A Spacious Living Area, Providing Plenty Of Room For Everyday Living And Entertaining. Large Windows Fill The Home With Natural Light, While The Private Balcony Offers Open Views And Beautiful Sunset Skies. The Oversized Bedroom Features Two Large Windows, Roller Blinds, And Custom Closet Organizers. A Versatile Den Provides Valuable Flexibility As A Home Office, Guest Space, Nursery, Or Additional Storage Area. Includes 1 Parking Space And 1 Locker. Nestled In The Heart Of Mount Pleasant Village, Enjoy A Truly Walkable Lifestyle With Everyday Amenities Just Steps From Your Door. Walk To Fortinos, The Library, Drug Stores, Restaurants, Cafes, Barber Shops, Dollar Stores, Parks, Schools, And Mount Pleasant GO Station, Offering Exceptional Convenience And The Potential To Reduce Day To Day Transportation Costs. A Fantastic Opportunity To Own A Spacious, Bright, And Commuter Friendly Penthouse Home In One Of Brampton's Most Desirable Village Communities.
Property details
- Property type
- Condo Apartment
- Style
- Apartment
- Approx. age (yrs)
- 6-10
- Total rooms
- 5
- Maintenance fee
- $500.93/mo
- Exposure
- West
- Property taxes
- $3,241.74 (2025)
- Occupancy
- Flexible
- Days on market
- 97
- Status
- Active
- MLS®
Property history
Location
Open in Google MapsRecently sold nearby
Listing data last updated: Jul 21, 2026, 10:03 a.m. EDT via TRREB IDX.
First listed: Apr 16, 2026, 12:48 p.m. EDT.