








About this home
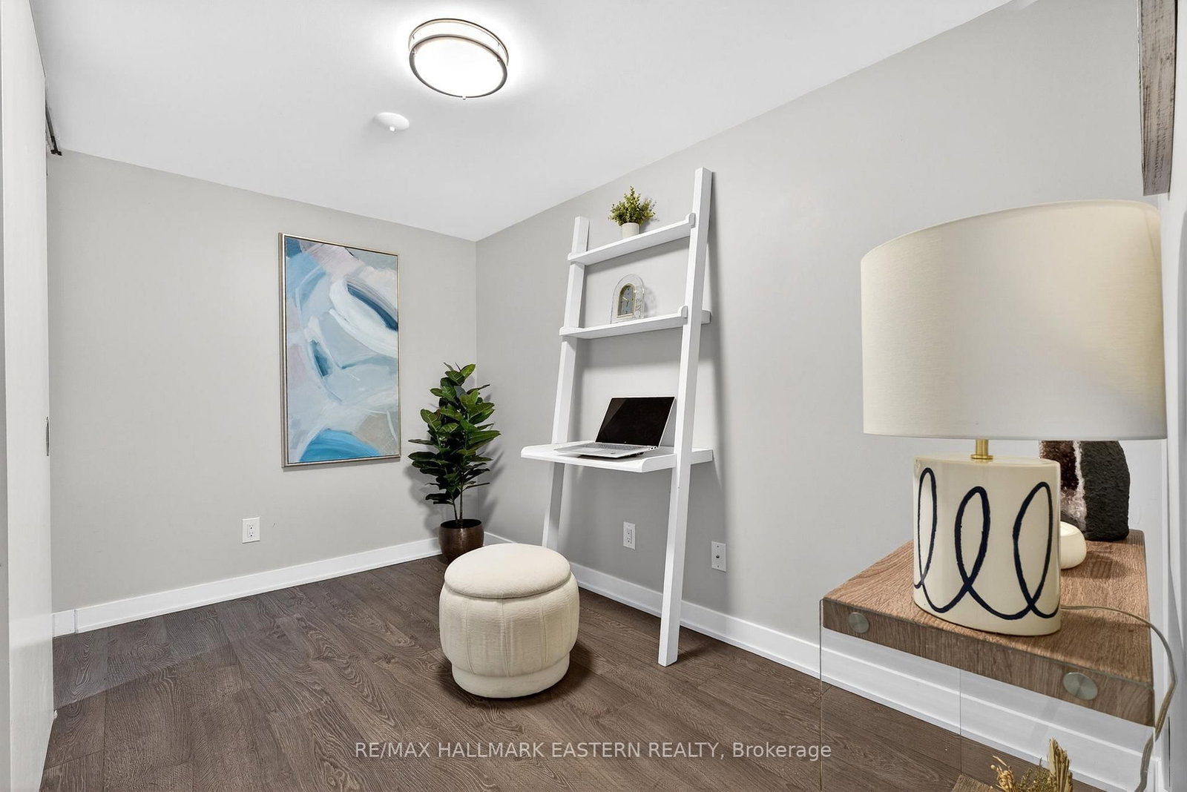
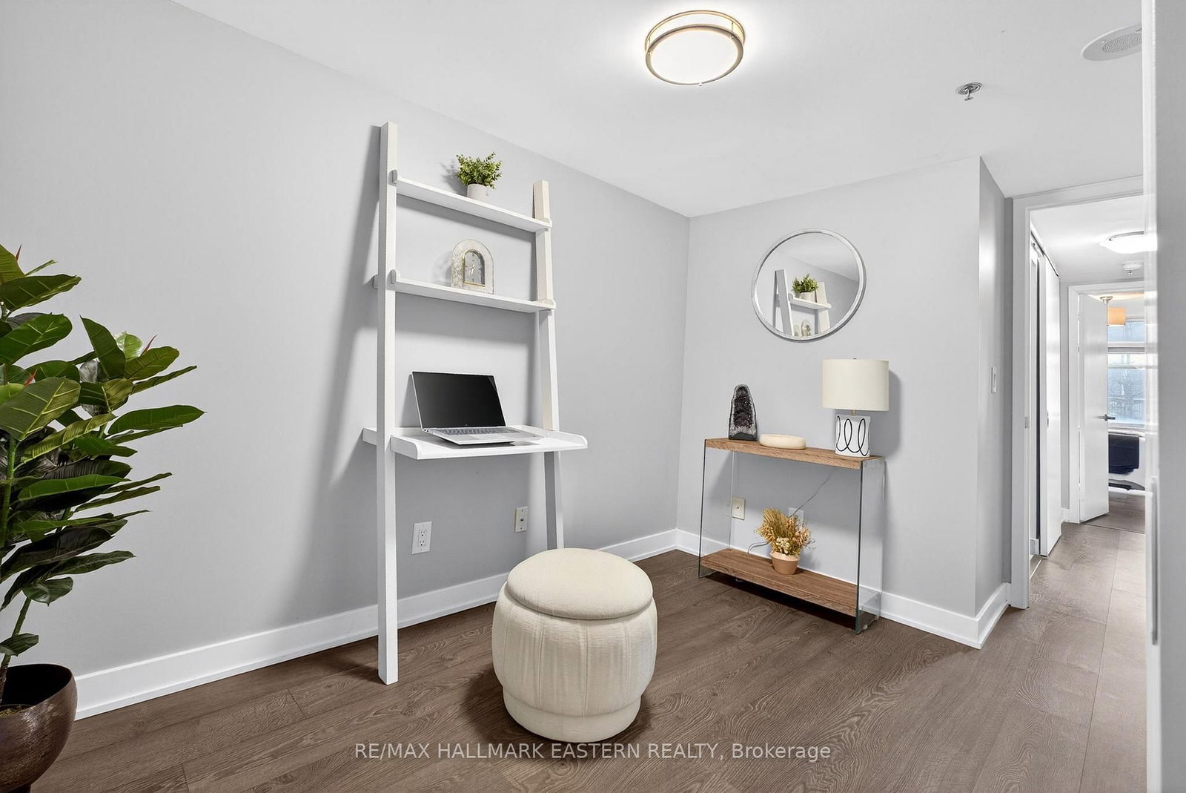
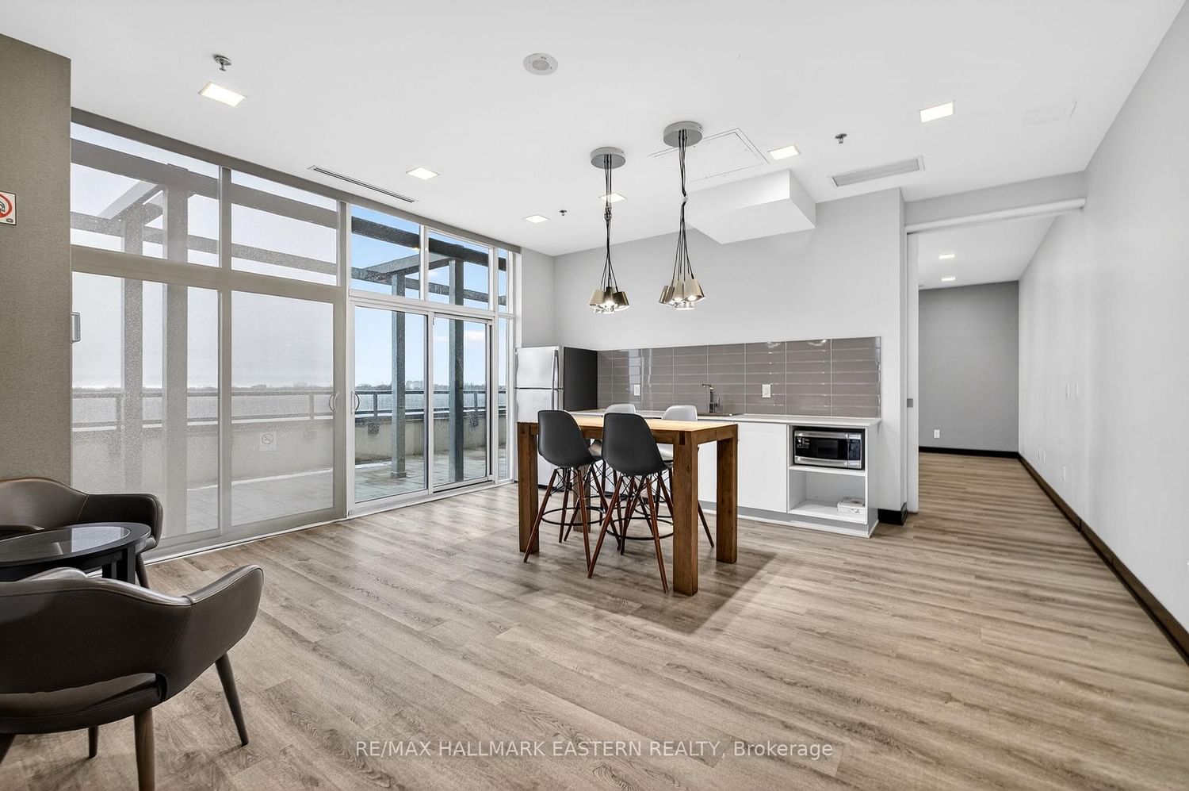
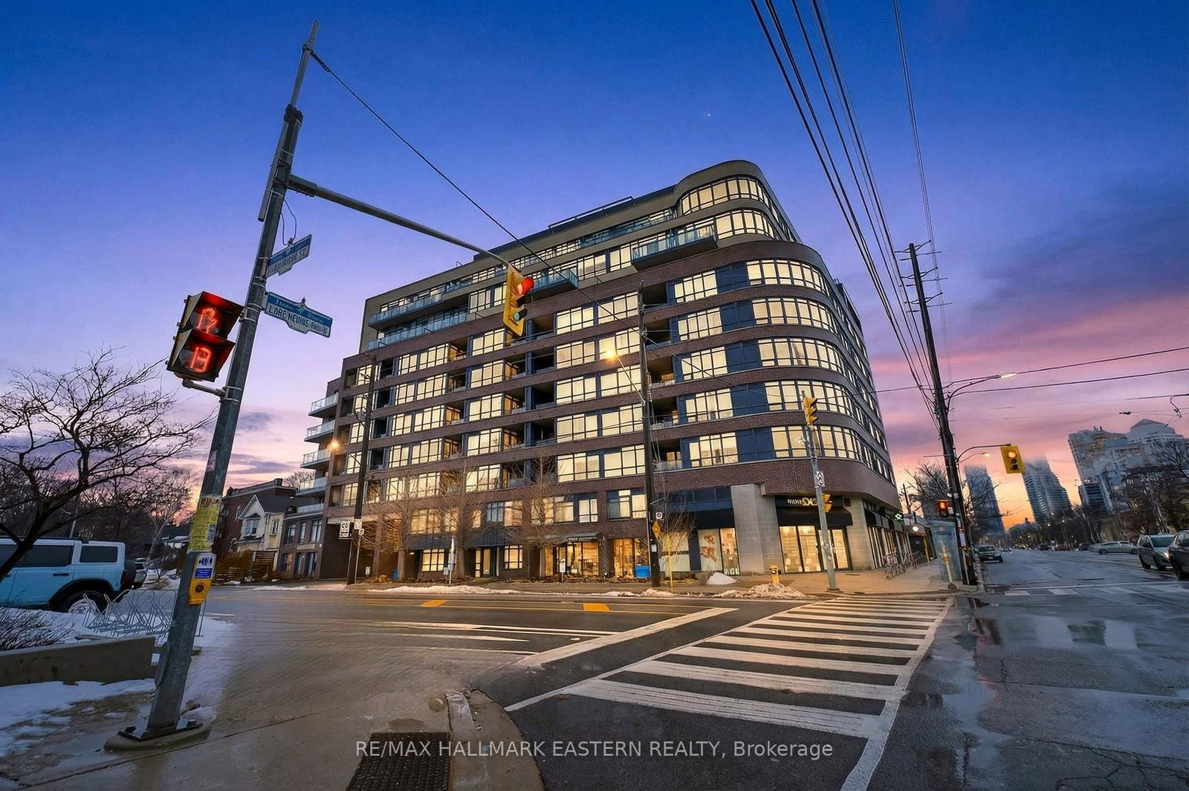
Lower your carrying costs in 2026 at 11 Superior Ave TH3 in Toronto's sought-after Mimico waterfront community. Seller incentive available: the seller agrees to pay the property taxes to the end of 2026 and 50% of the maintenance fees to the end of 2026, subject to terms agreed to in the Agreement of Purchase and Sale. Welcome to this rare end-unit two-storey condo townhouse in the heart of Mimico, proudly offered by the original owner. With over 1,050 sq. ft. of stylish and functional living space, this home offers the privacy and feel of a traditional townhome in one of Toronto's most desirable waterfront communities. The spacious one-bedroom plus den, two-bathroom layout offers excellent flexibility. The den can be used as a second bedroom, home office, nursery, or guest space, making it a smart option for professionals, couples, downsizers, or investors looking in Toronto's west end. The bright open-concept main living area is ideal for everyday comfort and entertaining. Features include a four-piece bathroom with soaker tub, a convenient two-piece powder room, in-suite full-size laundry, a prime Level 1 parking spot, and a storage unit on the same floor. Located directly across from Lake Ontario, this Mimico waterfront townhouse is steps from scenic trails, parks, restaurants, cafés, bars, and seasonal farmers markets. Mimico GO Station is approximately a 10-minute walk away, with nearby Lakeshore transit offering easy access across the city and downtown Toronto. Residents also enjoy premium amenities, including a fitness centre, 24-hour security, and a party room overlooking the Toronto skyline. A rare opportunity to own a bright, spacious, end-unit townhouse-style condo near Lake Ontario, Humber Bay Shores, waterfront trails, transit, shops, restaurants, and downtown Toronto access. Book your private showing today.
Property details
- Property type
- Condo Townhouse
- Style
- 2-Storey
- Approx. age (yrs)
- New
- Total rooms
- 5
- Maintenance fee
- $1,022.31/mo
- Exposure
- South
- Property taxes
- $3,167 (2026)
- Occupancy
- Flexible
- Days on market
- 99
- Status
- Active
- MLS®
Property history
Location
Open in Google MapsRecently sold nearby
Listing data last updated: Jul 21, 2026, 10:13 a.m. EDT via TRREB IDX.
First listed: Apr 14, 2026, 10:23 a.m. EDT.