
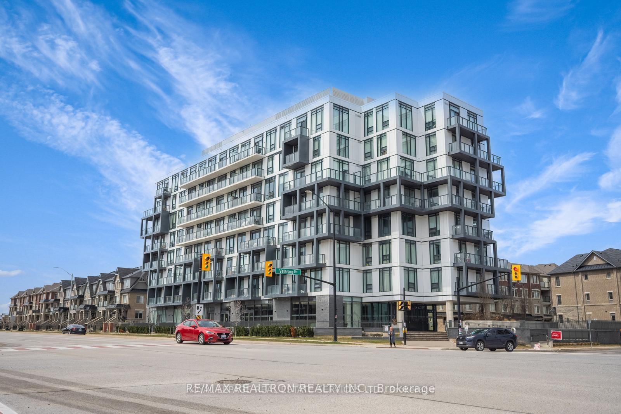
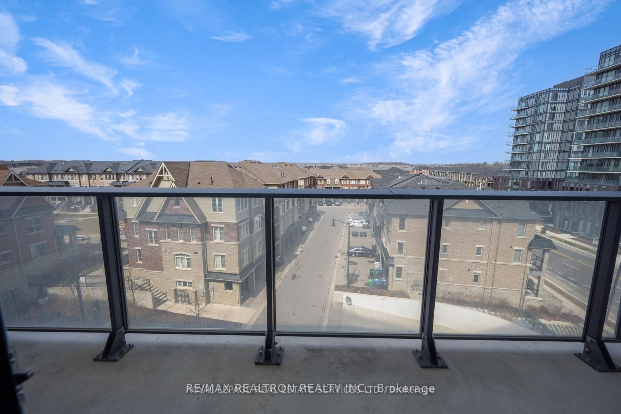
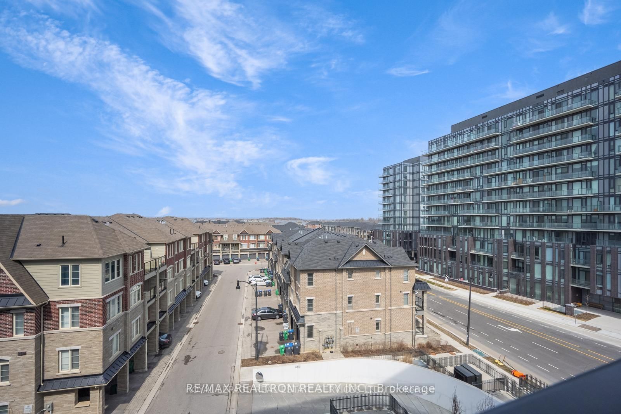
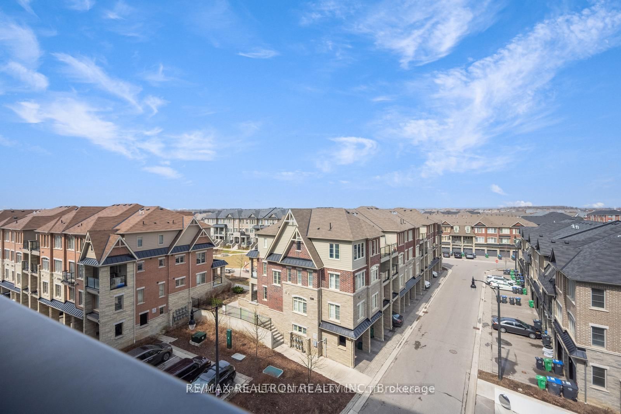
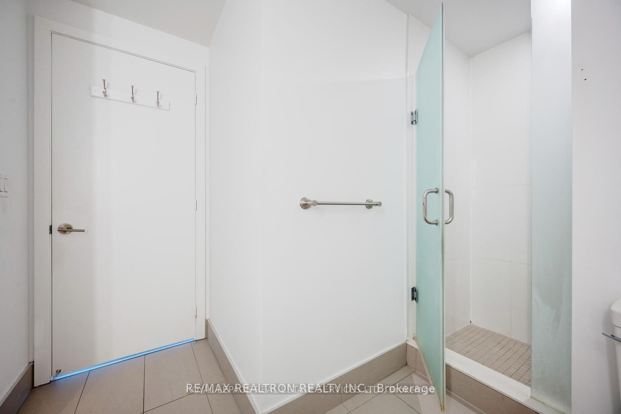
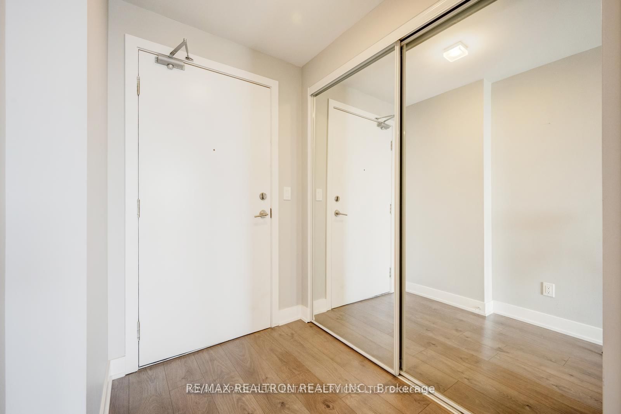
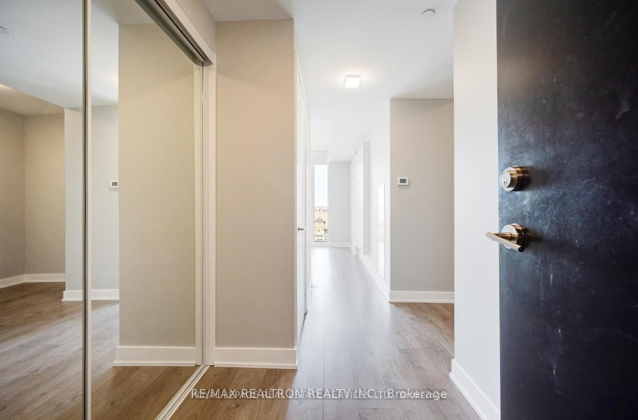
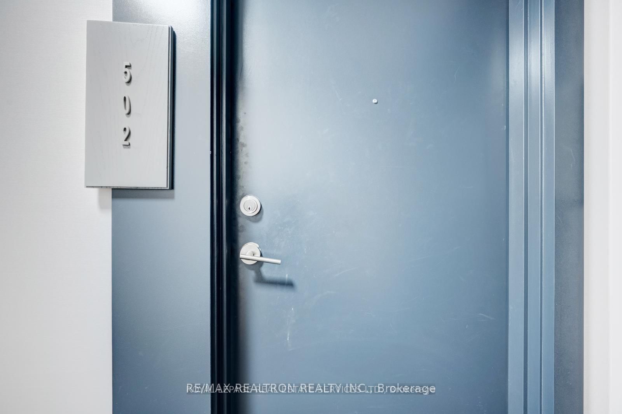
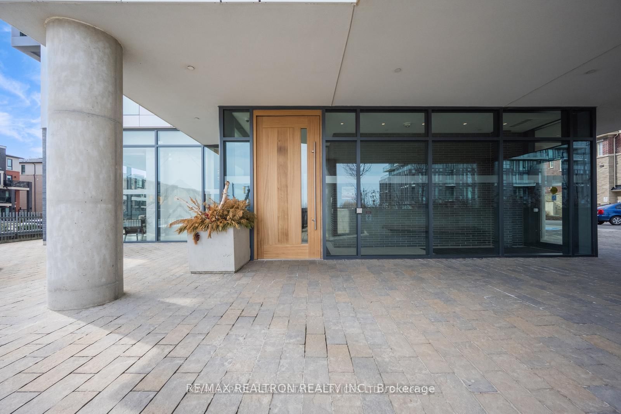
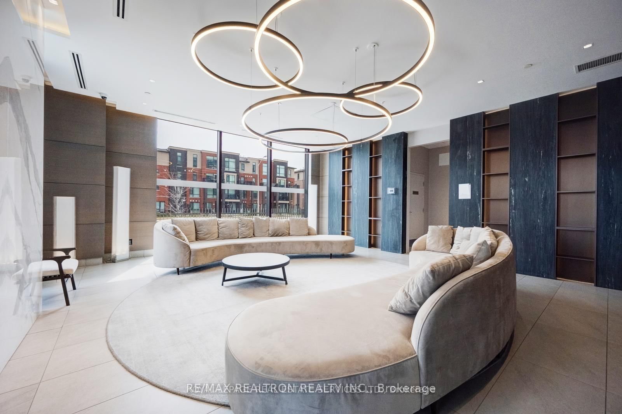
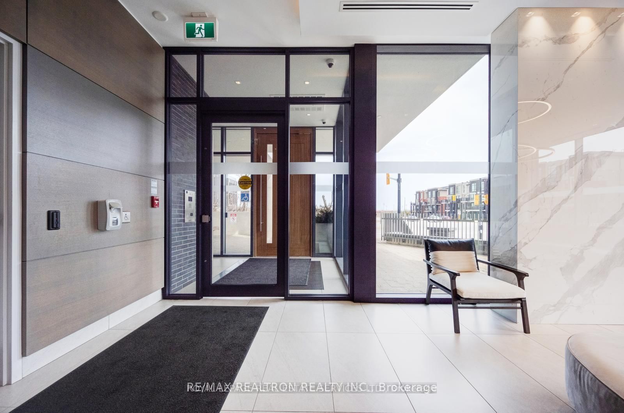
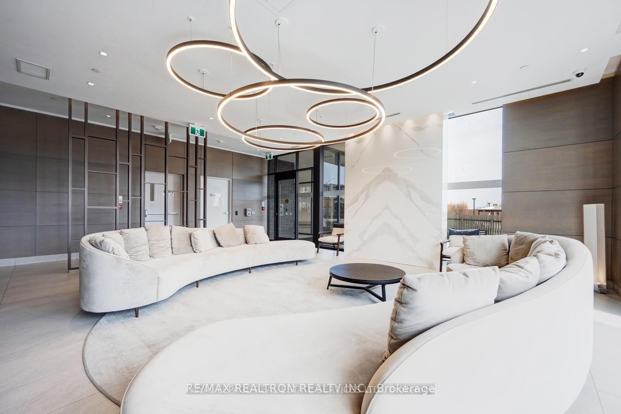
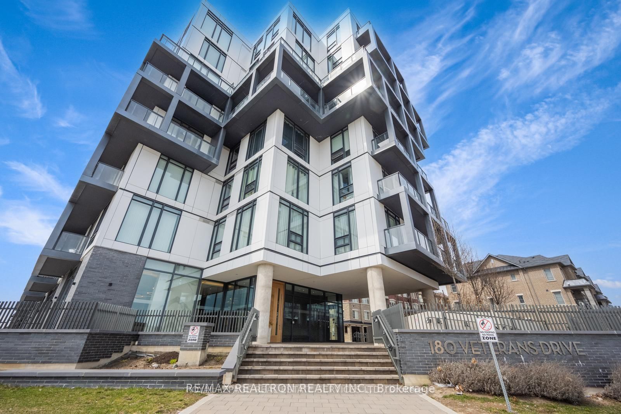
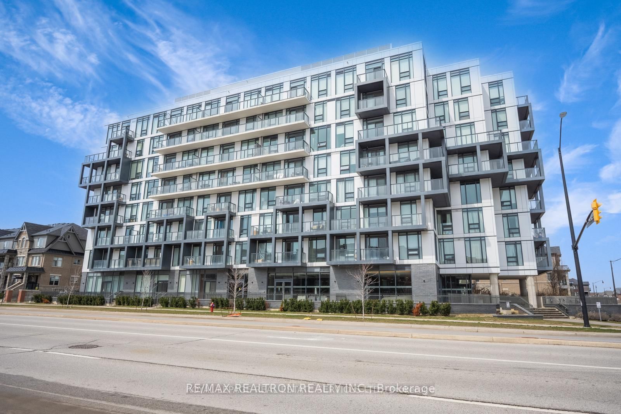
180 Veterans Drive • #502 • Brampton, ON photo 1
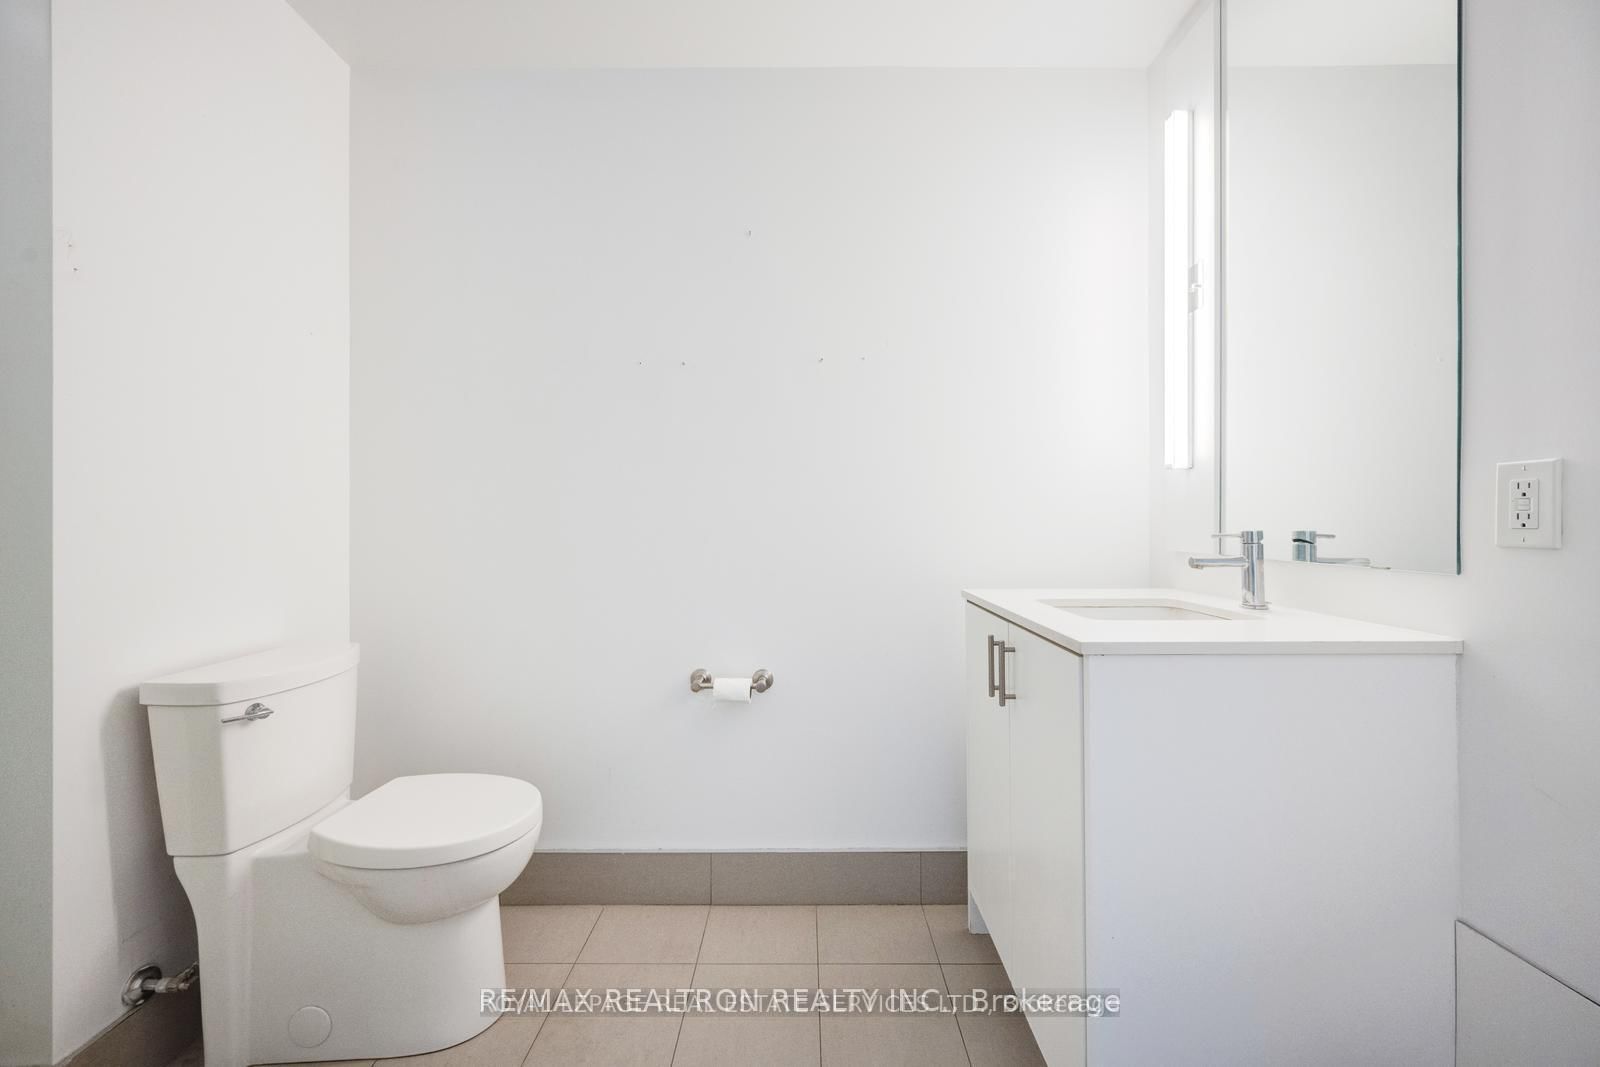
180 Veterans Drive • #502 • Brampton, ON photo 2
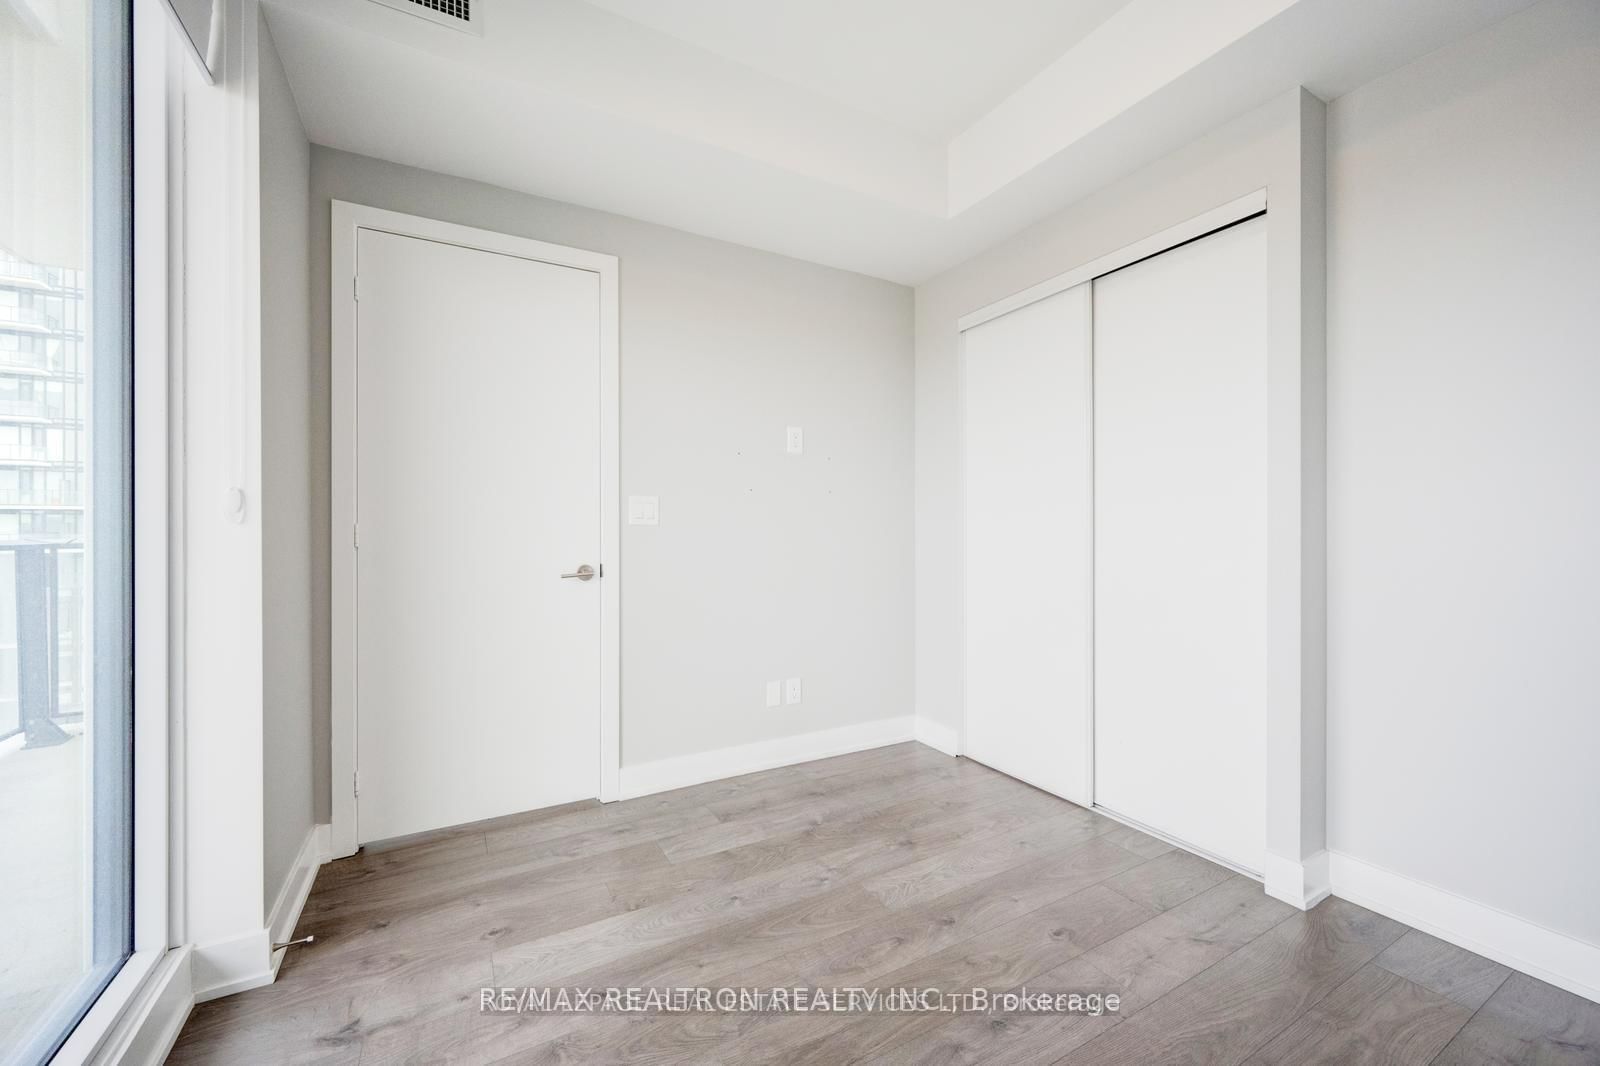
180 Veterans Drive • #502 • Brampton, ON photo 3
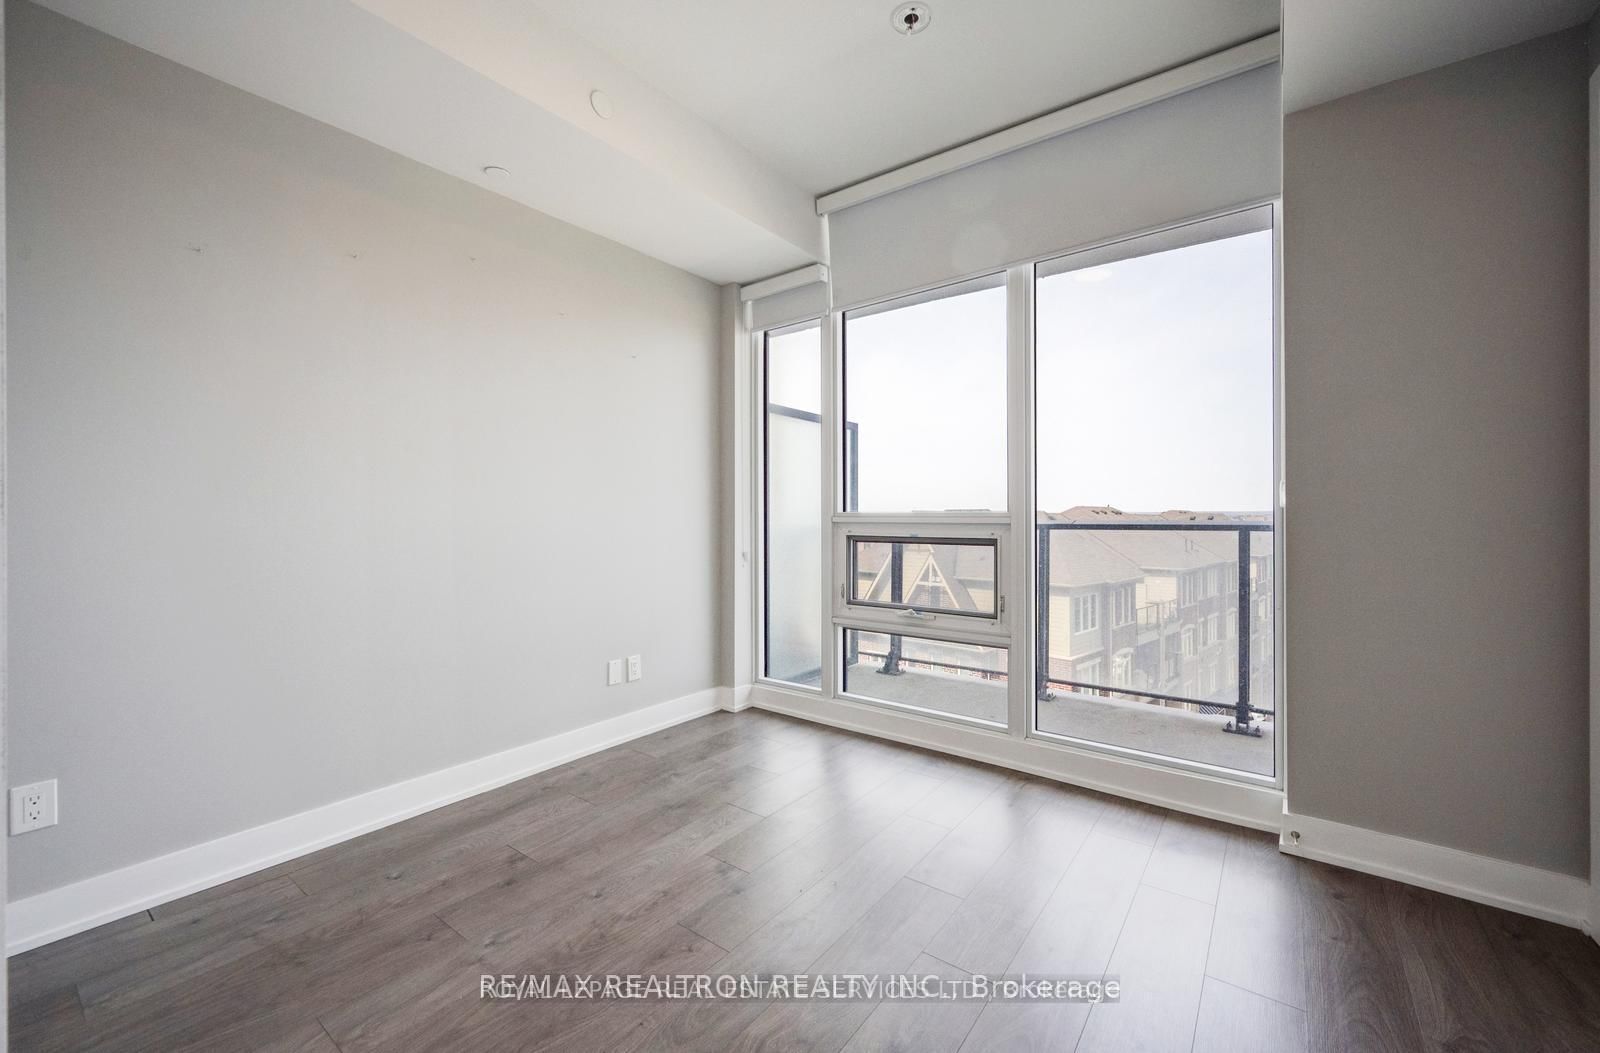
180 Veterans Drive • #502 • Brampton, ON photo 4
180 Veterans Drive • #502 • Brampton, ON photo 5
180 Veterans Drive • #502 • Brampton, ON photo 6
180 Veterans Drive • #502 • Brampton, ON photo 7
180 Veterans Drive • #502 • Brampton, ON photo 8
180 Veterans Drive • #502 • Brampton, ON photo 9
180 Veterans Drive • #502 • Brampton, ON photo 10
180 Veterans Drive • #502 • Brampton, ON photo 11
180 Veterans Drive • #502 • Brampton, ON photo 12
180 Veterans Drive • #502 • Brampton, ON photo 13
180 Veterans Drive • #502 • Brampton, ON photo 14
180 Veterans Drive • #502 • Brampton, ON photo 15
180 Veterans Drive • #502 • Brampton, ON photo 16
180 Veterans Drive • #502 • Brampton, ON photo 17
180 Veterans Drive • #502 • Brampton, ON photo 18
180 Veterans Drive • #502 • Brampton, ON photo 19
180 Veterans Drive • #502 • Brampton, ON photo 20
180 Veterans Drive • #502 • Brampton, ON photo 21
180 Veterans Drive • #502 • Brampton, ON photo 22
180 Veterans Drive • #502 • Brampton, ON photo 23
180 Veterans Drive • #502 • Brampton, ON photo 24
180 Veterans Drive • #502 • Brampton, ON photo 25
180 Veterans Drive • #502 • Brampton, ON photo 26
180 Veterans Drive • #502 • Brampton, ON photo 27
180 Veterans Drive • #502 • Brampton, ON photo 28
180 Veterans Drive • #502 • Brampton, ON photo 29
180 Veterans Drive • #502 • Brampton, ON photo 30
180 Veterans Drive • #502 • Brampton, ON photo 31
180 Veterans Drive • #502 • Brampton, ON photo 32
180 Veterans Drive • #502 • Brampton, ON photo 33
180 Veterans Drive • #502 • Brampton, ON photo 34
180 Veterans Drive • #502 • Brampton, ON photo 35
180 Veterans Drive • #502 • Brampton, ON photo 36
180 Veterans Drive • #502 • Brampton, ON photo 37
180 Veterans Drive • #502 • Brampton, ON photo 38
1 / 38
$389,900
180 Veterans Drive • #502 • Brampton, ONSold Conditional▼ 2.53%
Courtesy of RE/MAX REALTRON REALTY INC.
1+1
Bedrooms
1
Bathroom
600-699
Square feet
1
Parking

About this home

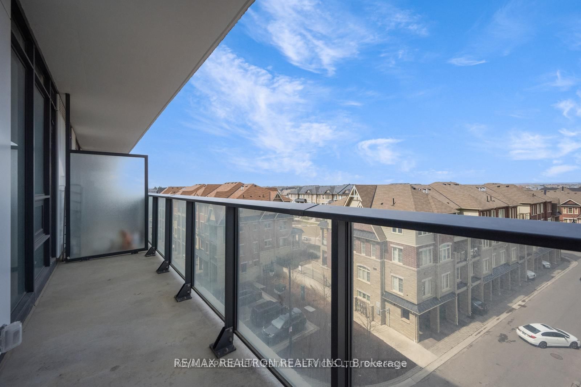
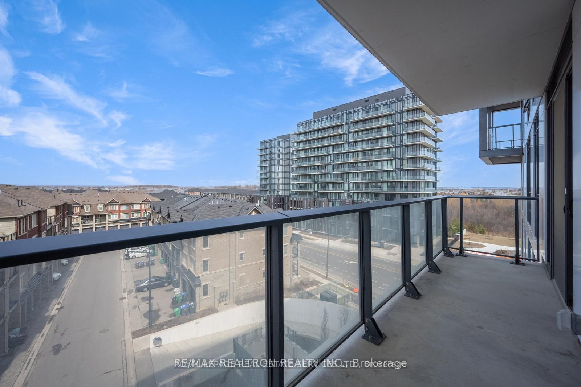
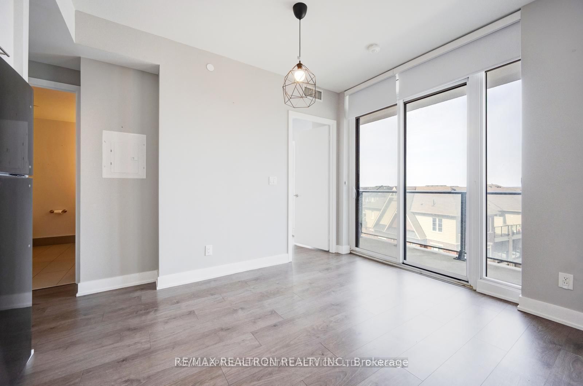
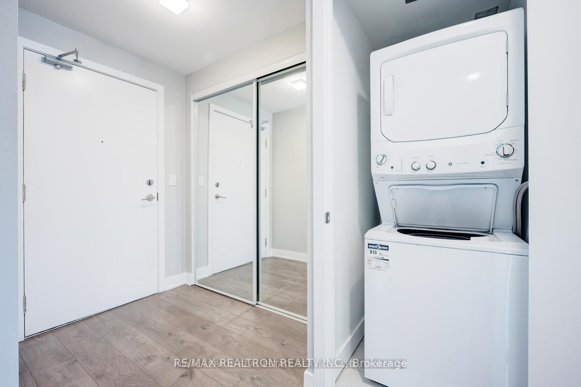
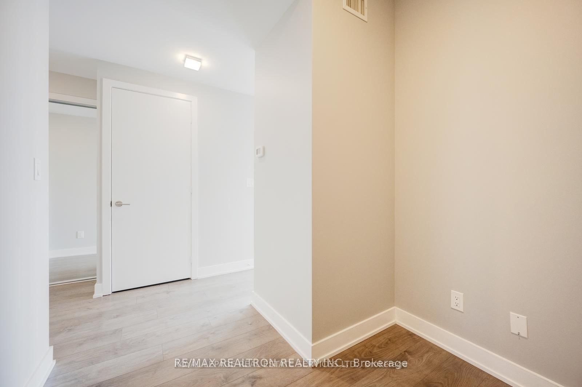
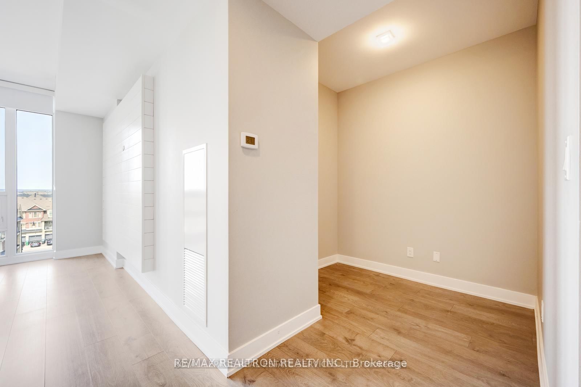
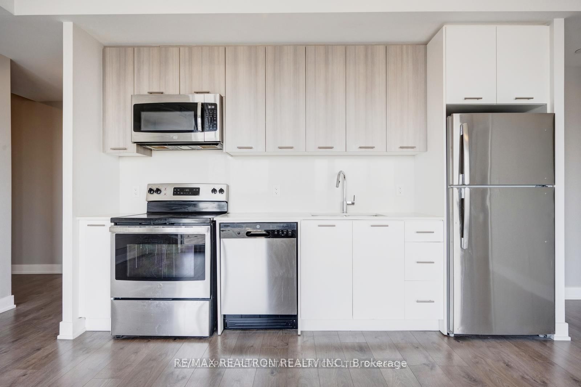
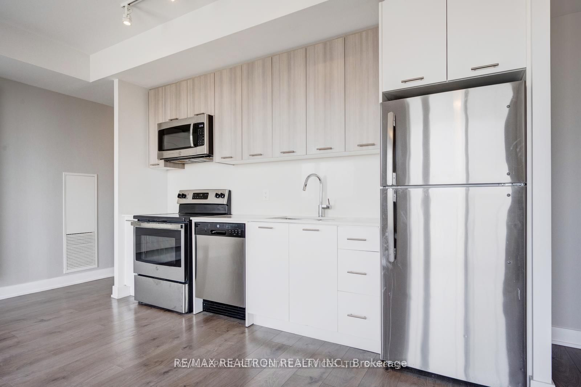
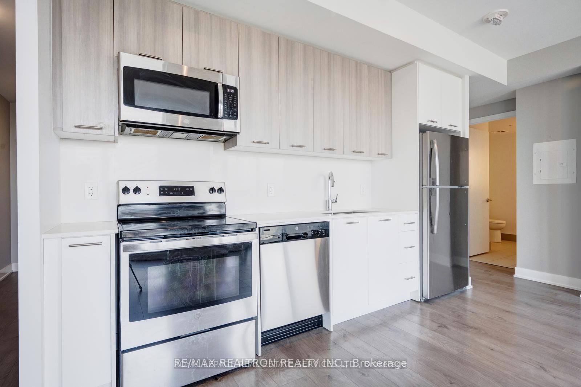
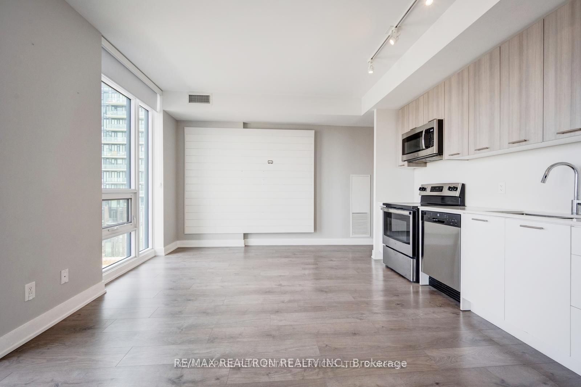
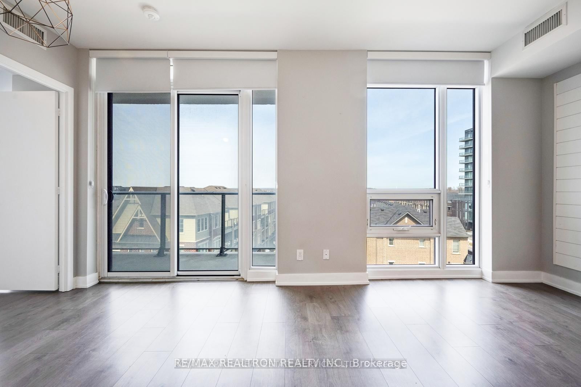
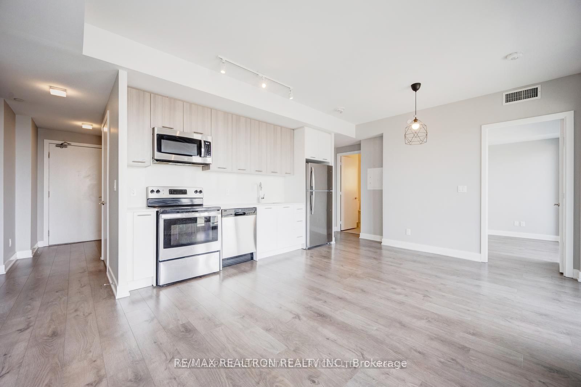
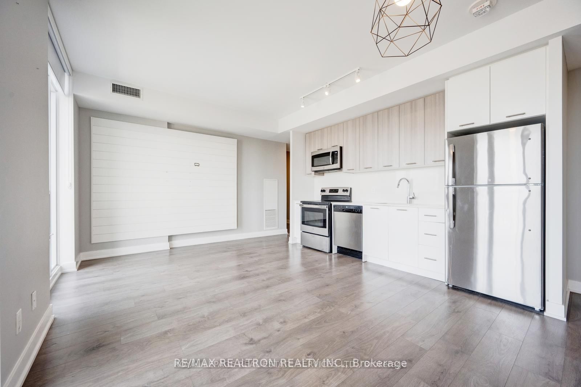
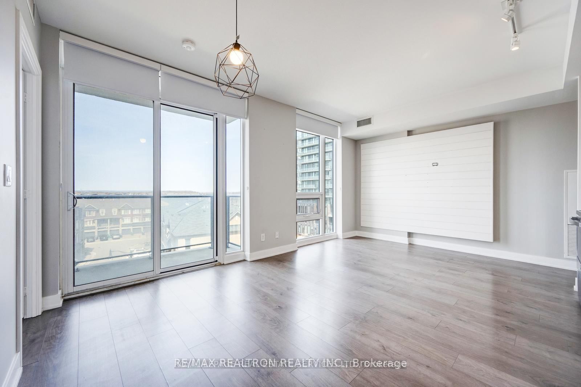
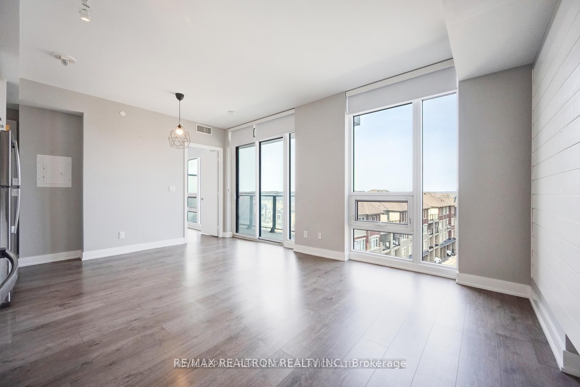
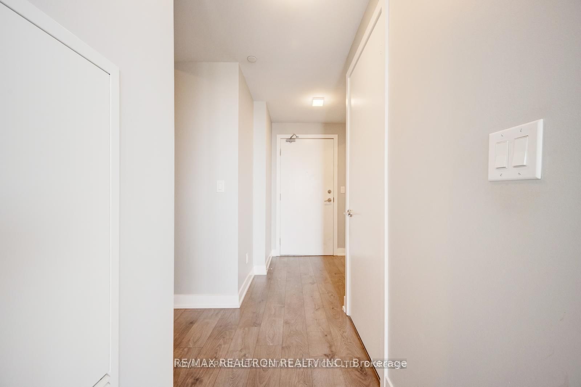
Sold under POWER OF SALE. "sold" as is - where is. Stunning 1-Bedroom + Den Unit Offering 664 Sq Ft (Builder Plans). Relax on a generous 38 Sq Ft walk-out balcony accessible from the kitchen/dining area. Bright and airy with expansive floor-to-ceiling windows and an open-concept design. Features include an accent wall in the living room, quartz countertops, and stainless steel appliances. Comes with an underground parking spot and a storage locker. Conveniently located near Mount Pleasant GO Station, schools, parks, and shopping.

Property details

Property type
Condo Apartment
Style
Apartment
Approx. age (yrs)
0-5
Total rooms
3
Maintenance fee
$574.15/mo
Exposure
North
Property taxes
$3,470 (2025)
Occupancy
TBA
Days on market
133
Status
Active Under Contract
MLS®

Property history

Recently sold nearby

Listing data last updated: Aug 23, 2026, 12:38 a.m. EDT via TRREB IDX.

First listed: Apr 14, 2026, 6:58 a.m. EDT.