
102 Twenty Third Street • Toronto, ON photo 1
102 Twenty Third Street • Toronto, ON photo 2
102 Twenty Third Street • Toronto, ON photo 3
102 Twenty Third Street • Toronto, ON photo 4
102 Twenty Third Street • Toronto, ON photo 5
102 Twenty Third Street • Toronto, ON photo 6
102 Twenty Third Street • Toronto, ON photo 7
102 Twenty Third Street • Toronto, ON photo 8
102 Twenty Third Street • Toronto, ON photo 9
102 Twenty Third Street • Toronto, ON photo 10
102 Twenty Third Street • Toronto, ON photo 11
102 Twenty Third Street • Toronto, ON photo 12
102 Twenty Third Street • Toronto, ON photo 13
102 Twenty Third Street • Toronto, ON photo 14
102 Twenty Third Street • Toronto, ON photo 15
102 Twenty Third Street • Toronto, ON photo 16
102 Twenty Third Street • Toronto, ON photo 17
102 Twenty Third Street • Toronto, ON photo 18
102 Twenty Third Street • Toronto, ON photo 19
102 Twenty Third Street • Toronto, ON photo 20
102 Twenty Third Street • Toronto, ON photo 21
102 Twenty Third Street • Toronto, ON photo 22
102 Twenty Third Street • Toronto, ON photo 23
102 Twenty Third Street • Toronto, ON photo 24
102 Twenty Third Street • Toronto, ON photo 25
102 Twenty Third Street • Toronto, ON photo 26
102 Twenty Third Street • Toronto, ON photo 27
102 Twenty Third Street • Toronto, ON photo 28
102 Twenty Third Street • Toronto, ON photo 29
102 Twenty Third Street • Toronto, ON photo 30
102 Twenty Third Street • Toronto, ON photo 31
102 Twenty Third Street • Toronto, ON photo 32
102 Twenty Third Street • Toronto, ON photo 33
102 Twenty Third Street • Toronto, ON photo 34
102 Twenty Third Street • Toronto, ON photo 35
102 Twenty Third Street • Toronto, ON photo 36
102 Twenty Third Street • Toronto, ON photo 37
102 Twenty Third Street • Toronto, ON photo 38
1 / 38
$1,110,000
102 Twenty Third Street • Toronto, ONPrice Change▼ 1.16%
Courtesy of ROYAL LEPAGE REALTY CENTRE
3
Bedrooms
1
Bathroom
1500-2000
Square feet
2
Parking

About this home

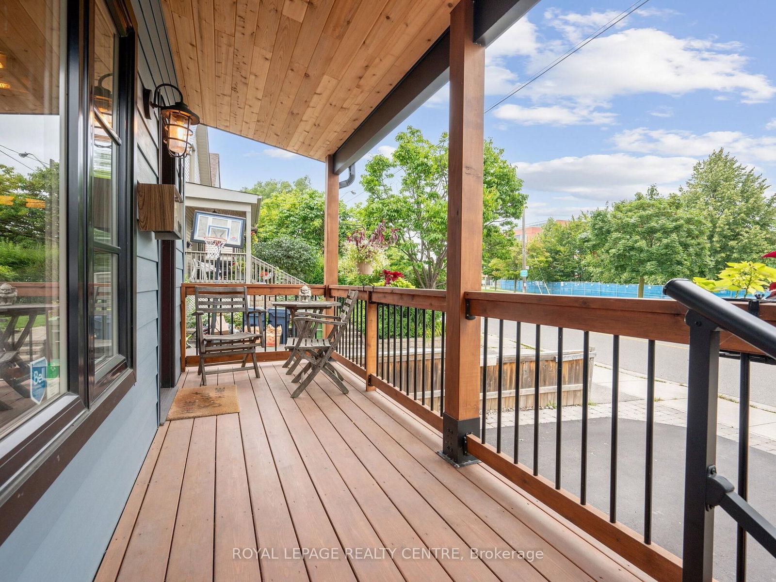
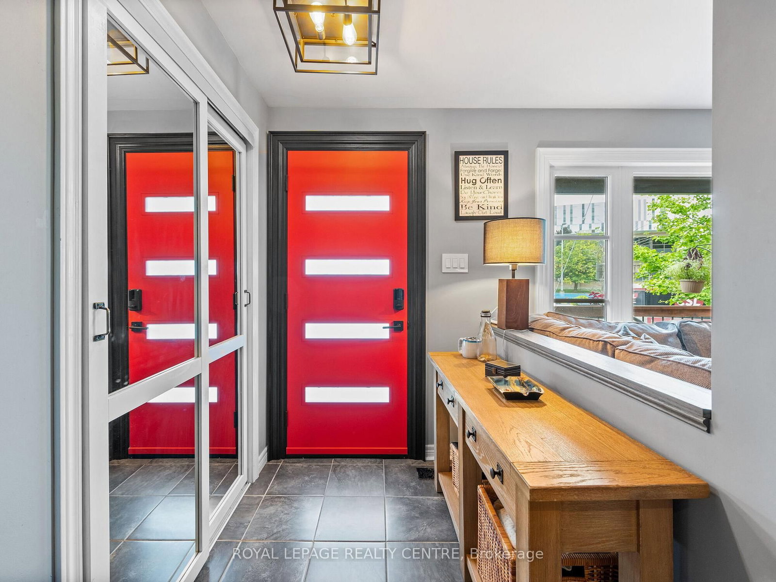
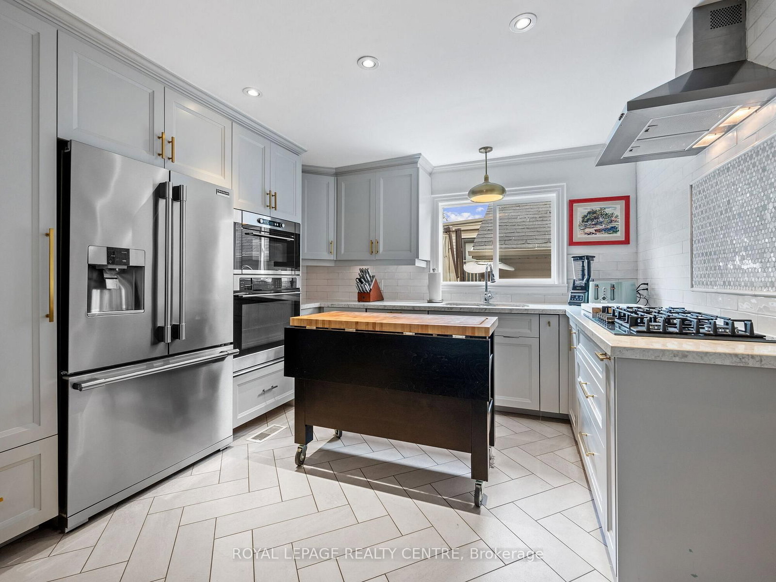
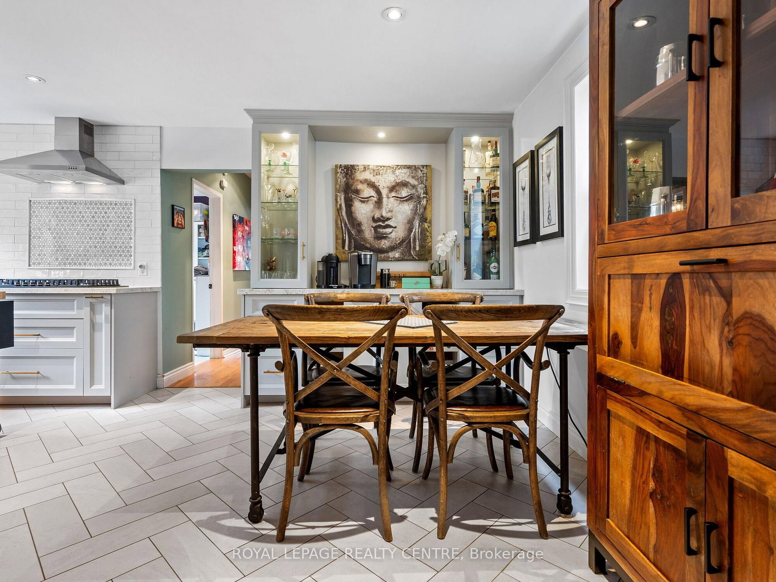
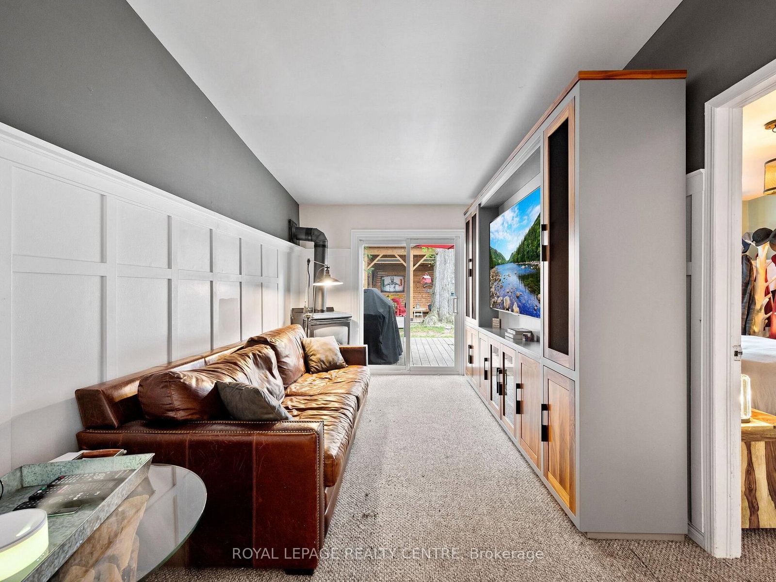
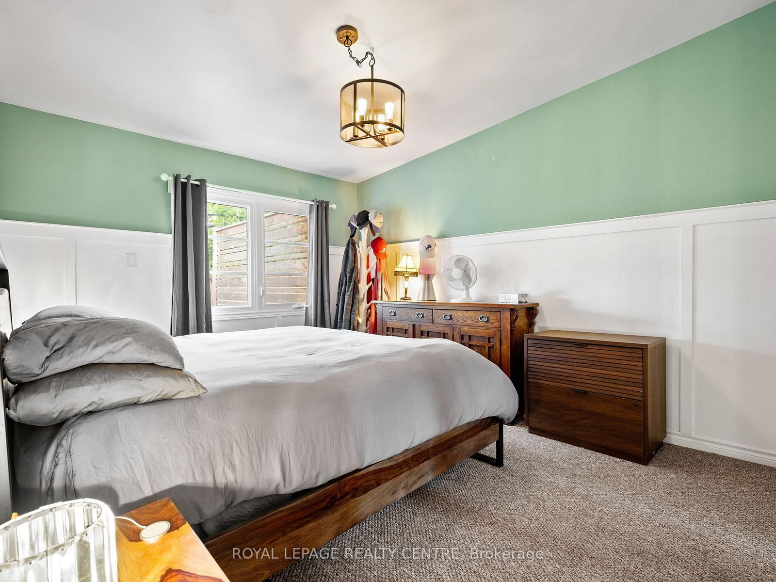
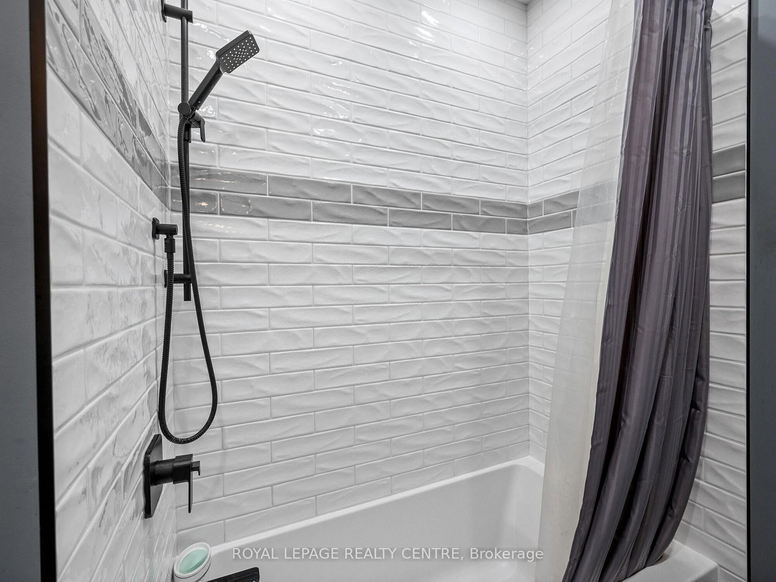
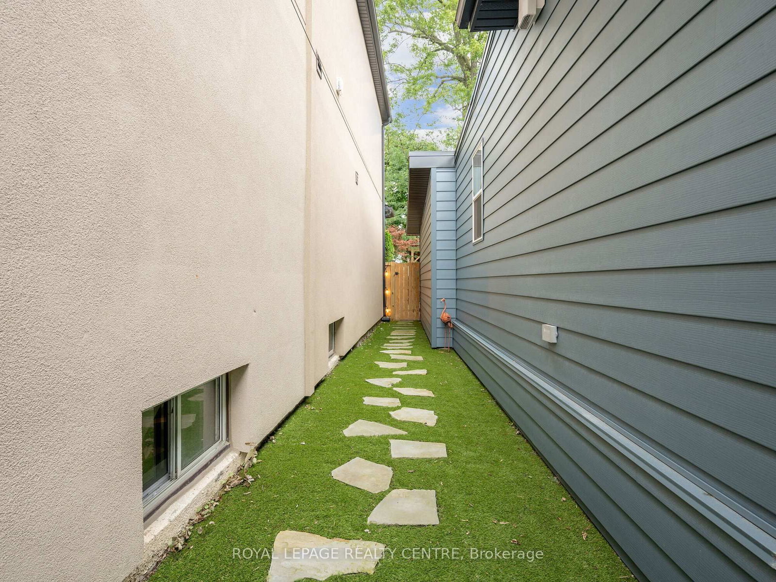
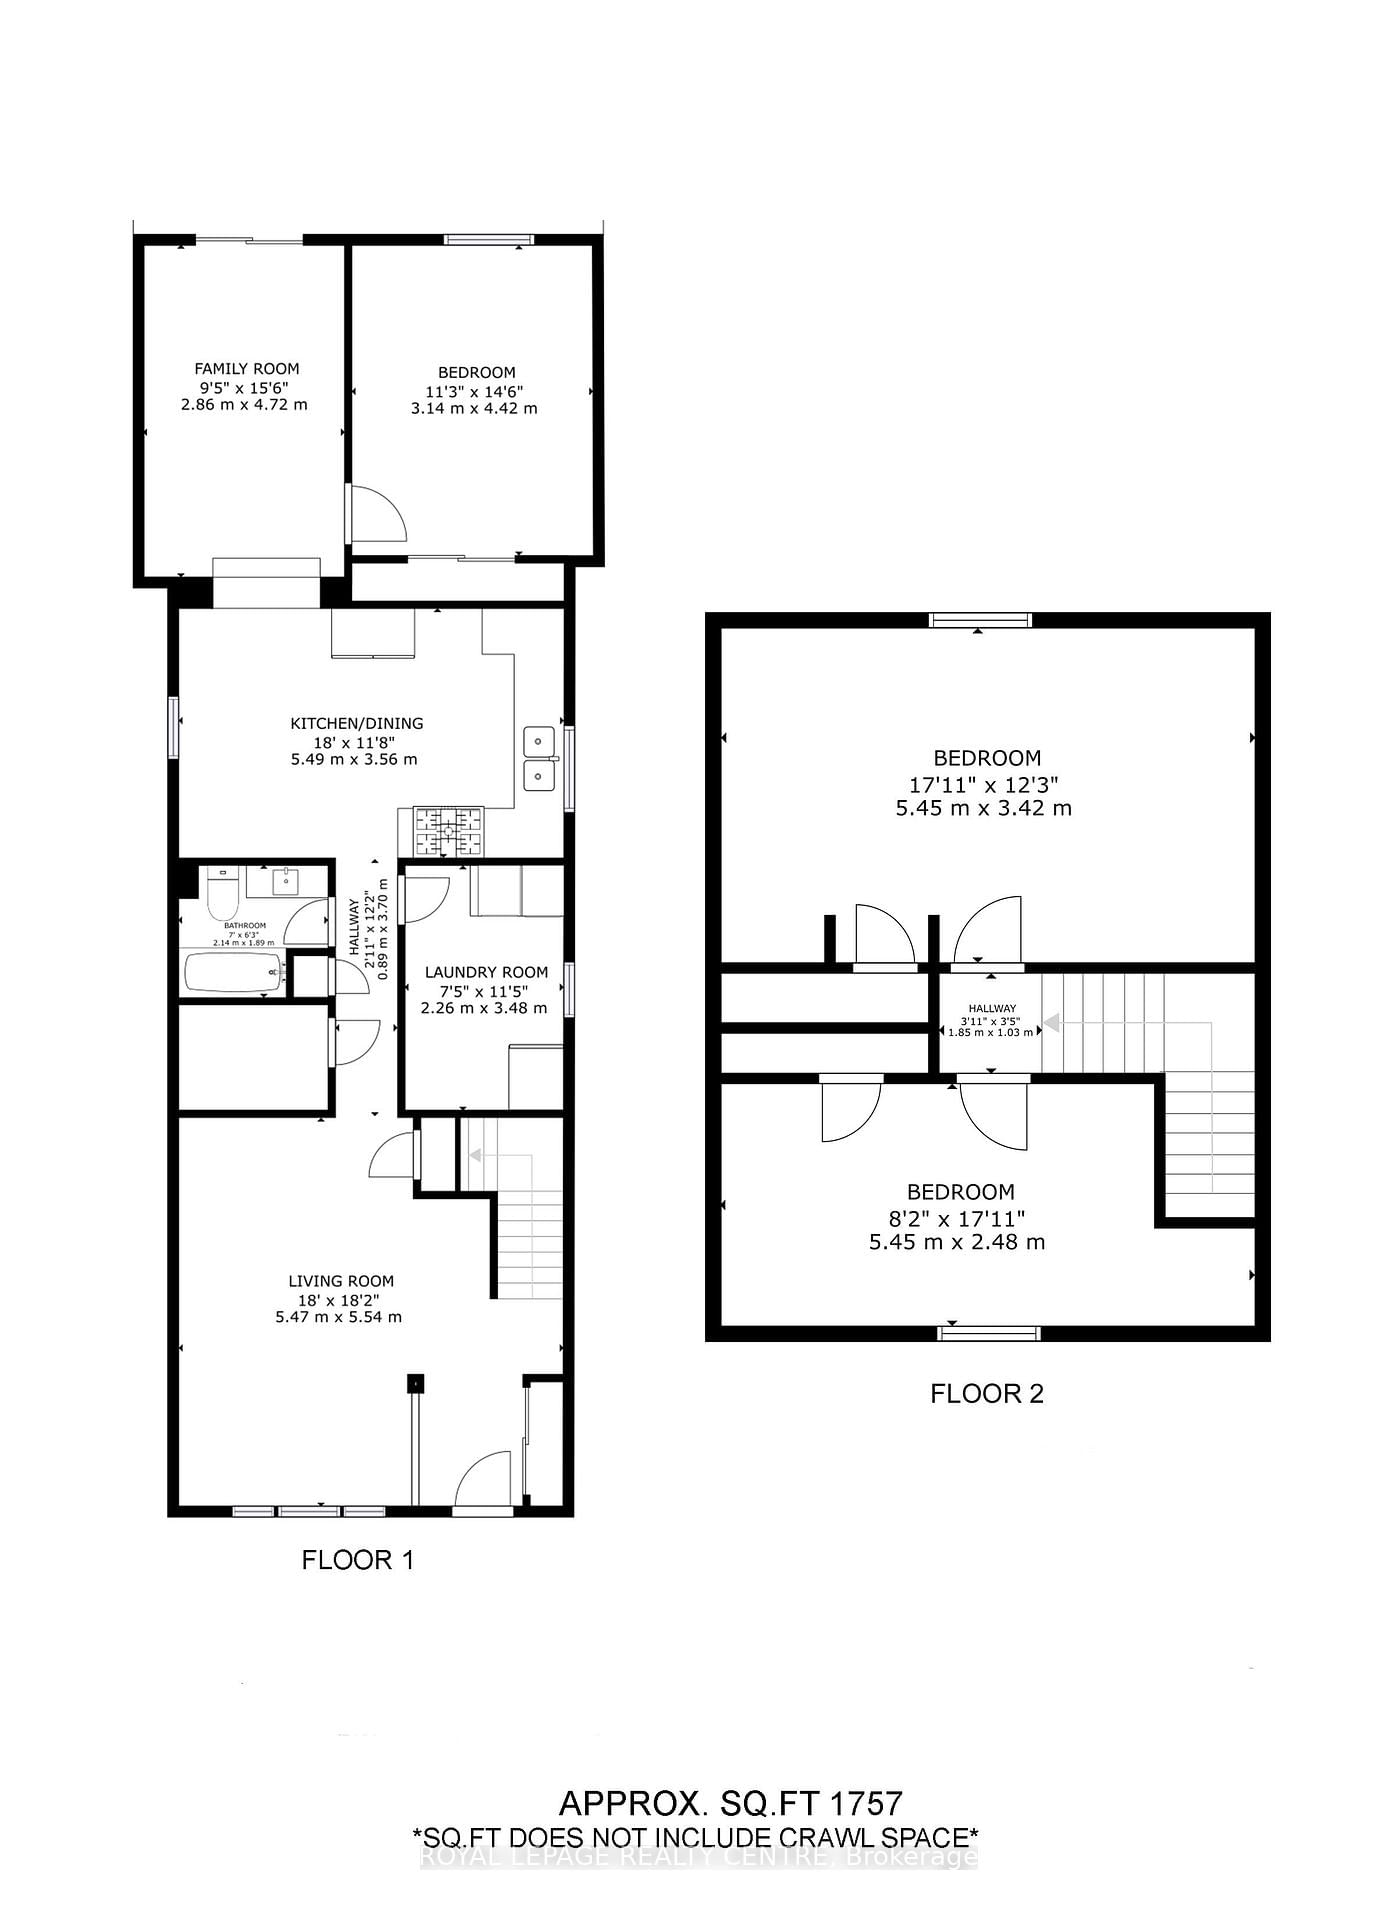
Experience The Perfect Blend Of Character And Modern Upgrades In This 1,757 Sq. Ft. Gem. From The Cedar-Accented Front Porch To The Private Backyard Retreat. Every Inch Of This 3-Bedroom Home Has Been Curated For Comfort. The Heart Of The House Is A Stunning Chef's Kitchen Featuring Custom Shaker Cabinetry, Granite Counters, And Seamless High-End Appliances That Flow Into A Bright Family Room With Elegant Wainscoting. Step Outside To A Backyard Designed For Both Work And Play, Featuring A Custom-Built Gazebo And A Separate, Powered Workshop-Perfect For A Private Home Office Or Creative Studio. The Main Floor Offers A Primary Suite And A Designer Bathroom. Upstairs, Two Cozy Bedrooms Offer Untapped Potential To Expand With A Dormer And An Extra Bath. Wrapped In Premium Composite Siding And Updated With Fresh Wide-Plank Flooring, This Home Is Beautiful. Located Just A Five-Minute Stroll From The Marina And Waterfront Trails, This Isn't Just A House - It's The Lifestyle Upgrade You've Been Waiting For.

Property details

Property type
Detached
Style
1 1/2 Storey
Total rooms
8
Lot size
25 × 125 ft
Property taxes
$5,912.04 (2026)
Occupancy
30/60/90 TBA
Days on market
143
Status
Active
MLS®

Property history

Recently sold nearby

Listing data last updated: Aug 28, 2026, 9:15 a.m. EDT via TRREB IDX.

First listed: Apr 8, 2026, 9:03 a.m. EDT.