
2720 W Dundas Street • #607 • Toronto, ON photo 1
2720 W Dundas Street • #607 • Toronto, ON photo 2
2720 W Dundas Street • #607 • Toronto, ON photo 3
2720 W Dundas Street • #607 • Toronto, ON photo 4
2720 W Dundas Street • #607 • Toronto, ON photo 5
2720 W Dundas Street • #607 • Toronto, ON photo 6
2720 W Dundas Street • #607 • Toronto, ON photo 7
2720 W Dundas Street • #607 • Toronto, ON photo 8
2720 W Dundas Street • #607 • Toronto, ON photo 9
2720 W Dundas Street • #607 • Toronto, ON photo 10
2720 W Dundas Street • #607 • Toronto, ON photo 11
2720 W Dundas Street • #607 • Toronto, ON photo 12
2720 W Dundas Street • #607 • Toronto, ON photo 13
2720 W Dundas Street • #607 • Toronto, ON photo 14
2720 W Dundas Street • #607 • Toronto, ON photo 15
2720 W Dundas Street • #607 • Toronto, ON photo 16
2720 W Dundas Street • #607 • Toronto, ON photo 17
2720 W Dundas Street • #607 • Toronto, ON photo 18
2720 W Dundas Street • #607 • Toronto, ON photo 19
2720 W Dundas Street • #607 • Toronto, ON photo 20
2720 W Dundas Street • #607 • Toronto, ON photo 21
2720 W Dundas Street • #607 • Toronto, ON photo 22
2720 W Dundas Street • #607 • Toronto, ON photo 23
2720 W Dundas Street • #607 • Toronto, ON photo 24
2720 W Dundas Street • #607 • Toronto, ON photo 25
2720 W Dundas Street • #607 • Toronto, ON photo 26
2720 W Dundas Street • #607 • Toronto, ON photo 27
2720 W Dundas Street • #607 • Toronto, ON photo 28
2720 W Dundas Street • #607 • Toronto, ON photo 29
2720 W Dundas Street • #607 • Toronto, ON photo 30
2720 W Dundas Street • #607 • Toronto, ON photo 31
1 / 31
$1,449,800
2720 W Dundas Street • #607 • Toronto, ONPrice Change▼ 6.45%
Courtesy of RIGHT AT HOME REALTY
2
Bedrooms
3
Bathrooms
1200-1399
Square feet
1
Parking

About this home

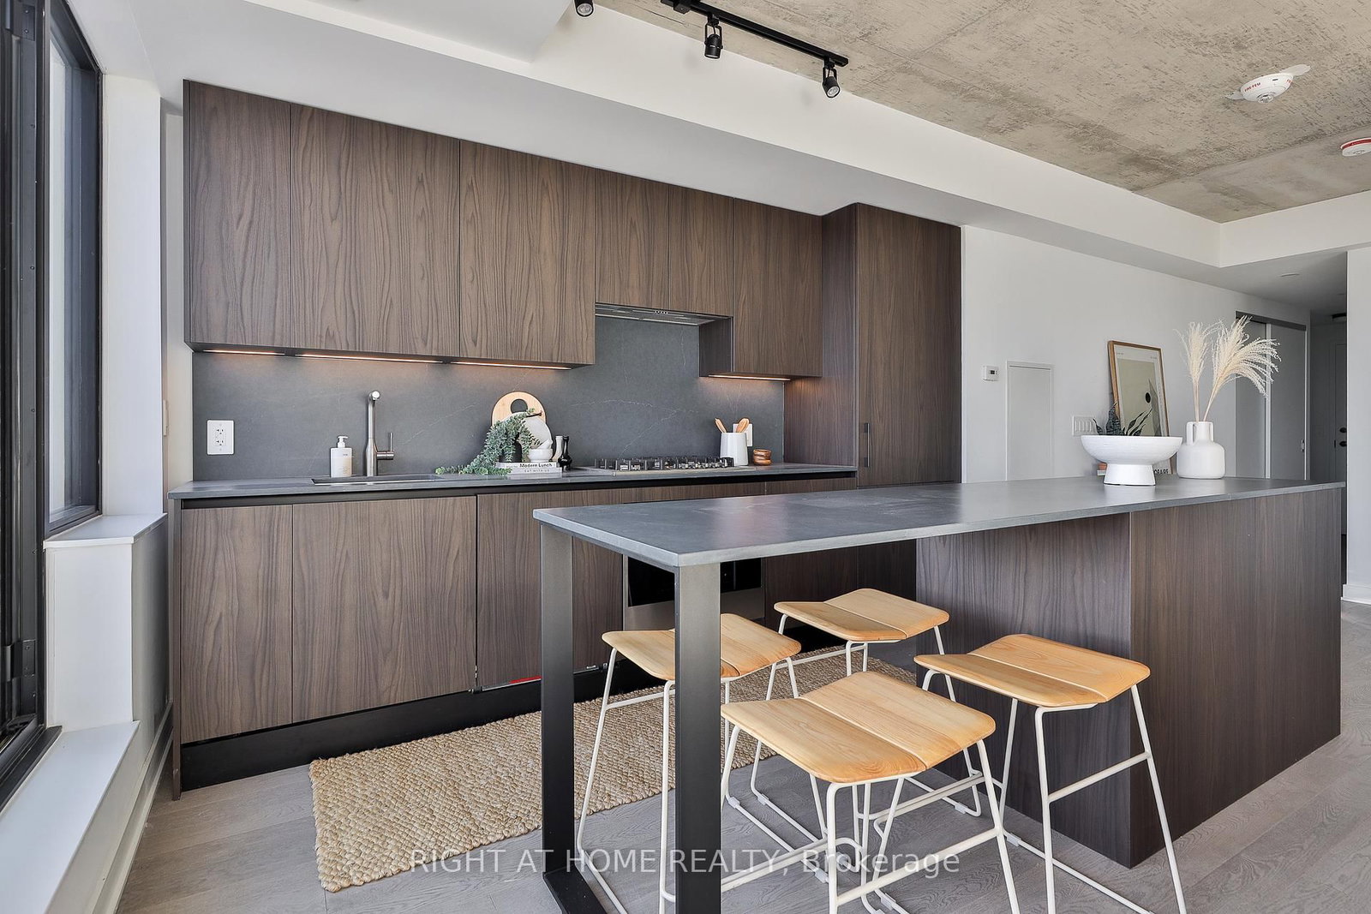
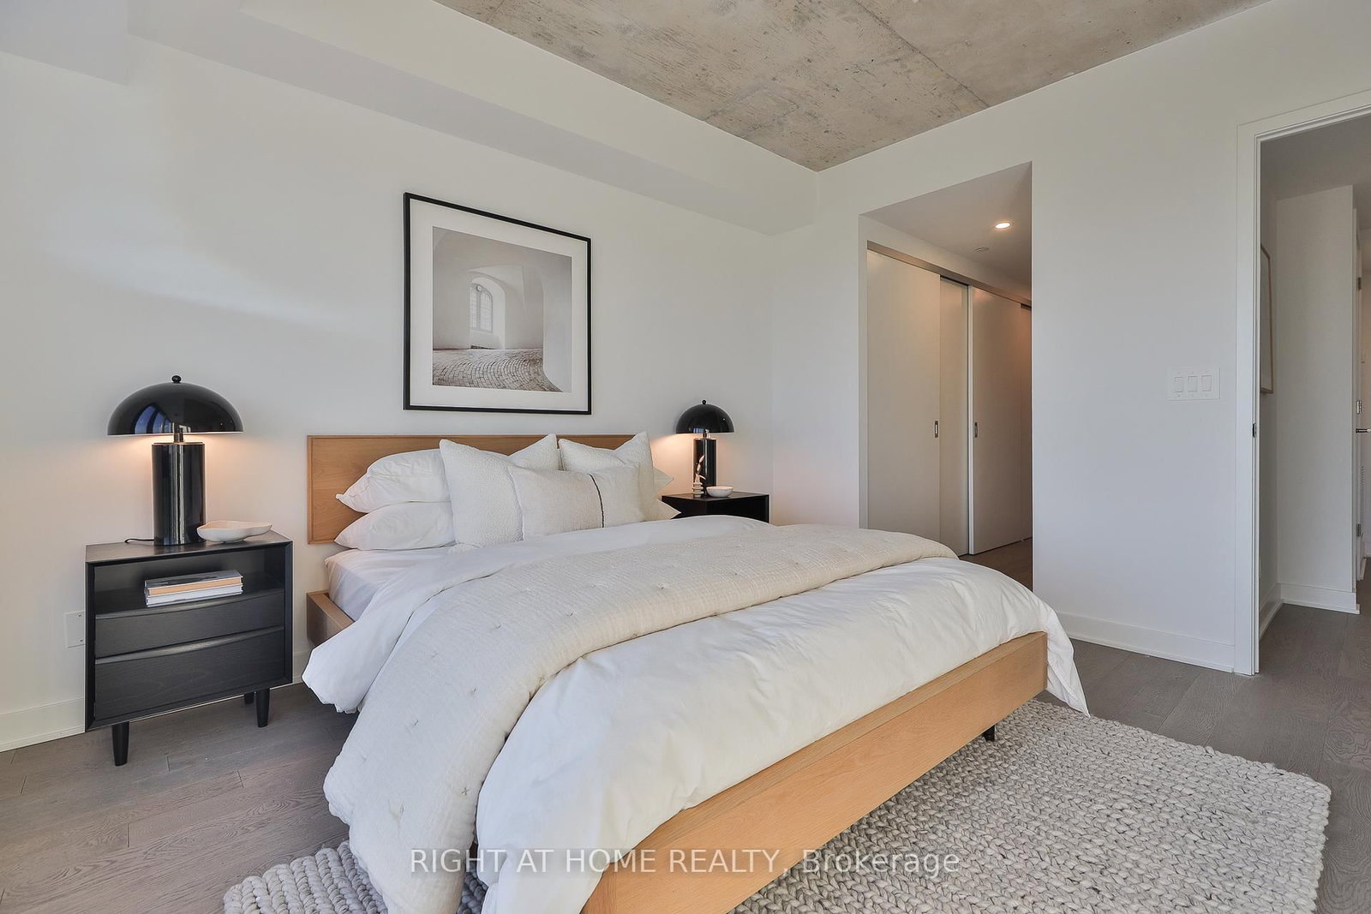
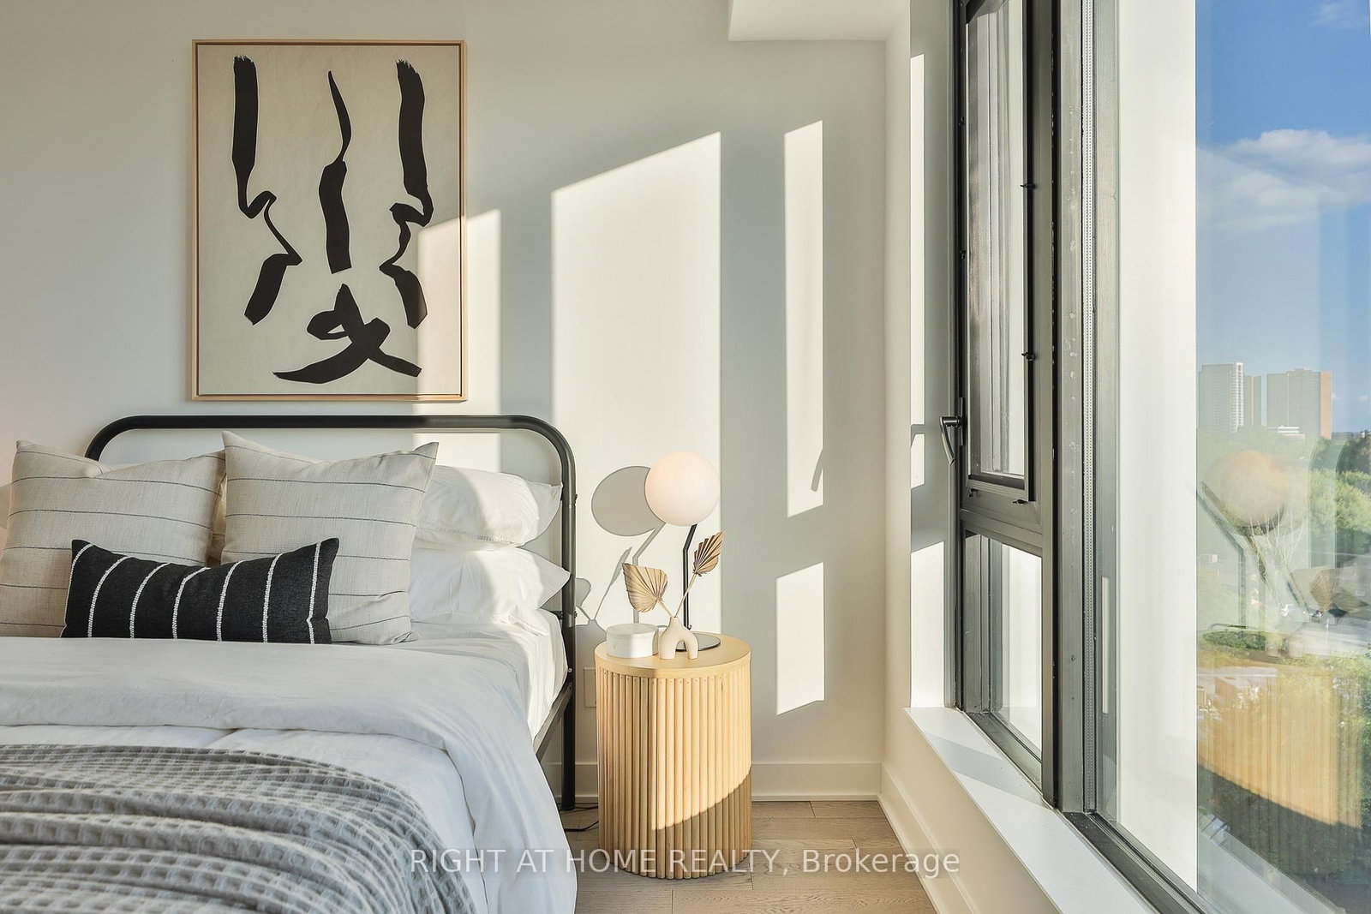
** Builder Sale | You Save The HST ** Be first to call this ultra-spacious suite "home" - and SAVE in the process! The largest 2 storey home at Junction House is available direct from the builder. A true townhome in the sky, offering 1,366 square feet inside, plus a private and south-facing 150 square foot terrace with sweeping views of the city and towards the lake. The terrace is complete with a bbq connection and water service, making it ideal for effortless entertaining. Inside, generous and sun-filled living spaces with an extra wide main floor featuring a Scavolini kitchen with an oversized island, gas cooktop, integrated appliances and tremendous storage. A discrete powder room is also located at this level. Upstairs, 2 full bedrooms, including a bright primary suite with walk-through closet and an ensuite with dual vanities and walk-in shower. Spacious second bedroom, main bathroom and laundry on the second level. Underground parking and locker storage is included. Note that purchase price is inclusive of HST.

Property details

Property type
Condo Apartment
Style
2-Storey
Approx. age (yrs)
New
Total rooms
8
Maintenance fee
$806/mo
Exposure
South
Occupancy
immediate
Days on market
106
Status
Active
MLS®

Property history

Recently sold nearby

Listing data last updated: Jul 2, 2026, 8:24 a.m. EDT via TRREB IDX.

First listed: Apr 7, 2026, 8:11 a.m. EDT.