
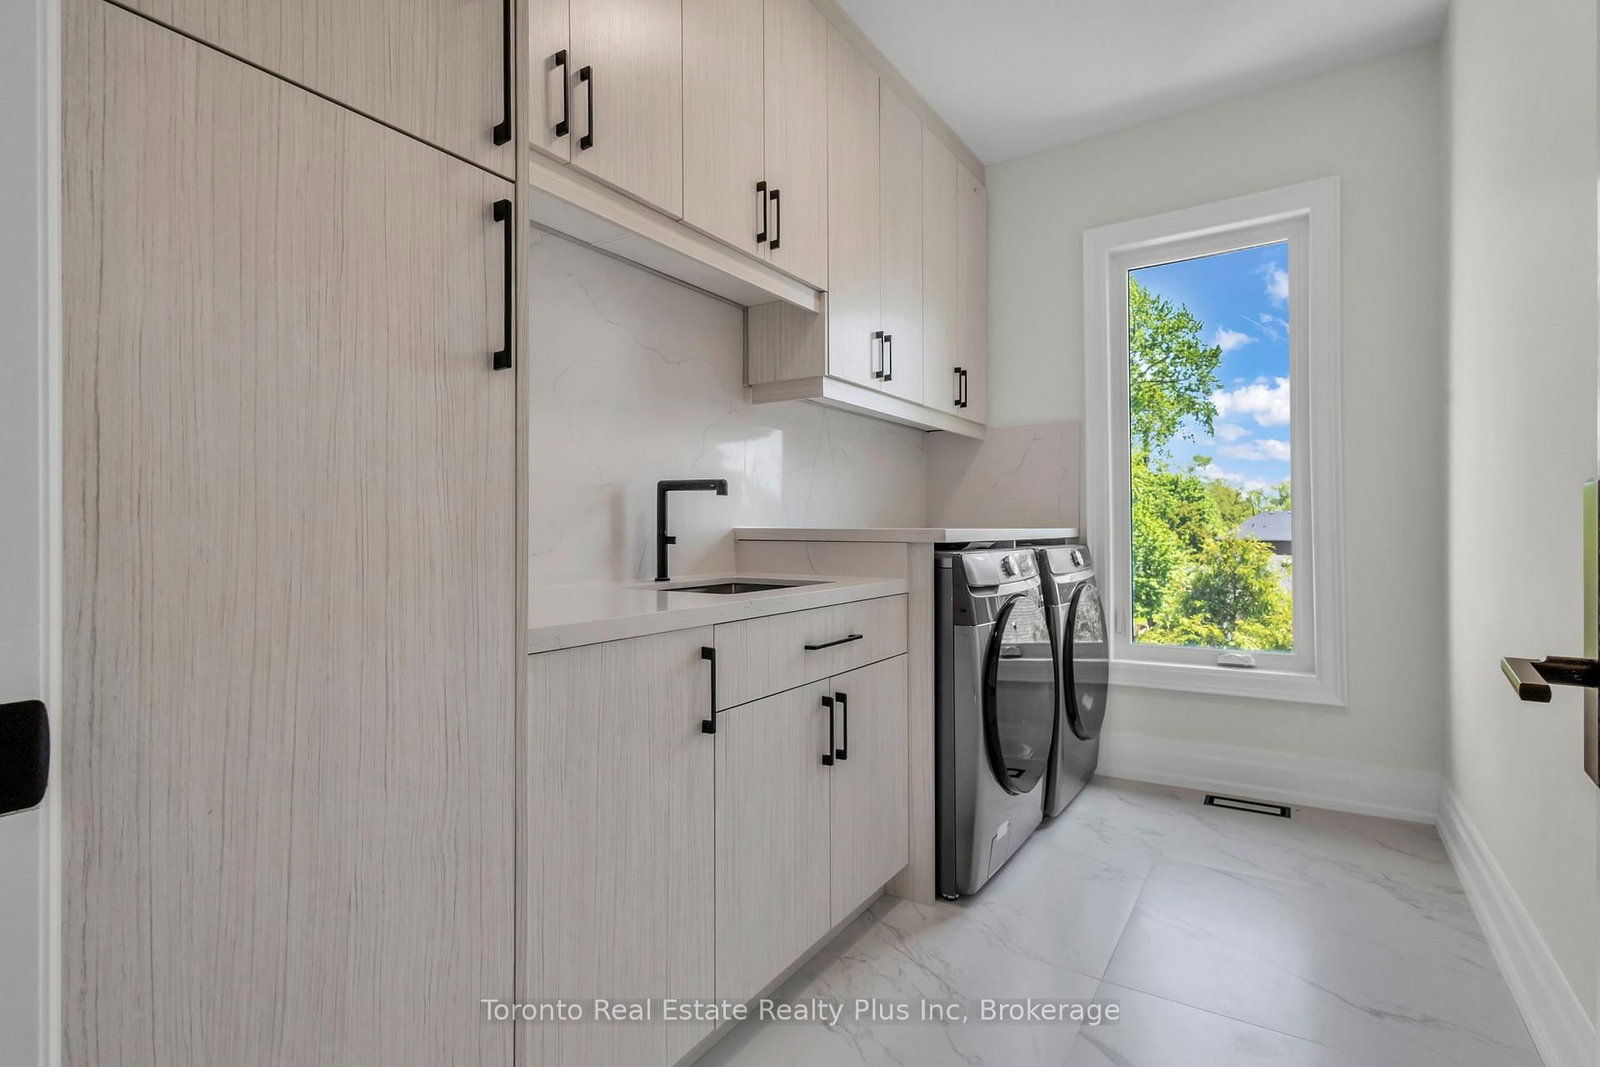
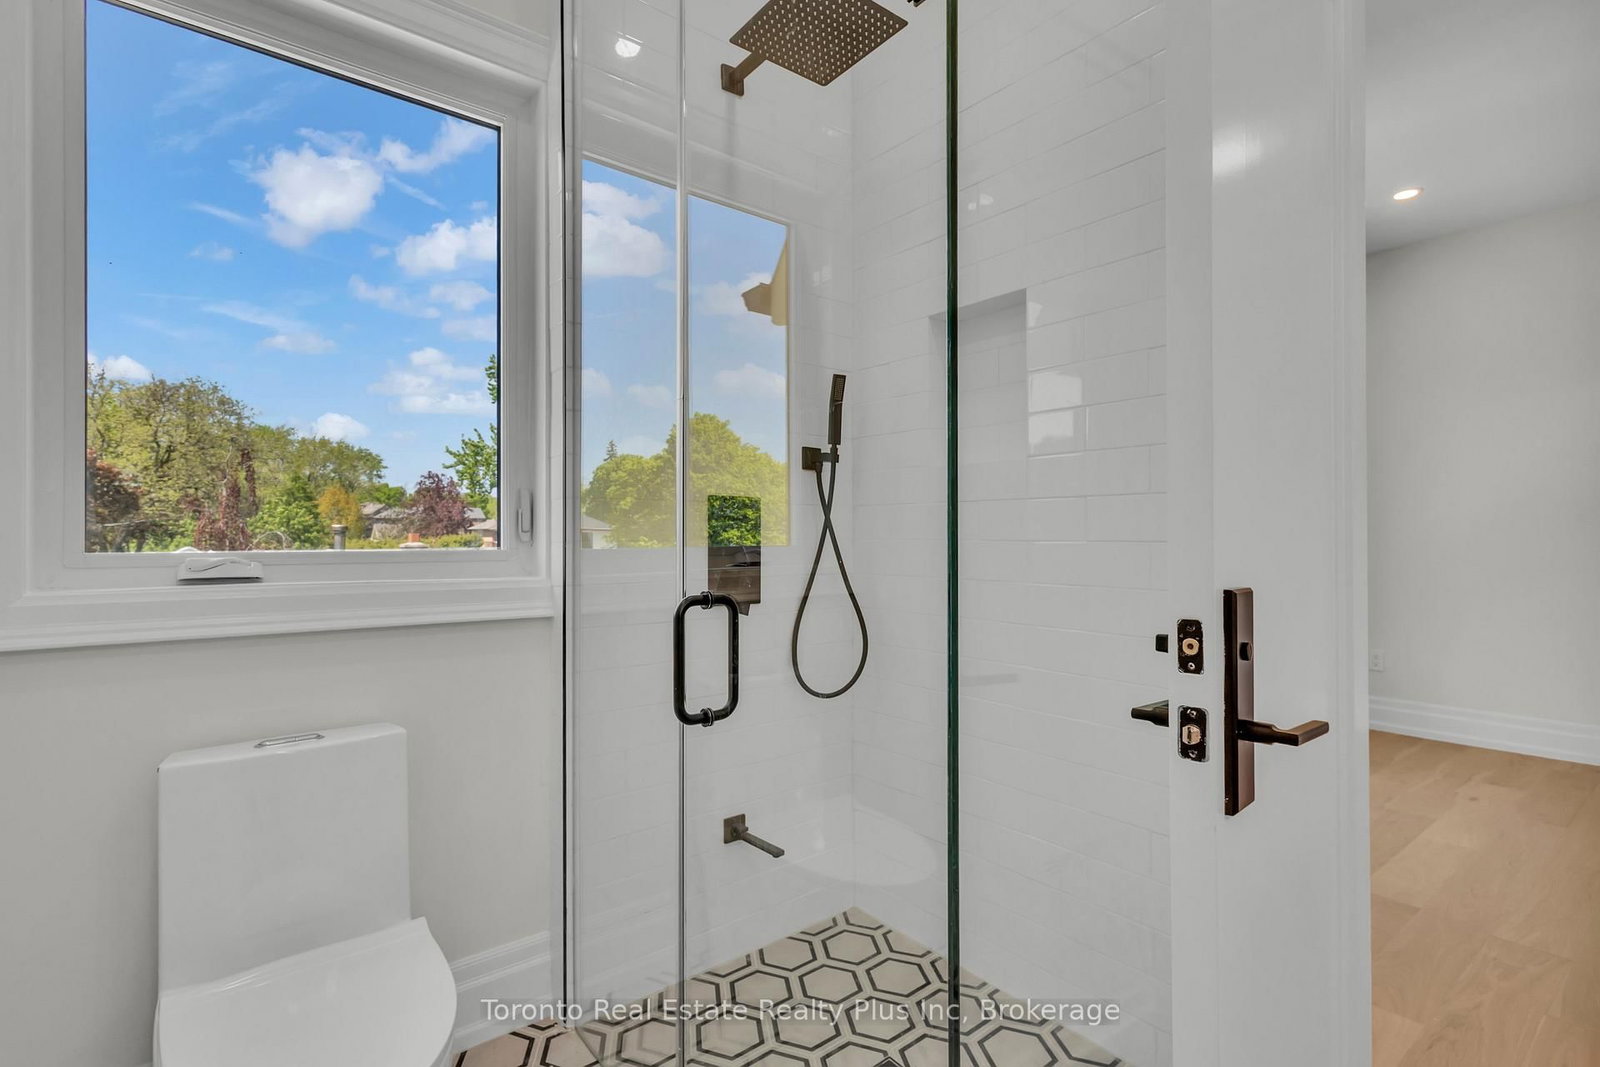
25 Cronin Drive • Toronto, ON photo 1
25 Cronin Drive • Toronto, ON photo 2
25 Cronin Drive • Toronto, ON photo 3
25 Cronin Drive • Toronto, ON photo 4
25 Cronin Drive • Toronto, ON photo 5
25 Cronin Drive • Toronto, ON photo 6
25 Cronin Drive • Toronto, ON photo 7
25 Cronin Drive • Toronto, ON photo 8
25 Cronin Drive • Toronto, ON photo 9
25 Cronin Drive • Toronto, ON photo 10
25 Cronin Drive • Toronto, ON photo 11
25 Cronin Drive • Toronto, ON photo 12
25 Cronin Drive • Toronto, ON photo 13
25 Cronin Drive • Toronto, ON photo 14
25 Cronin Drive • Toronto, ON photo 15
25 Cronin Drive • Toronto, ON photo 16
25 Cronin Drive • Toronto, ON photo 17
25 Cronin Drive • Toronto, ON photo 18
25 Cronin Drive • Toronto, ON photo 19
25 Cronin Drive • Toronto, ON photo 20
25 Cronin Drive • Toronto, ON photo 21
25 Cronin Drive • Toronto, ON photo 22
25 Cronin Drive • Toronto, ON photo 23
25 Cronin Drive • Toronto, ON photo 24
25 Cronin Drive • Toronto, ON photo 25
25 Cronin Drive • Toronto, ON photo 26
25 Cronin Drive • Toronto, ON photo 27
25 Cronin Drive • Toronto, ON photo 28
25 Cronin Drive • Toronto, ON photo 29
25 Cronin Drive • Toronto, ON photo 30
25 Cronin Drive • Toronto, ON photo 31
25 Cronin Drive • Toronto, ON photo 32
25 Cronin Drive • Toronto, ON photo 33
25 Cronin Drive • Toronto, ON photo 34
25 Cronin Drive • Toronto, ON photo 35
25 Cronin Drive • Toronto, ON photo 36
1 / 36
$2,575,000
25 Cronin Drive • Toronto, ONPrice Change▼ 4.20%
Courtesy of Toronto Real Estate Realty Plus Inc
4+2
Bedrooms
5
Bathrooms
3500-5000
Square feet
5
Parking

About this home

Exceptional opportunity to own this master piece, luxury home with meticulously curated features that set it apart from the rest. Located in the heart of Etobicoke, this elegant masterpiece features superb finishes and an ideal floor plan boasting over 5,500 sq. Ft. of total living space. Custom eat-in kitchen with high end appliances, b/i speakers, gas fireplace, large center island with stone countertops. Floor to ceiling windows, multiple walkouts, unmatched primary suite with oversized windows, walk-in closet and a lavish en-suite bath with heated floors. This exceptional, one-of-a-kind home has countless luxurious features such as an entertainer's dream basement with a large bar, custom tv unit and an oversized rec. room. Rare opportunity and an absolute one-of-a-kind beauty top to bottom with the utmost attention to detail

Property details

Property type
Detached
Style
2-Storey
Approx. age (yrs)
New
Total rooms
10
Lot size
50 × 110.5 ft
Property taxes
$5,354 (2025)
Days on market
113
Status
Active
MLS®

Property history

Recently sold nearby

Listing data last updated: Jul 20, 2026, 12:15 p.m. EDT via TRREB IDX.

First listed: Mar 31, 2026, 2:01 p.m. EDT.