
88 N Winterton Court • Orangeville, ON photo 1
88 N Winterton Court • Orangeville, ON photo 2
88 N Winterton Court • Orangeville, ON photo 3
88 N Winterton Court • Orangeville, ON photo 4
88 N Winterton Court • Orangeville, ON photo 5
88 N Winterton Court • Orangeville, ON photo 6
88 N Winterton Court • Orangeville, ON photo 7
88 N Winterton Court • Orangeville, ON photo 8
88 N Winterton Court • Orangeville, ON photo 9
88 N Winterton Court • Orangeville, ON photo 10
88 N Winterton Court • Orangeville, ON photo 11
88 N Winterton Court • Orangeville, ON photo 12
88 N Winterton Court • Orangeville, ON photo 13
88 N Winterton Court • Orangeville, ON photo 14
88 N Winterton Court • Orangeville, ON photo 15
88 N Winterton Court • Orangeville, ON photo 16
88 N Winterton Court • Orangeville, ON photo 17
88 N Winterton Court • Orangeville, ON photo 18
88 N Winterton Court • Orangeville, ON photo 19
88 N Winterton Court • Orangeville, ON photo 20
88 N Winterton Court • Orangeville, ON photo 21
88 N Winterton Court • Orangeville, ON photo 22
88 N Winterton Court • Orangeville, ON photo 23
88 N Winterton Court • Orangeville, ON photo 24
88 N Winterton Court • Orangeville, ON photo 25
88 N Winterton Court • Orangeville, ON photo 26
88 N Winterton Court • Orangeville, ON photo 27
88 N Winterton Court • Orangeville, ON photo 28
88 N Winterton Court • Orangeville, ON photo 29
88 N Winterton Court • Orangeville, ON photo 30
88 N Winterton Court • Orangeville, ON photo 31
88 N Winterton Court • Orangeville, ON photo 32
88 N Winterton Court • Orangeville, ON photo 33
88 N Winterton Court • Orangeville, ON photo 34
88 N Winterton Court • Orangeville, ON photo 35
88 N Winterton Court • Orangeville, ON photo 36
88 N Winterton Court • Orangeville, ON photo 37
1 / 37
$709,990
88 N Winterton Court • Orangeville, ONSold Conditional▼ 1.66%
Courtesy of RIGHT AT HOME REALTY
3
Bedrooms
4
Bathrooms
1100-1500
Square feet
3
Parking

About this home

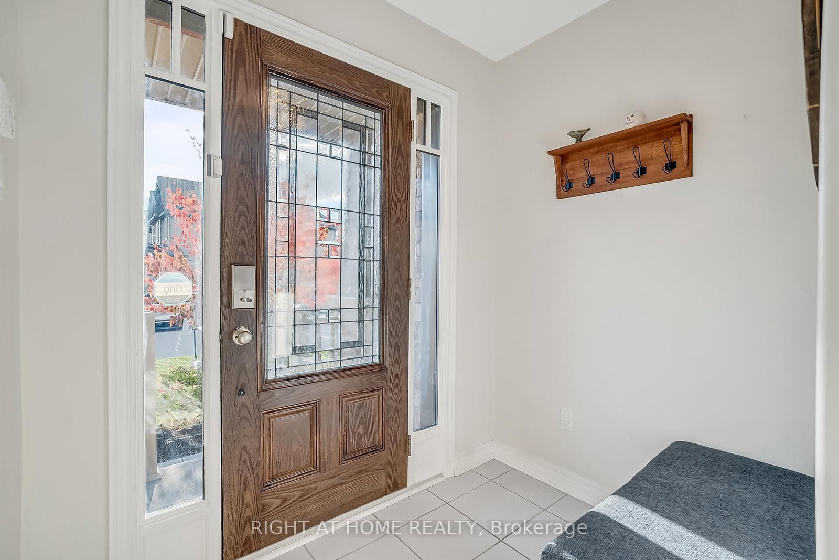
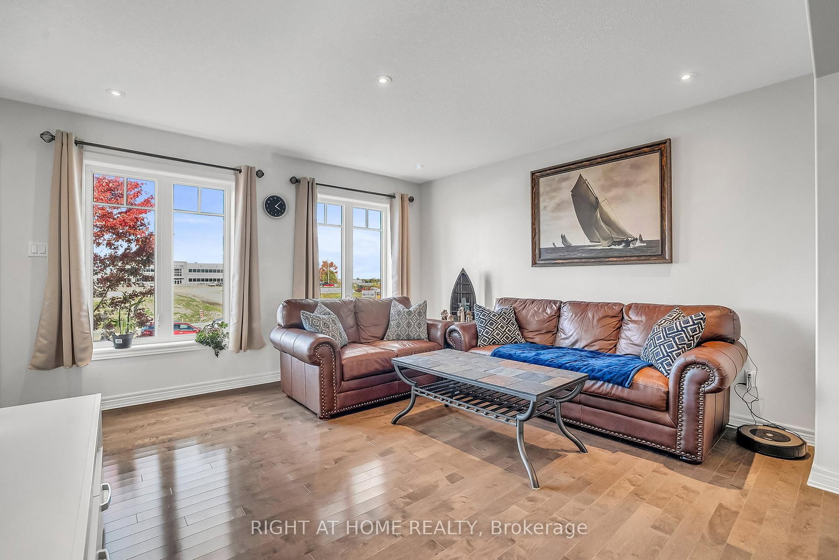
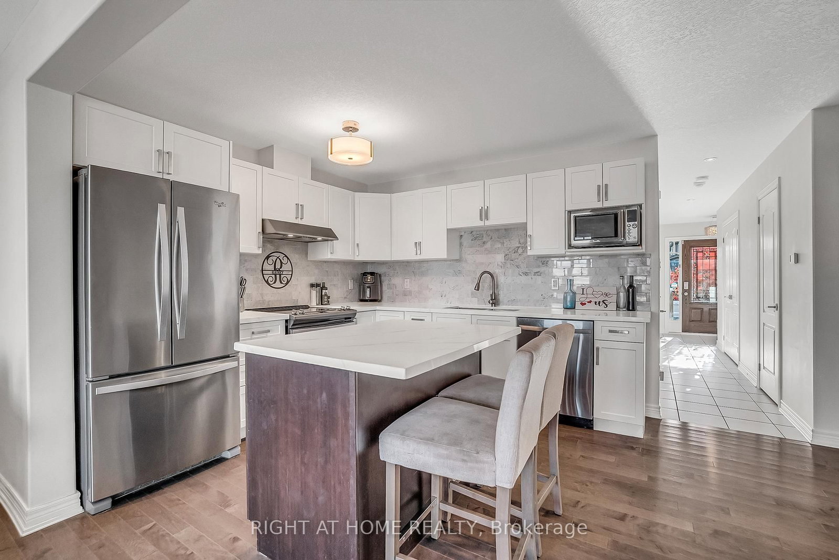
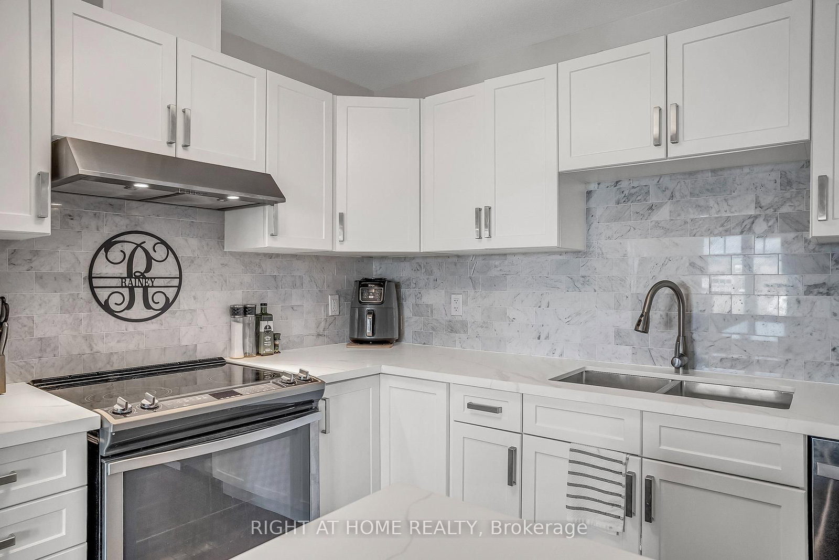
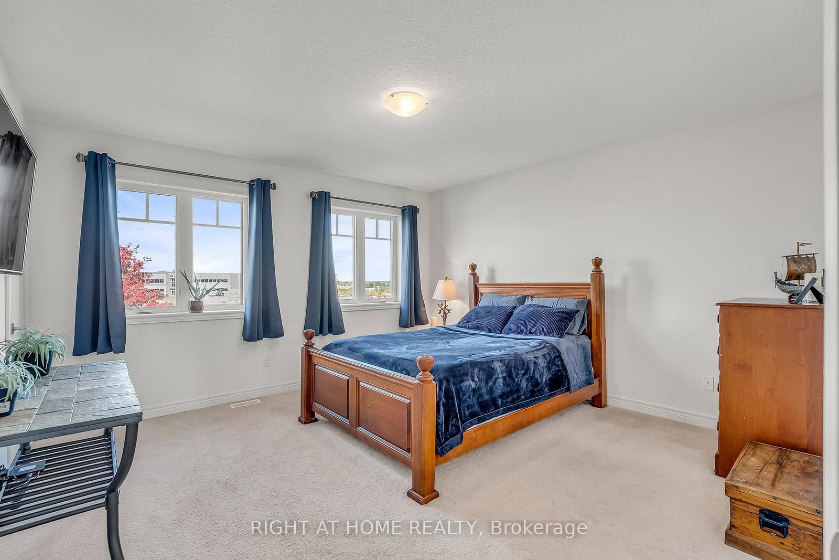
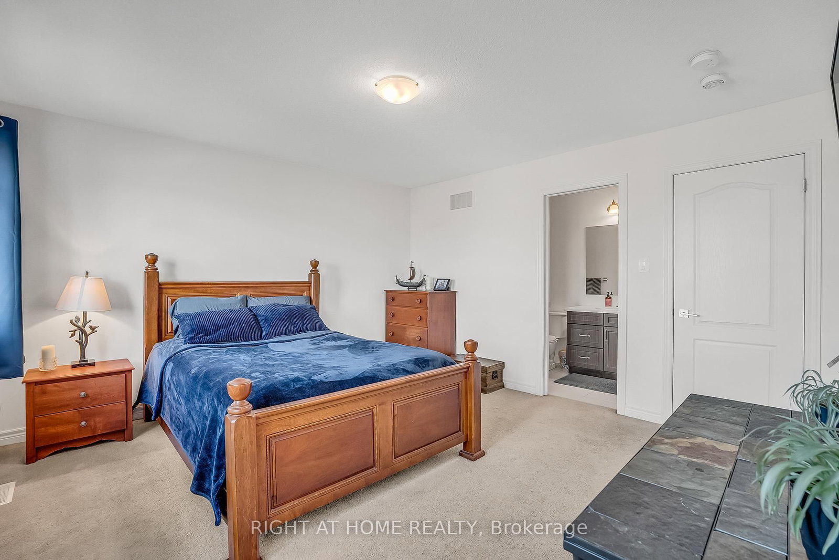
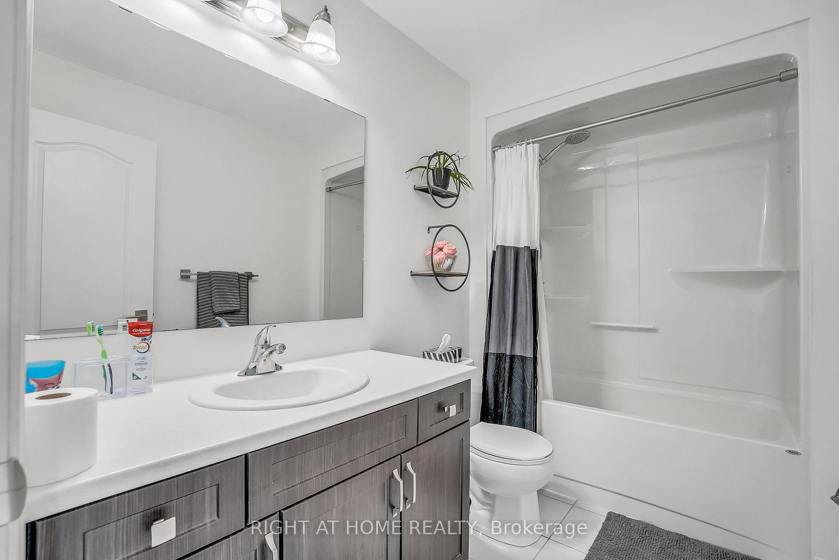
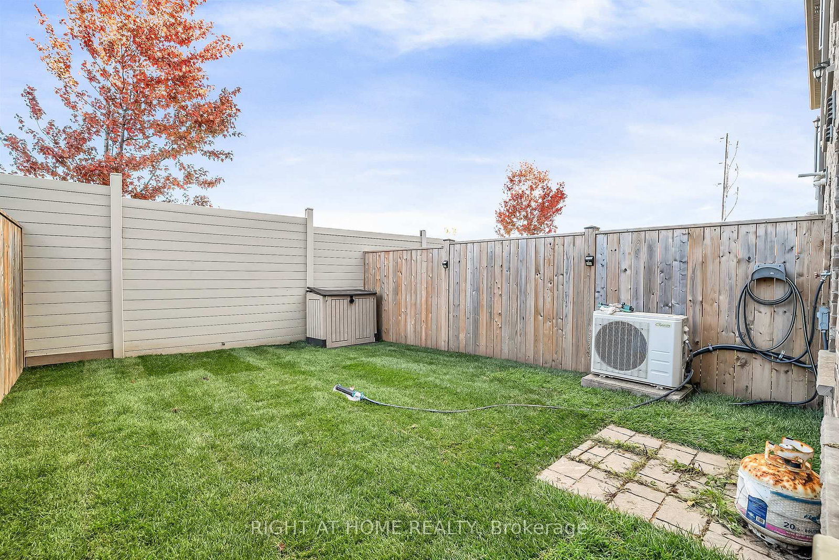
** WALKOUT BASEMENT ** Welcome to this beautifully upgraded freehold townhouse, perfectly situated on a quiet, family-friendly cul-de-sac. Move-in ready and tastefully finished from top to bottom, this home exudes modern style and comfort. The professionally landscaped front yard creating an inviting first impression. Inside, the open-concept main level showcases a designer kitchen complete with a centre island, quartz countertops, sleek backsplash, and stainless steel appliances. The bright and spacious living area features large windows and a built-in entertainment wall, ideal for relaxing or entertaining. Upstairs offers three generous bedrooms and two bathrooms, including a primary suite with a large closet and private 3-piece ensuite. The finished basement extends the living space with a beautifully finished recreation area and a convenient fourth bathroom. Step outside from the walkout basement to a private, fully fenced backyard with newly laid sod and no rear neighbours perfect for outdoor gatherings. With parking for two vehicles, inside access from the garage, and ample visitor parking nearby, this exceptional home combines comfort, convenience, and a prime location near top-rated schools, parks, and everyday amenities.

Property details

Property type
Att/Row/Townhouse
Style
2-Storey
Approx. age (yrs)
0-5
Total rooms
8
Lot size
18.04 × 86.61 ft
Property taxes
$5,007 (2025)
Occupancy
60/90
Days on market
119
Status
Active Under Contract
MLS®

Property history

Recently sold nearby

Listing data last updated: Jul 20, 2026, 10:17 p.m. EDT via TRREB IDX.

First listed: Mar 25, 2026, 2:26 p.m. EDT.