
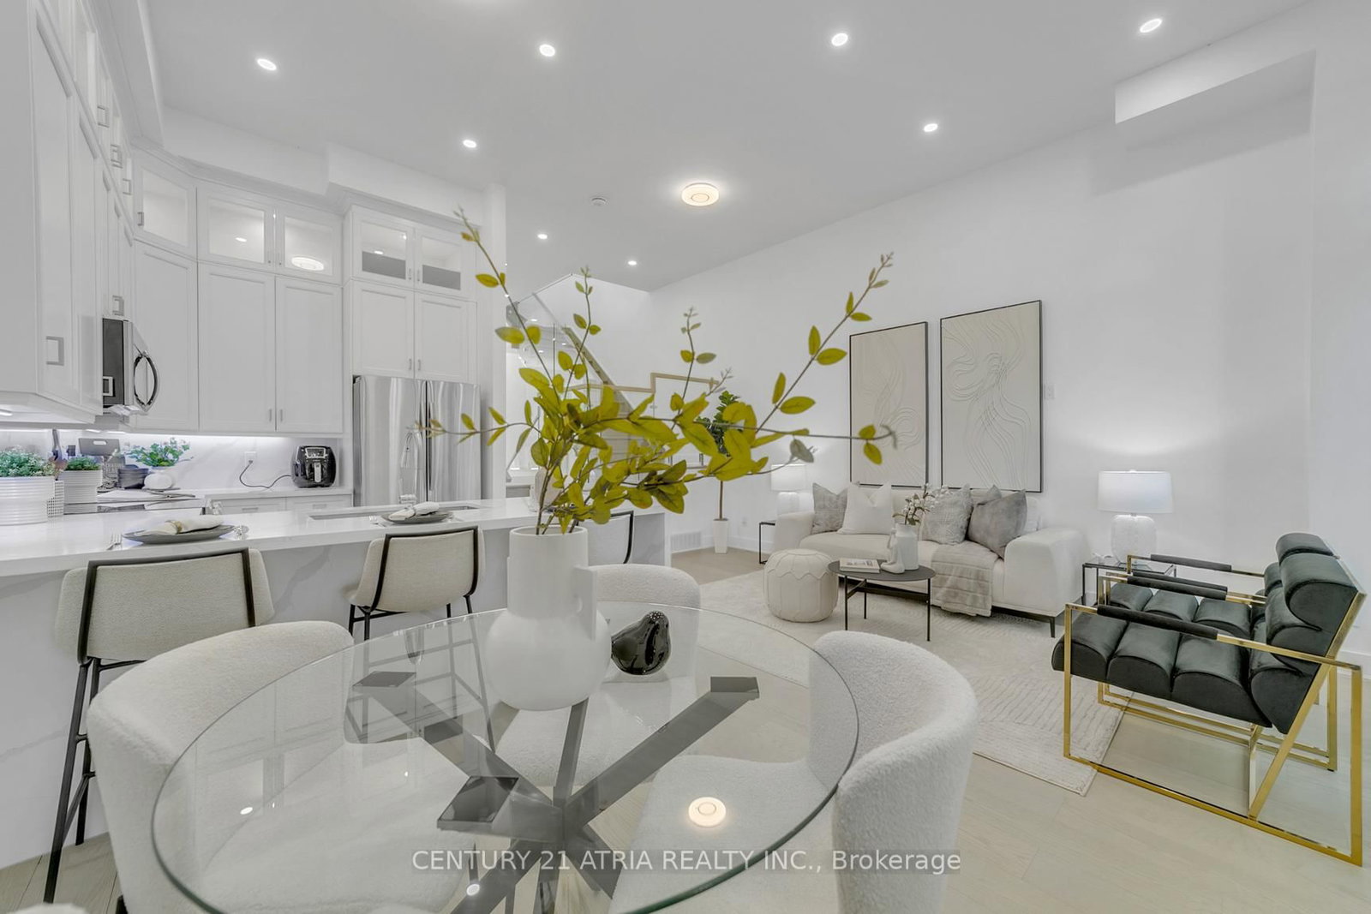
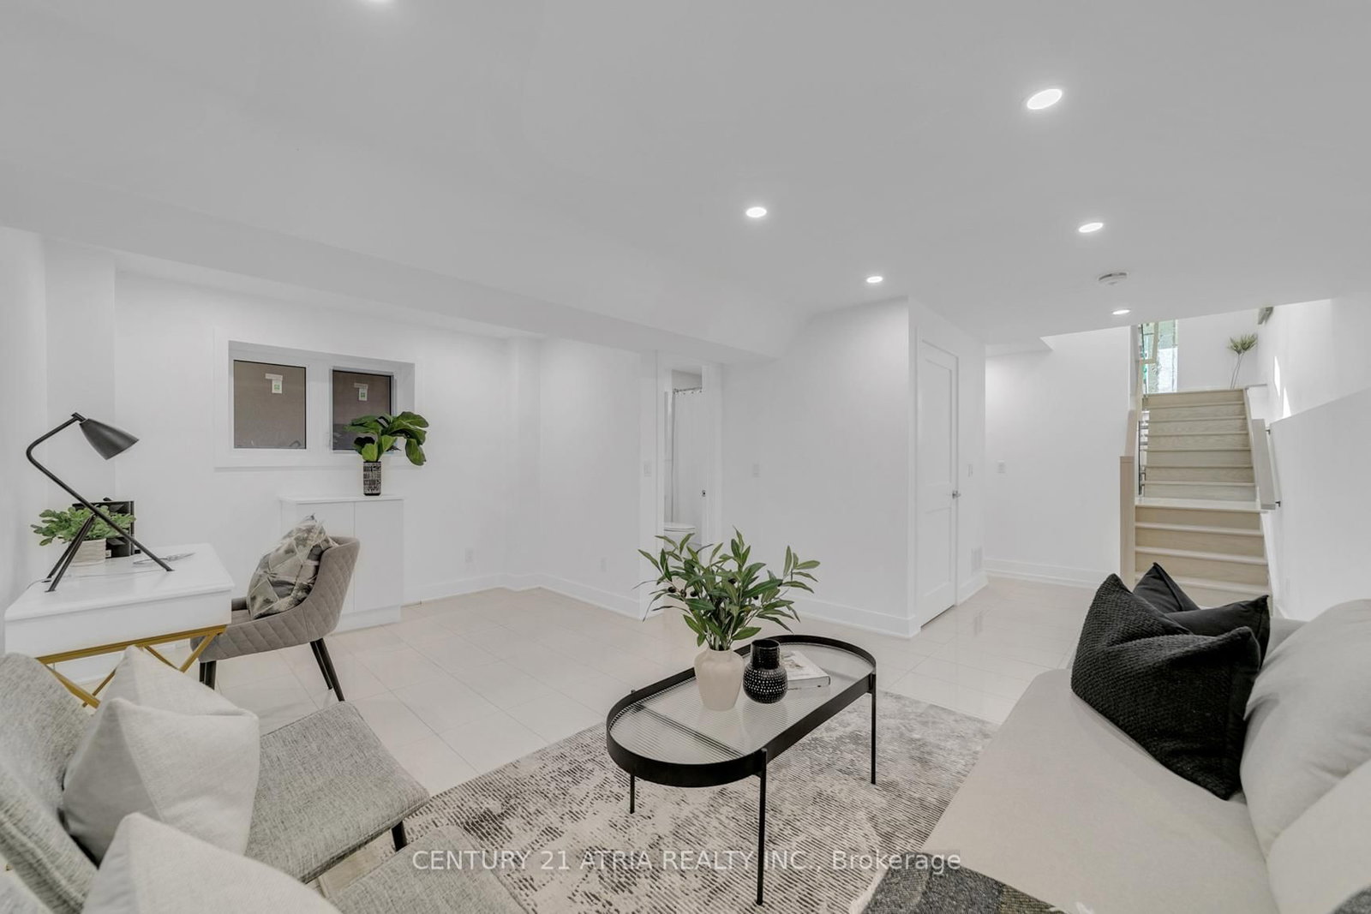
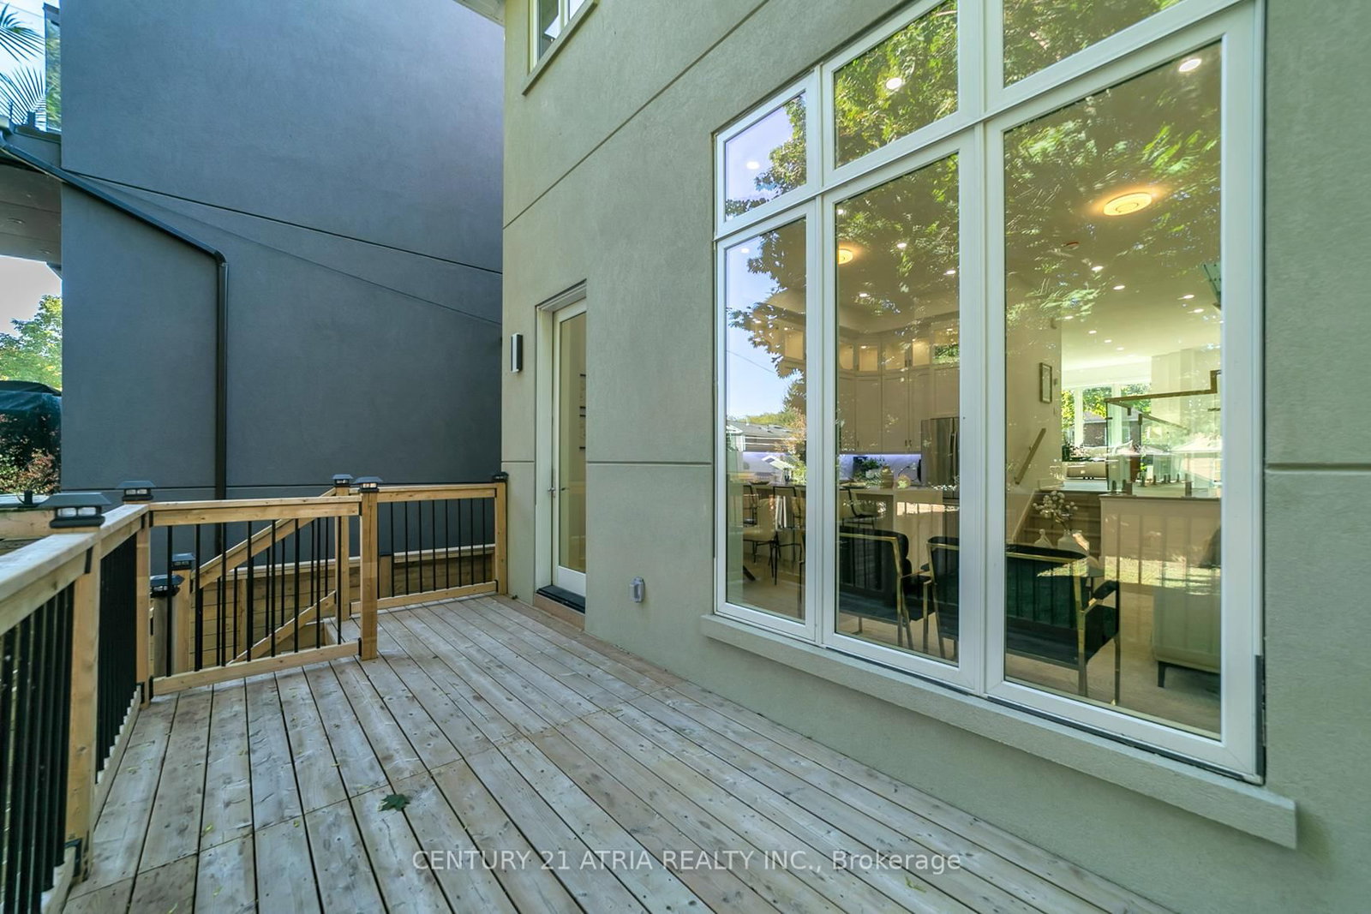
47 Eighth Street • Toronto, ON photo 1
47 Eighth Street • Toronto, ON photo 2
47 Eighth Street • Toronto, ON photo 3
47 Eighth Street • Toronto, ON photo 4
47 Eighth Street • Toronto, ON photo 5
47 Eighth Street • Toronto, ON photo 6
47 Eighth Street • Toronto, ON photo 7
47 Eighth Street • Toronto, ON photo 8
47 Eighth Street • Toronto, ON photo 9
47 Eighth Street • Toronto, ON photo 10
47 Eighth Street • Toronto, ON photo 11
47 Eighth Street • Toronto, ON photo 12
47 Eighth Street • Toronto, ON photo 13
47 Eighth Street • Toronto, ON photo 14
47 Eighth Street • Toronto, ON photo 15
47 Eighth Street • Toronto, ON photo 16
47 Eighth Street • Toronto, ON photo 17
47 Eighth Street • Toronto, ON photo 18
47 Eighth Street • Toronto, ON photo 19
47 Eighth Street • Toronto, ON photo 20
47 Eighth Street • Toronto, ON photo 21
47 Eighth Street • Toronto, ON photo 22
47 Eighth Street • Toronto, ON photo 23
47 Eighth Street • Toronto, ON photo 24
47 Eighth Street • Toronto, ON photo 25
47 Eighth Street • Toronto, ON photo 26
47 Eighth Street • Toronto, ON photo 27
47 Eighth Street • Toronto, ON photo 28
47 Eighth Street • Toronto, ON photo 29
47 Eighth Street • Toronto, ON photo 30
47 Eighth Street • Toronto, ON photo 31
47 Eighth Street • Toronto, ON photo 32
47 Eighth Street • Toronto, ON photo 33
47 Eighth Street • Toronto, ON photo 34
47 Eighth Street • Toronto, ON photo 35
47 Eighth Street • Toronto, ON photo 36
47 Eighth Street • Toronto, ON photo 37
47 Eighth Street • Toronto, ON photo 38
47 Eighth Street • Toronto, ON photo 39
47 Eighth Street • Toronto, ON photo 40
1 / 40
$1,800,000
47 Eighth Street • Toronto, ONNew
Courtesy of CENTURY 21 ATRIA REALTY INC.
3
Bedrooms
4
Bathrooms
1500-2000
Square feet
2
Parking

About this home

This stunning elevated 3-bedroom home is perfect for design-conscious buyers who value style, space, and natural light. Featuring an open-concept layout with a 14-ft ceiling, Hardwood flooring, an upper skylight, and Modern Glass railing, the living space feels bright and airy, perfect for entertaining. Gourmet Kitchen with full-size cabinetry, second-floor laundry, cold cellar, and a thoughtfully designed flow complement the elevated living experience. This designed multi-level home has an exceptional separation of living area, ideal for professionals, creative for those working from home, couples, or active families who appreciate elevated living and a home with personality. Located close to the Garden Express, close to downtown Toronto, a short walk to the lake, schools, library, and amenities, this is a rare opportunity to own a home that combines luxury, convenience and Timeless design Pictures on the MLS reflect when the house was staged. The house is now move-in ready.

Property details

Property type
Detached
Style
2-Storey
Approx. age (yrs)
0-5
Total rooms
7
Lot size
25 × 125 ft
Property taxes
$8,008.20 (2025)
Occupancy
TBD/ Flexible
Days on market
125
Status
Active
MLS®

Property history

Recently sold nearby

Listing data last updated: Jul 20, 2026, 4:28 p.m. EDT via TRREB IDX.

First listed: Mar 19, 2026, 4:27 p.m. EDT.