
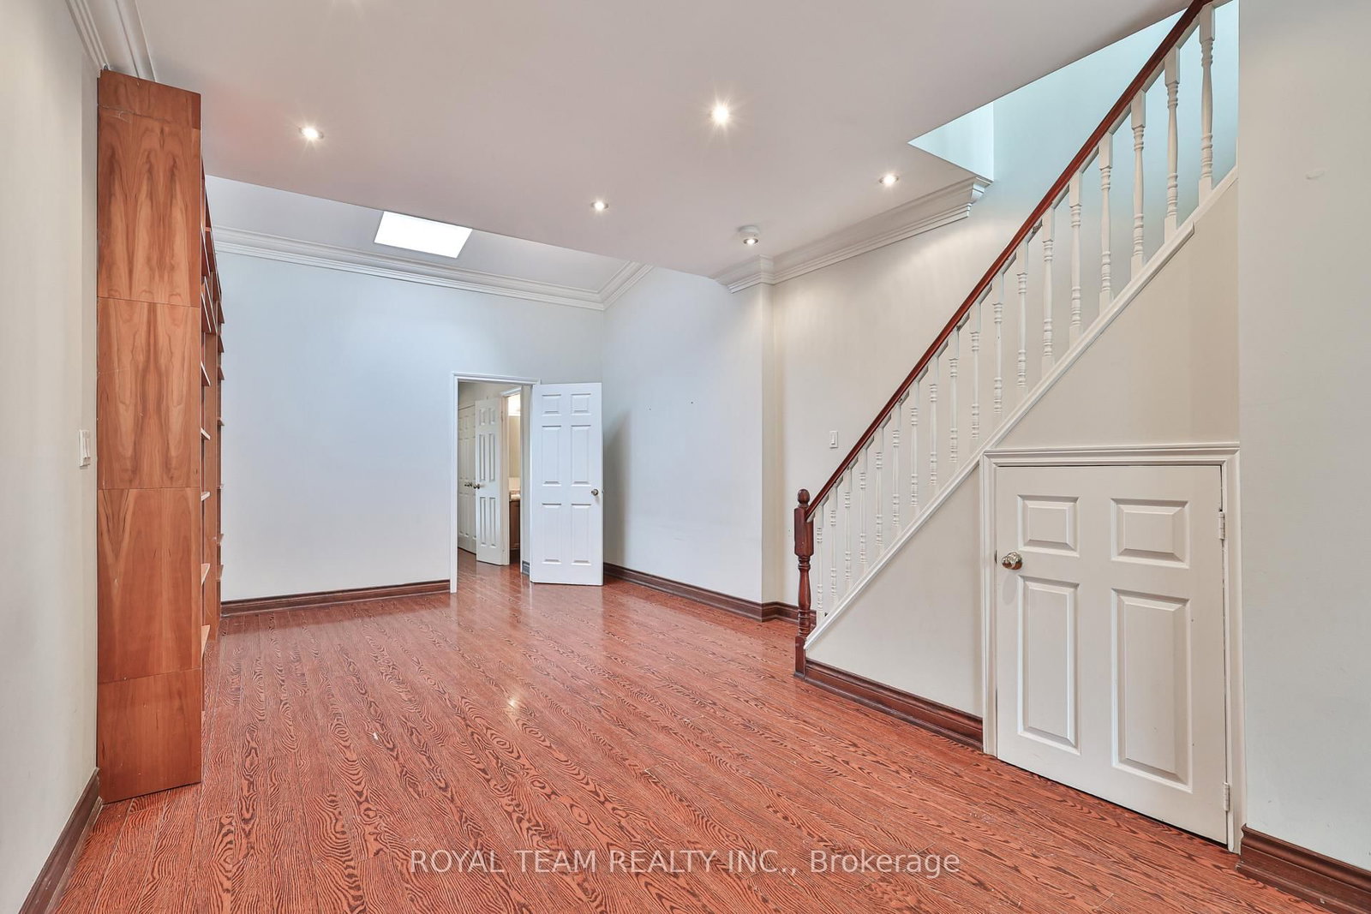
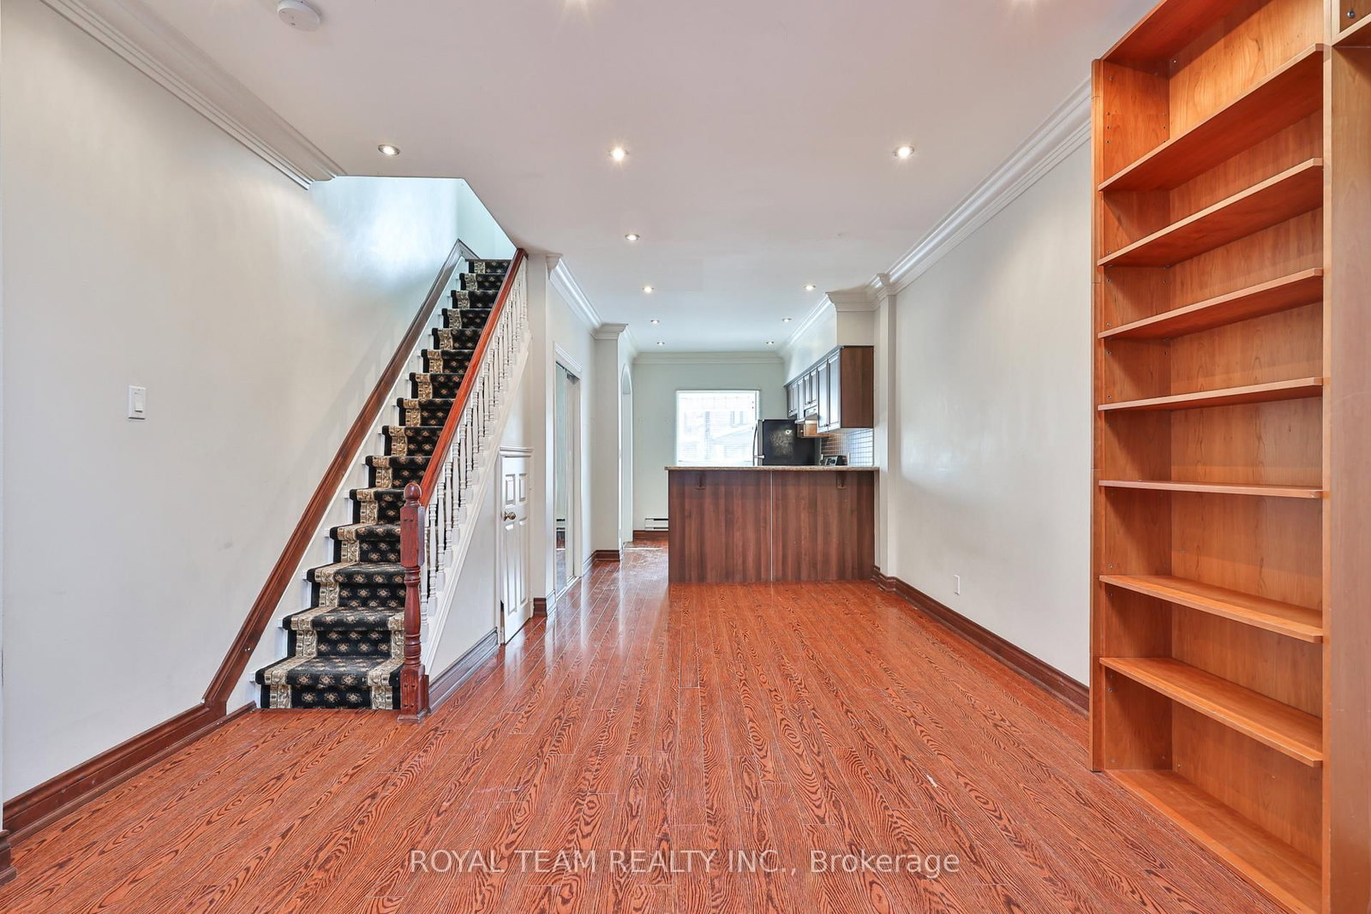
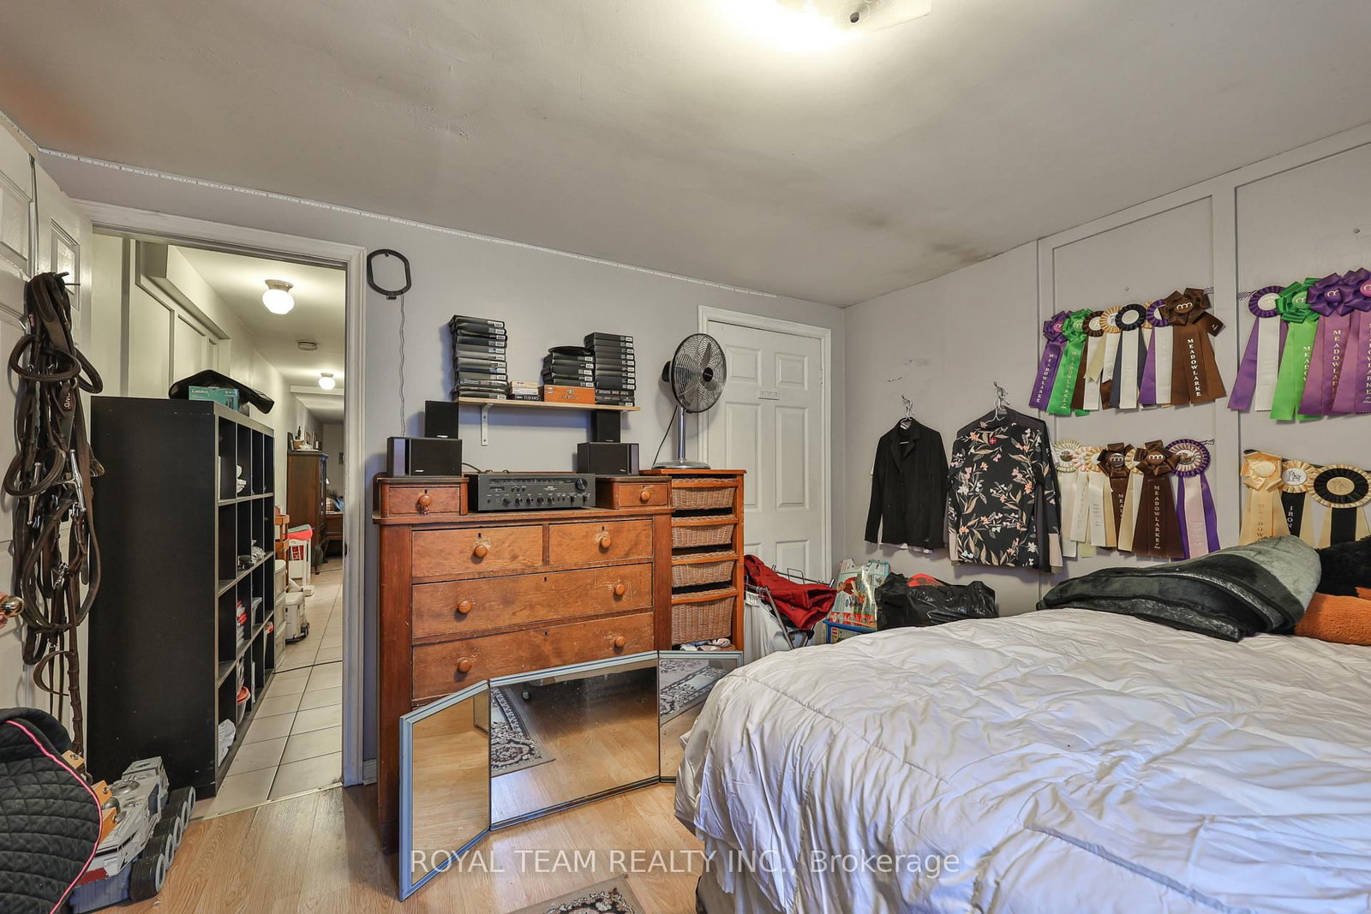
54 Maher Avenue • Toronto, ON photo 1
54 Maher Avenue • Toronto, ON photo 2
54 Maher Avenue • Toronto, ON photo 3
54 Maher Avenue • Toronto, ON photo 4
54 Maher Avenue • Toronto, ON photo 5
54 Maher Avenue • Toronto, ON photo 6
54 Maher Avenue • Toronto, ON photo 7
54 Maher Avenue • Toronto, ON photo 8
54 Maher Avenue • Toronto, ON photo 9
54 Maher Avenue • Toronto, ON photo 10
54 Maher Avenue • Toronto, ON photo 11
54 Maher Avenue • Toronto, ON photo 12
54 Maher Avenue • Toronto, ON photo 13
54 Maher Avenue • Toronto, ON photo 14
54 Maher Avenue • Toronto, ON photo 15
54 Maher Avenue • Toronto, ON photo 16
54 Maher Avenue • Toronto, ON photo 17
54 Maher Avenue • Toronto, ON photo 18
54 Maher Avenue • Toronto, ON photo 19
54 Maher Avenue • Toronto, ON photo 20
54 Maher Avenue • Toronto, ON photo 21
54 Maher Avenue • Toronto, ON photo 22
54 Maher Avenue • Toronto, ON photo 23
54 Maher Avenue • Toronto, ON photo 24
54 Maher Avenue • Toronto, ON photo 25
54 Maher Avenue • Toronto, ON photo 26
54 Maher Avenue • Toronto, ON photo 27
54 Maher Avenue • Toronto, ON photo 28
54 Maher Avenue • Toronto, ON photo 29
54 Maher Avenue • Toronto, ON photo 30
54 Maher Avenue • Toronto, ON photo 31
54 Maher Avenue • Toronto, ON photo 32
54 Maher Avenue • Toronto, ON photo 33
54 Maher Avenue • Toronto, ON photo 34
54 Maher Avenue • Toronto, ON photo 35
54 Maher Avenue • Toronto, ON photo 36
54 Maher Avenue • Toronto, ON photo 37
54 Maher Avenue • Toronto, ON photo 38
54 Maher Avenue • Toronto, ON photo 39
54 Maher Avenue • Toronto, ON photo 40
54 Maher Avenue • Toronto, ON photo 41
54 Maher Avenue • Toronto, ON photo 42
54 Maher Avenue • Toronto, ON photo 43
1 / 43
$1,097,000
54 Maher Avenue • Toronto, ONPrice Change▼ 5.19%
Courtesy of ROYAL TEAM REALTY INC.
3+2
Bedrooms
3
Bathrooms
1100-1500
Square feet
2
Parking

About this home

Introducing this bright and spacious semi-detached home walking distance to Bloor West Village and High Park! The property features an addition at the back and two parking spaces located off the laneway. Thoughtfully designed open concept layout with skylights that fill the home with natural light, high ceilings, crown moulding on the first and second floors, pot lights on the main floor and freshly painted throughout! The main floor offers a functional three bedroom layout, while the basement features a separate two bedroom unit. Exceptional income potential with two self-contained units featuring separate meters, two kitchens and two laundry areas. Walk-up basement offers added living space and versatility! Enjoy a private fenced backyard with covered patio-perfect for entertaining-along with a generous sized yard situated on a quiet street! Unbeatable location just steps to Runnymede subway station, Bloor West Village shops, schools, parks and transit. Recently replaced roof shingles and ample storage throughout!

Property details

Property type
Semi-Detached
Style
2-Storey
Total rooms
6
Lot size
16.25 × 114 ft
Property taxes
$5,504.84 (2025)
Occupancy
TBA
Days on market
125
Status
Active
MLS®

Property history

Recently sold nearby

Listing data last updated: Jul 6, 2026, 6:14 p.m. EDT via TRREB IDX.

First listed: Mar 19, 2026, 11:11 a.m. EDT.