

About this home
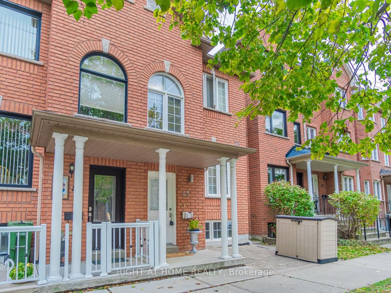
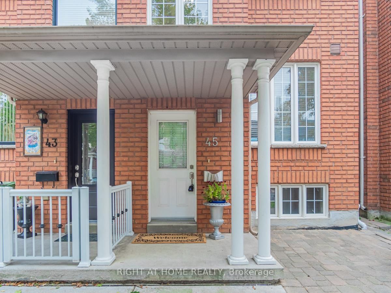
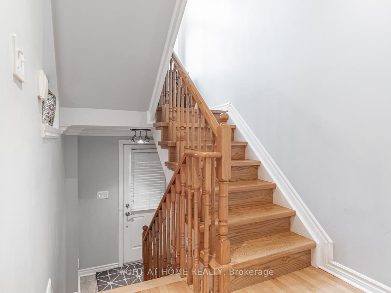
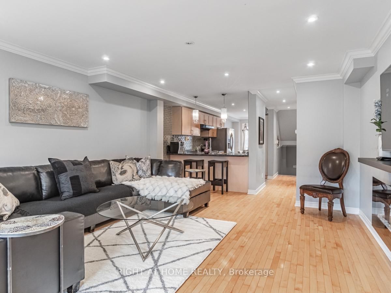
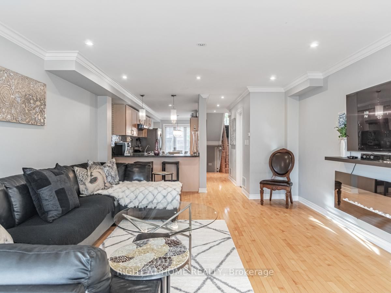
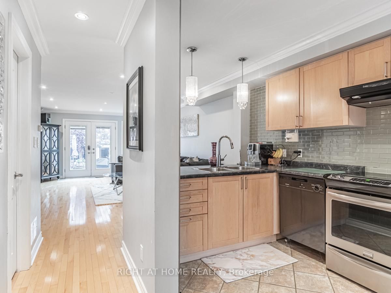
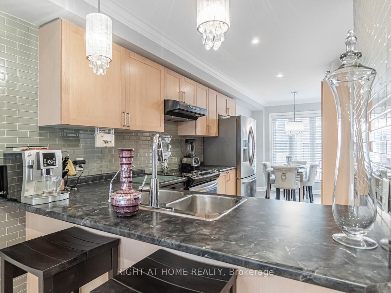
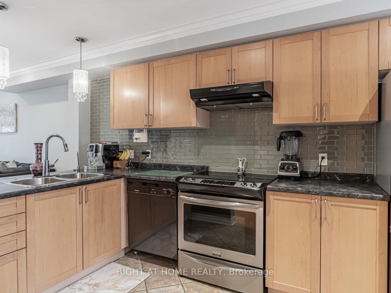

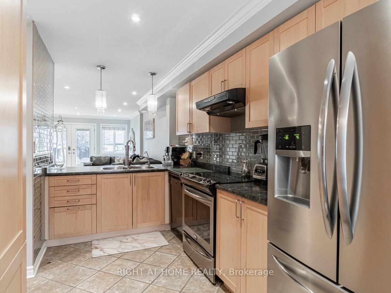
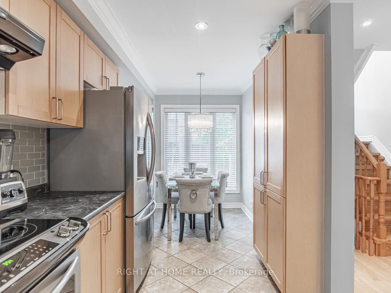
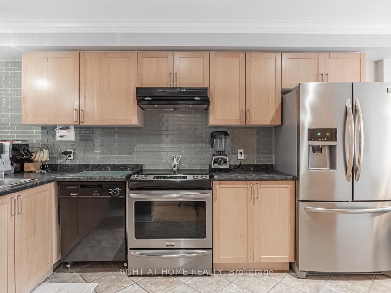
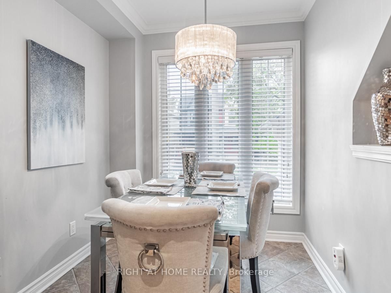
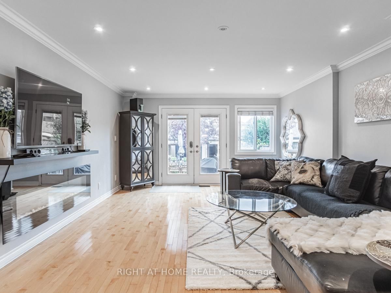
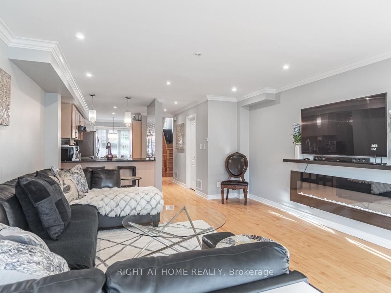
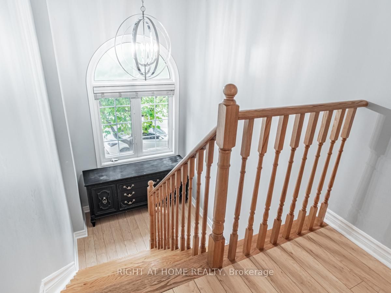
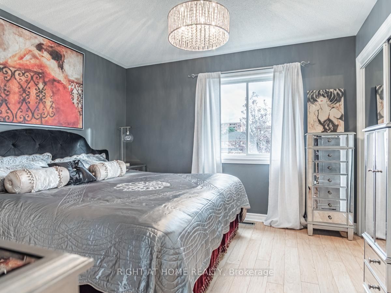
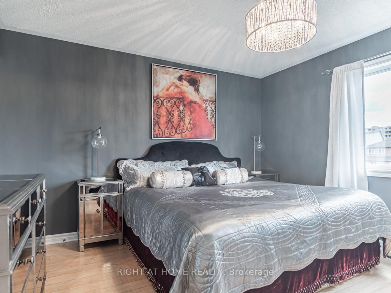
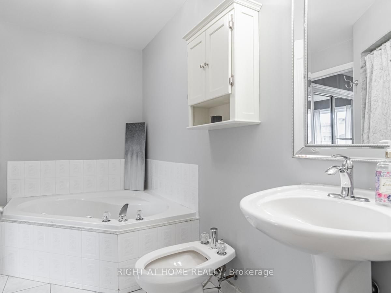
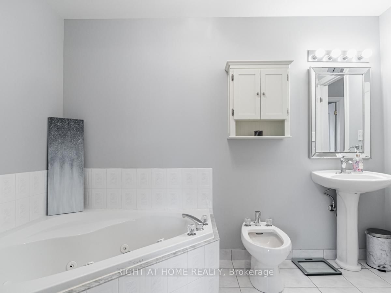
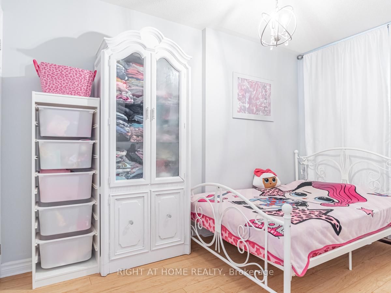
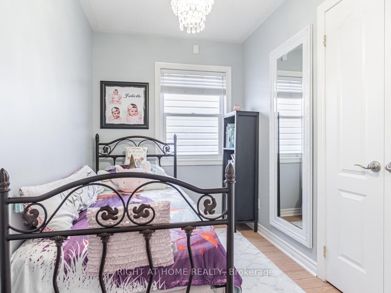
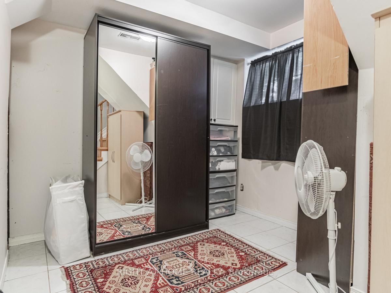
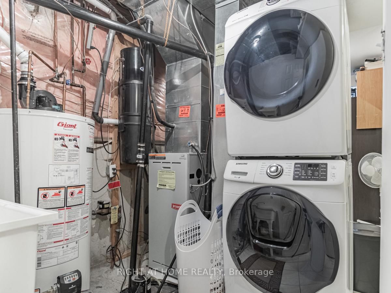
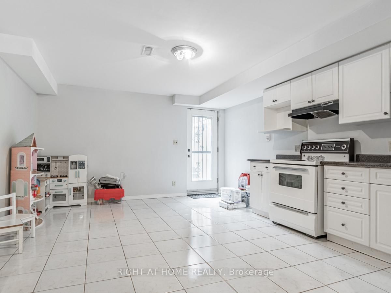
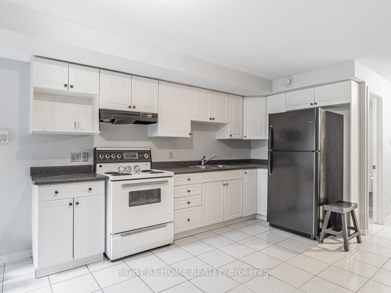
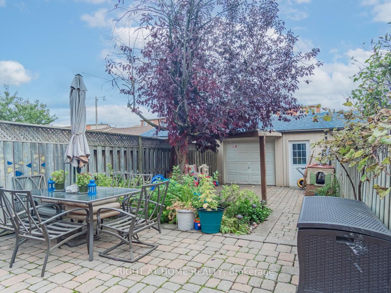
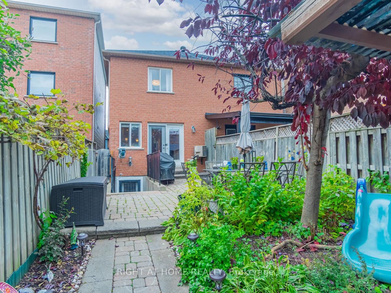
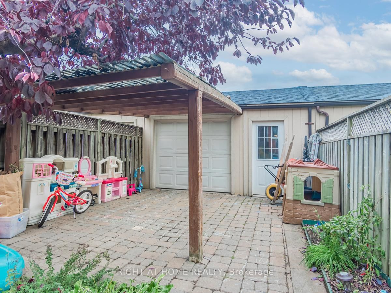
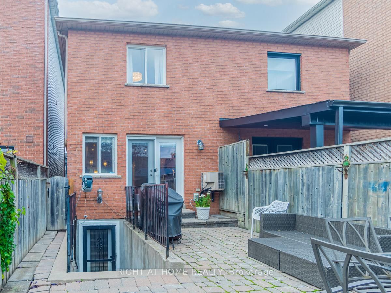
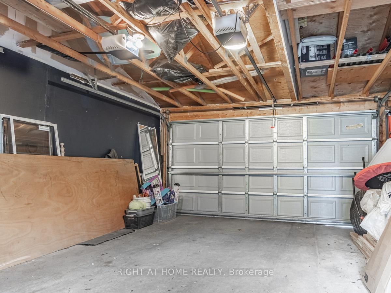
Photos from January 2022. Welcome to this charming home in the vibrant Junction Triangle! The bright, open-concept main floor features a modern kitchen with breakfast bar, mosaic backsplash, and elegant crown moulding overlooking spacious living and dining areas-perfect for entertaining.The fully finished basement with 8-ft ceilings and separate entrance offers excellent potential for an in-law suite or rental income. Retreat to the spacious primary bedroom with a relaxing jetted Jacuzzi and generous wall-to-wall closets. Enjoy an expansive, south-facing backyard drenched in sunlight-an ideal setting for outdoor entertaining, dining, and all-day enjoyment. Potential approval for a laneway suite at the rear of the property, allows for multiple rental incomes on one lot. Rare parking includes a double-car garage plus carport (3 spaces total). Roof updated in 2021. Steps to Corso Italia, The Junction, parks, schools, JJP Community Centre, shops, and transit. A fantastic opportunity in a sought-after neighbourhood!
Property details
- Property type
- Semi-Detached
- Style
- 2-Storey
- Approx. age (yrs)
- 16-30
- Total rooms
- 10
- Lot size
- 16.5 × 123.43 ft
- Property taxes
- $5,156 (2025)
- Occupancy
- tenanted property need to give notice
- Days on market
- 180
- Status
- Active
- MLS®
Property history
Location
Open in Google MapsRecently sold nearby
Listing data last updated: Sep 13, 2026, 8:50 a.m. EDT via TRREB IDX.
First listed: Mar 19, 2026, 6:43 a.m. EDT.