







About this home
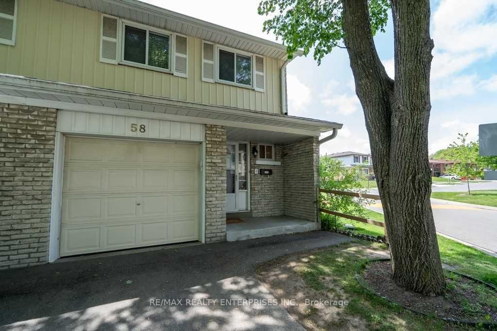
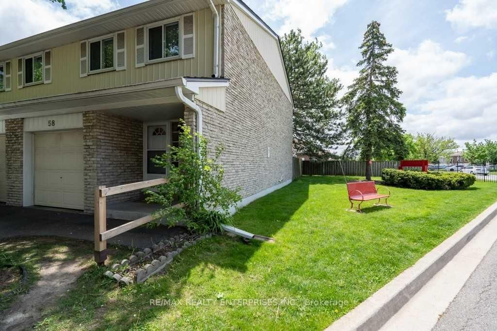
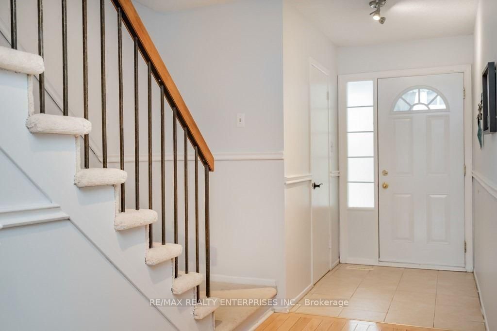
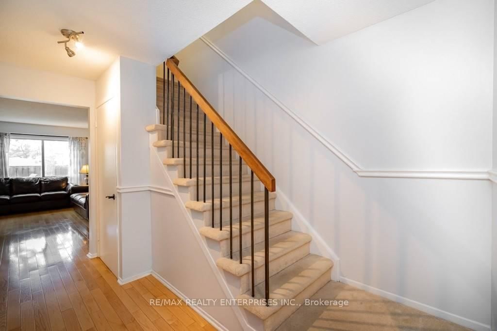
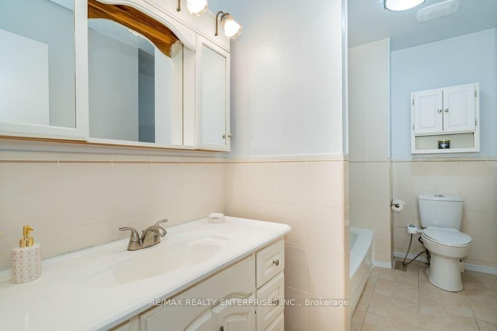
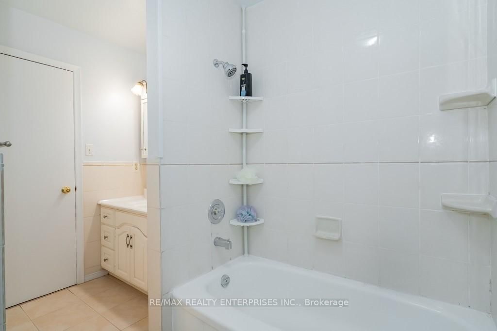
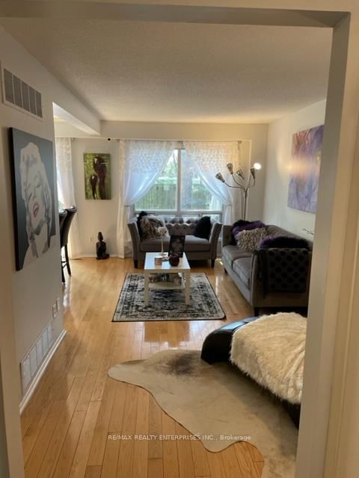
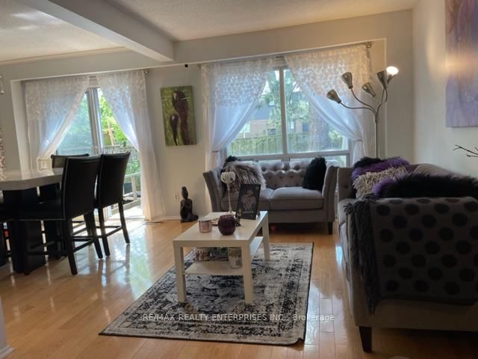
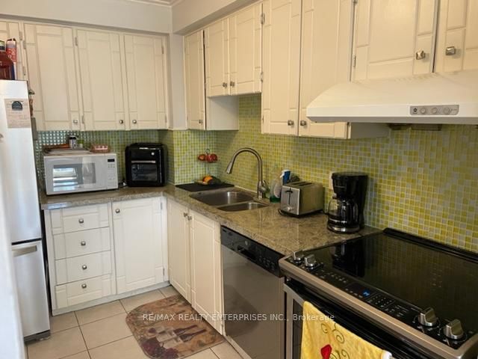
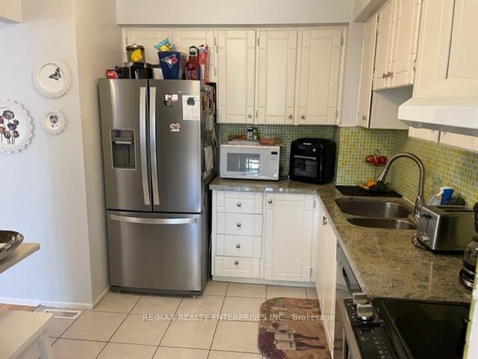
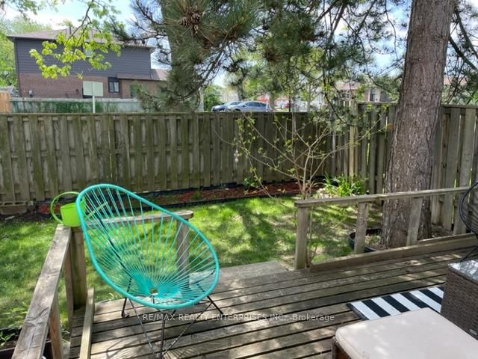
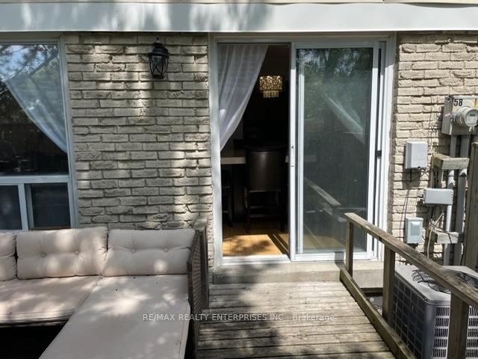
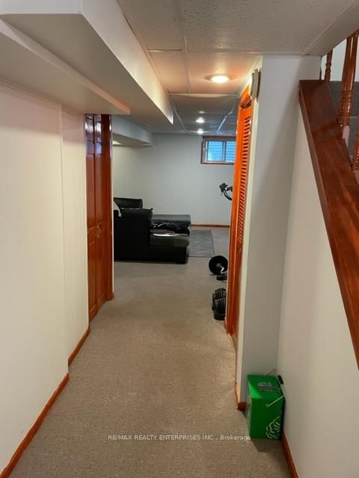
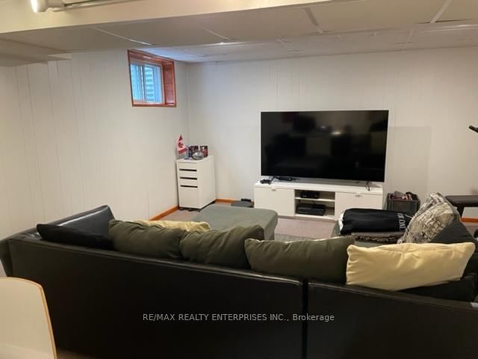
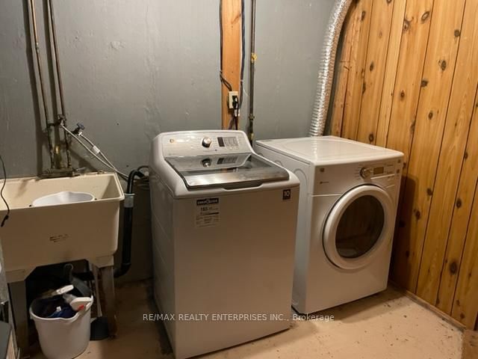
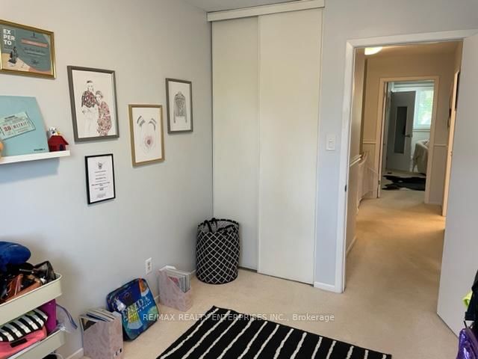
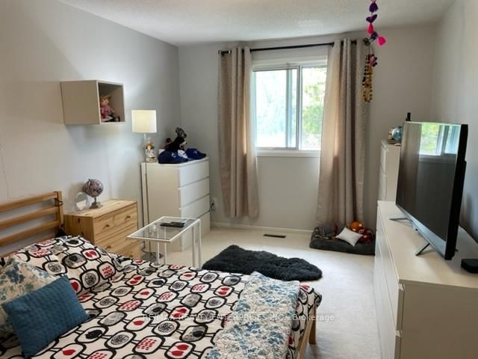
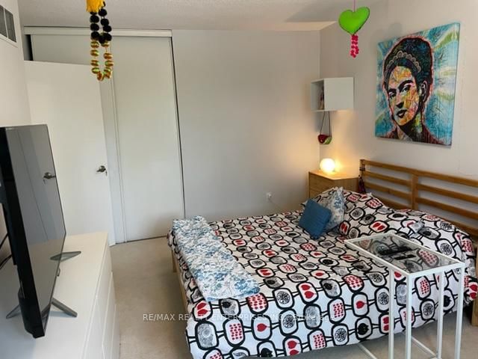
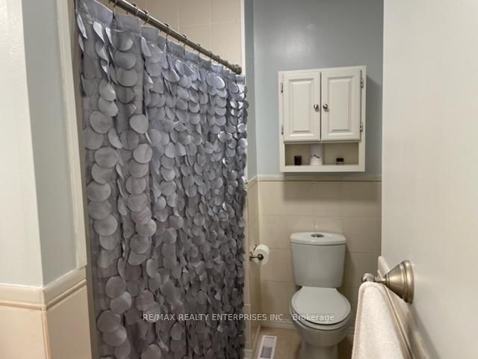
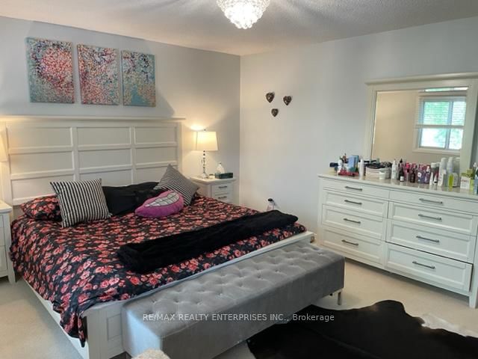
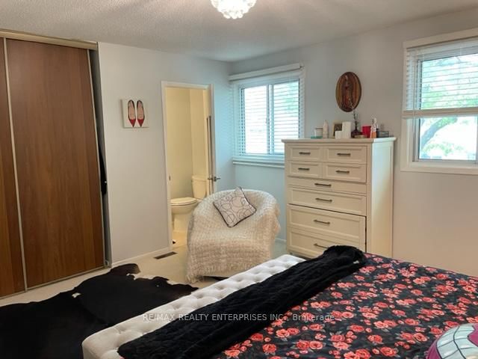
Welcome Home to End-Unit Privacy in Prime Erindale! Get the feel of a semi-detached home without the high price tag or weekend yard work. This solid 3-bedroom end-unit townhouse offers extra windows, a functional layout, and all the big-ticket mechanical updates already done so you can focus on making it your own. he Space & LayoutBright & Functional: End-unit positioning brings in tons of extra natural light across standard hardwood floors on the main level.Practical Kitchen: Equipped with durable granite countertops, standard appliances, and plenty of cabinet storage.Bonus Square Footage: A fully finished basement gives you immediate extra space for a family room, gym, or home office.Three Comfortable Bedrooms: Well-sized rooms upstairs offering straightforward layouts and good closet space.Low-Maintenance LivingPrivate Outdoor Space: Enjoy a private wooden deck and partially fenced yard-ideal for casual weekend relaxing without massive lawn care.Chore-Free Maintenance: Condo fees handle the heavy lifting: water, grass cutting, and winter snow removal are all included.Location & Mechanical Peace of MindPrime Spot: Steps to Huron Park, local retail, public transit, and solid neighbourhood schools.The Big Stuff is Done: Roof (2019), Furnace (2016), Gas Dryer (2015), plus a brand-new A/C and Hot Water Heater (2025) all window coverings, all light fixtures, and garage door opener. Low-Maintenance Living. Enjoy worry-free ownership with condo fees that include: Water, Grass cutting (spring through fall), Snow removal in winter. Situated in the heart of Erindale, just steps to: Huron Park, Shopping, Transit, Excellent schools: A fantastic opportunity in a highly desirable neighbourhood - book your private showing today!
Property details
- Property type
- Condo Townhouse
- Style
- 2-Storey
- Approx. age (yrs)
- 31-50
- Total rooms
- 6
- Maintenance fee
- $564/mo
- Exposure
- North
- Property taxes
- $3,733 (2026)
- Occupancy
- TBD
- Days on market
- 177
- Status
- Active
- MLS®
Property history
Location
Open in Google MapsRecently sold nearby
Listing data last updated: Aug 24, 2026, 8:57 a.m. EDT via TRREB IDX.
First listed: Mar 1, 2026, 12:12 p.m. EST.