2333 Khalsa Gate • #313 • Oakville, ON photo 1
2333 Khalsa Gate • #313 • Oakville, ON photo 2
2333 Khalsa Gate • #313 • Oakville, ON photo 3
2333 Khalsa Gate • #313 • Oakville, ON photo 4
2333 Khalsa Gate • #313 • Oakville, ON photo 5
2333 Khalsa Gate • #313 • Oakville, ON photo 6
2333 Khalsa Gate • #313 • Oakville, ON photo 7
2333 Khalsa Gate • #313 • Oakville, ON photo 8
2333 Khalsa Gate • #313 • Oakville, ON photo 9
2333 Khalsa Gate • #313 • Oakville, ON photo 10
2333 Khalsa Gate • #313 • Oakville, ON photo 11
2333 Khalsa Gate • #313 • Oakville, ON photo 12
2333 Khalsa Gate • #313 • Oakville, ON photo 13
2333 Khalsa Gate • #313 • Oakville, ON photo 14
2333 Khalsa Gate • #313 • Oakville, ON photo 15
2333 Khalsa Gate • #313 • Oakville, ON photo 16
2333 Khalsa Gate • #313 • Oakville, ON photo 17
2333 Khalsa Gate • #313 • Oakville, ON photo 18
2333 Khalsa Gate • #313 • Oakville, ON photo 19
2333 Khalsa Gate • #313 • Oakville, ON photo 20
2333 Khalsa Gate • #313 • Oakville, ON photo 21
2333 Khalsa Gate • #313 • Oakville, ON photo 22
2333 Khalsa Gate • #313 • Oakville, ON photo 23
2333 Khalsa Gate • #313 • Oakville, ON photo 24
2333 Khalsa Gate • #313 • Oakville, ON photo 25
2333 Khalsa Gate • #313 • Oakville, ON photo 26
2333 Khalsa Gate • #313 • Oakville, ON photo 27
2333 Khalsa Gate • #313 • Oakville, ON photo 28
2333 Khalsa Gate • #313 • Oakville, ON photo 29
2333 Khalsa Gate • #313 • Oakville, ON photo 30
2333 Khalsa Gate • #313 • Oakville, ON photo 31
2333 Khalsa Gate • #313 • Oakville, ON photo 32
2333 Khalsa Gate • #313 • Oakville, ON photo 33
2333 Khalsa Gate • #313 • Oakville, ON photo 34
2333 Khalsa Gate • #313 • Oakville, ON photo 35
2333 Khalsa Gate • #313 • Oakville, ON photo 36
2333 Khalsa Gate • #313 • Oakville, ON photo 37
2333 Khalsa Gate • #313 • Oakville, ON photo 38
1 / 38
$635,000
2333 Khalsa Gate • #313 • Oakville, ONPrice Change▼ 1.55%
Courtesy of HOMELIFE LANDMARK REALTY INC.
1+1
Bedrooms
2
Bathrooms
500-599
Square feet
1
Parking

About this home

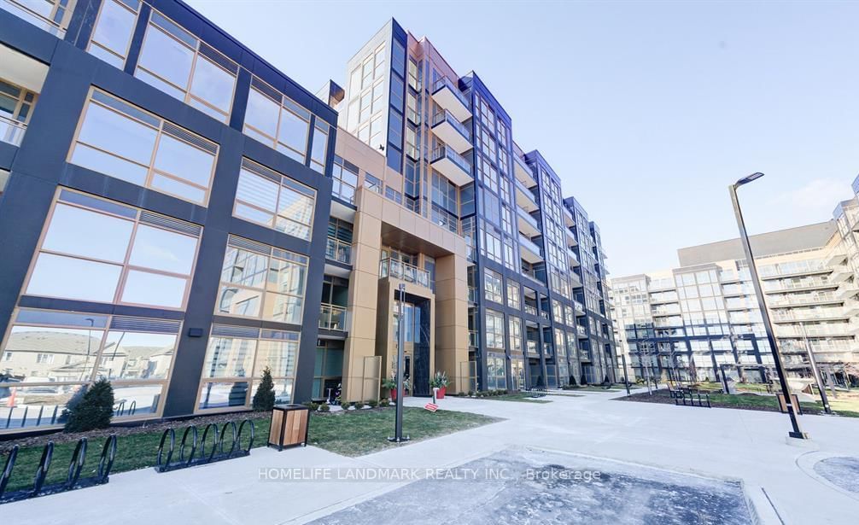
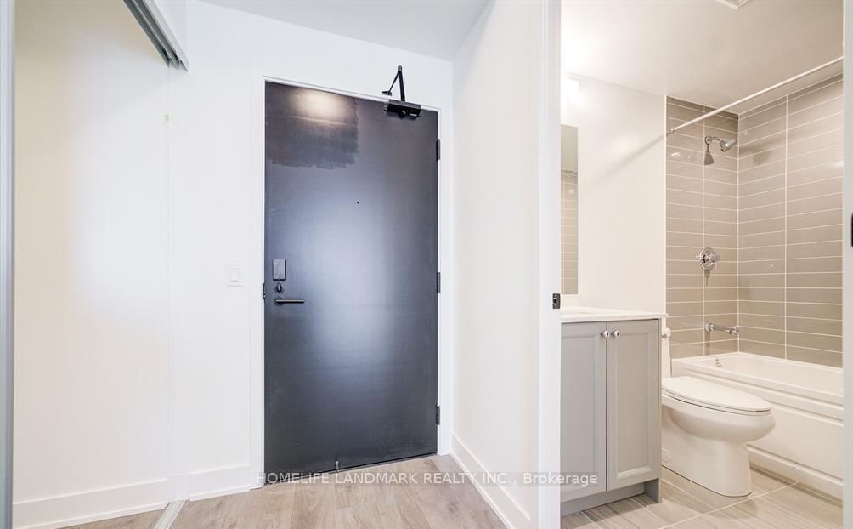
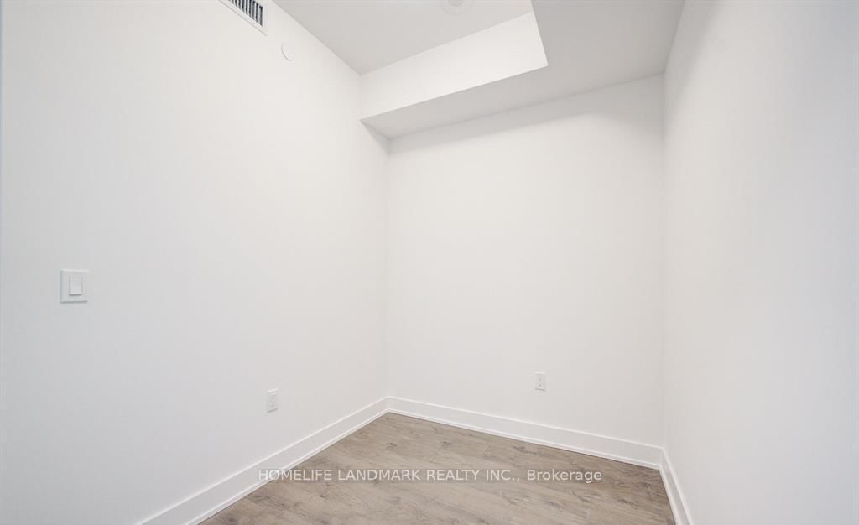
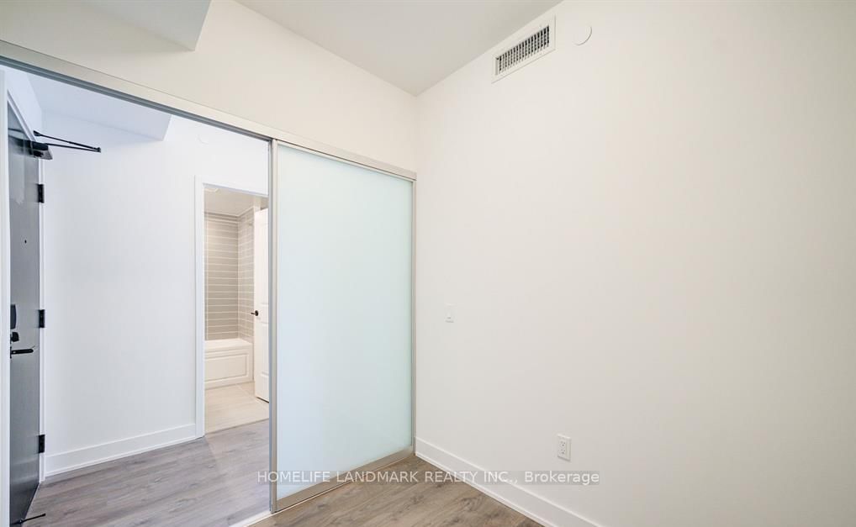
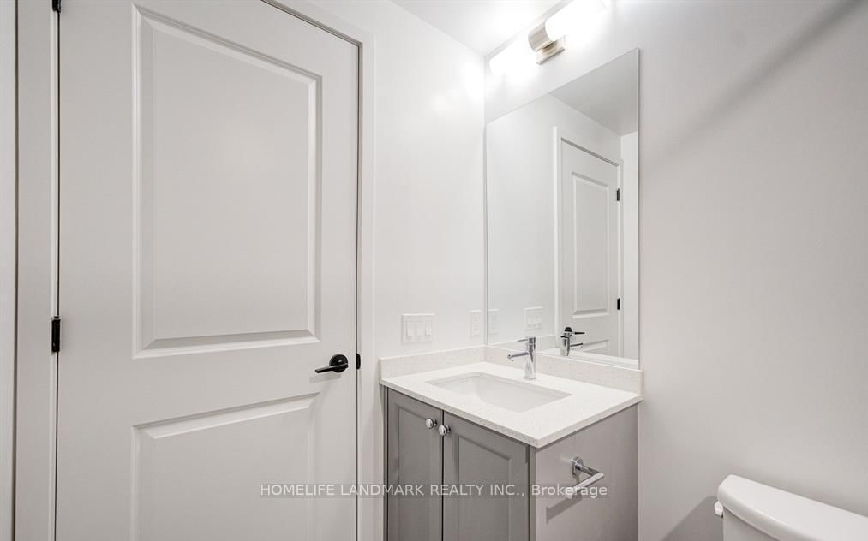
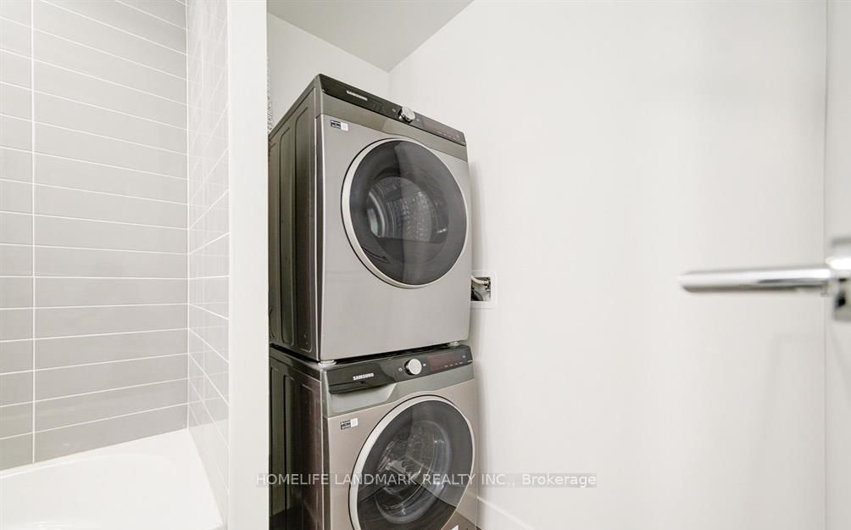
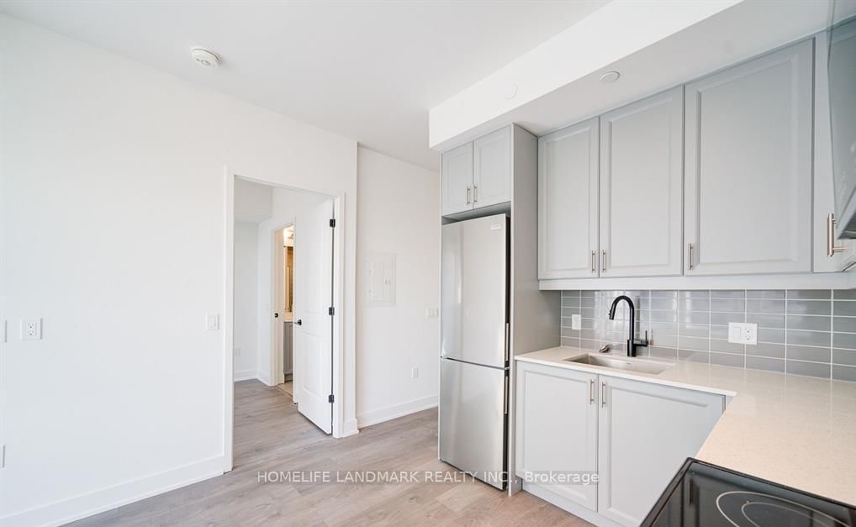
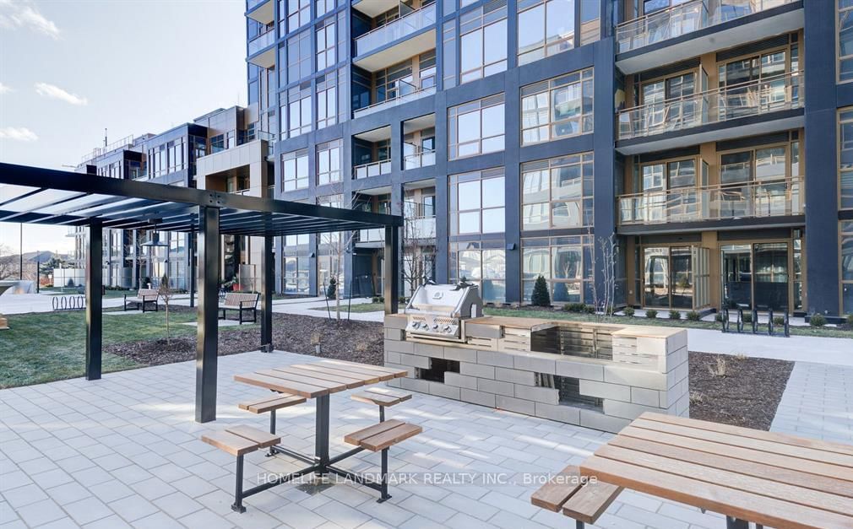
NUVO One Bedroom+ Den +2 Bathroom Condo Unit. Bright, Spacious & Luxury home in the heart of Oakville. Open Concept Kitchen With Stainless Steel Appl. Large Living/Dining Room With W/O To Balcony. The primary bedroom includes a walk-in closet and an ensuite bathroom. Den can be a 2nd bedroom. Laminate Floors. 24 hour concierge, Party Room, Fitness Centre, Pet and Car Wash Stations, Outdoor Pool, Hot Tub, Gym, Media room, Playground & Rooftop Deck. Conveniently located close to the highways, public transit, and GO, and Hospital, parks and trails...

Property details

Property type
Condo Apartment
Style
Apartment
Approx. age (yrs)
New
Total rooms
5
Maintenance fee
$445.81/mo
Exposure
West
Property taxes
$3,000 (2025)
Occupancy
TBA
Days on market
209
Status
Active
MLS®

Property history

Recently sold nearby

Listing data last updated: Jul 29, 2026, 1:18 p.m. EDT via TRREB IDX.

First listed: Jan 1, 2026, 7:18 p.m. EST.