
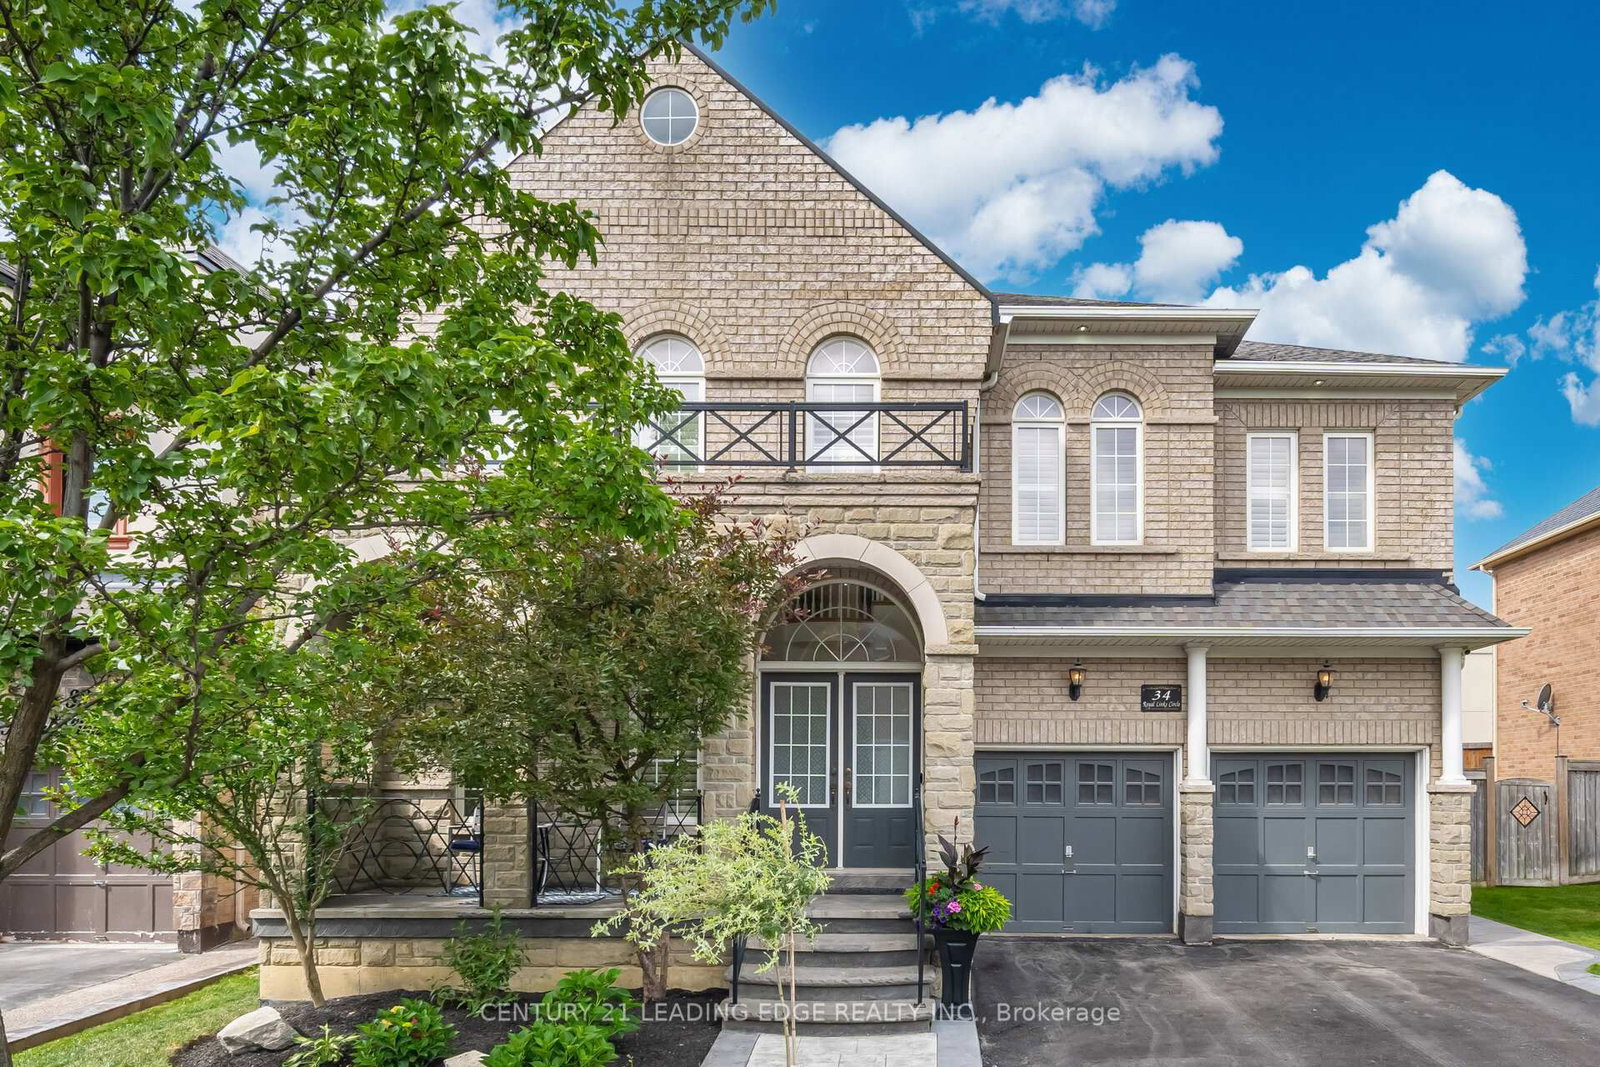
34 Royal Links Circle • Brampton, ON photo 1
34 Royal Links Circle • Brampton, ON photo 2
34 Royal Links Circle • Brampton, ON photo 3
34 Royal Links Circle • Brampton, ON photo 4
34 Royal Links Circle • Brampton, ON photo 5
34 Royal Links Circle • Brampton, ON photo 6
34 Royal Links Circle • Brampton, ON photo 7
34 Royal Links Circle • Brampton, ON photo 8
34 Royal Links Circle • Brampton, ON photo 9
34 Royal Links Circle • Brampton, ON photo 10
34 Royal Links Circle • Brampton, ON photo 11
34 Royal Links Circle • Brampton, ON photo 12
34 Royal Links Circle • Brampton, ON photo 13
34 Royal Links Circle • Brampton, ON photo 14
34 Royal Links Circle • Brampton, ON photo 15
34 Royal Links Circle • Brampton, ON photo 16
34 Royal Links Circle • Brampton, ON photo 17
34 Royal Links Circle • Brampton, ON photo 18
34 Royal Links Circle • Brampton, ON photo 19
34 Royal Links Circle • Brampton, ON photo 20
34 Royal Links Circle • Brampton, ON photo 21
34 Royal Links Circle • Brampton, ON photo 22
34 Royal Links Circle • Brampton, ON photo 23
34 Royal Links Circle • Brampton, ON photo 24
34 Royal Links Circle • Brampton, ON photo 25
34 Royal Links Circle • Brampton, ON photo 26
34 Royal Links Circle • Brampton, ON photo 27
34 Royal Links Circle • Brampton, ON photo 28
34 Royal Links Circle • Brampton, ON photo 29
34 Royal Links Circle • Brampton, ON photo 30
34 Royal Links Circle • Brampton, ON photo 31
34 Royal Links Circle • Brampton, ON photo 32
34 Royal Links Circle • Brampton, ON photo 33
1 / 33
$1,374,999
34 Royal Links Circle • Brampton, ONPrice Change▼ 1.79%
Courtesy of CENTURY 21 LEADING EDGE REALTY INC.
4+2
Bedrooms
5
Bathrooms
2500-3000
Square feet
4
Parking

About this home

Welcome home. This beautiful property and the surrounding area is an example of the pride of home ownership. Immaculately well-kept, this home offers a total of six bedrooms, exquisite and classic finishes. Crown mouldings, high ceilings and no stucco on the first floor. A completely independent unit in the basement with top-of-the-line modern touches. The Basement separate entry was a builder addition. This home is not to be missed. The upstairs boasts four well-appointed bedrooms, a master en-suite, a Jack and Jill bathroom, and a hallway bathroom. As well as a bright and beautiful vaulted area overlooking the entrance. This home sits on an immaculate, extra-wide lot. Surrounded by equally meticulous neighbours, this street is among the most desirable areas to live in.

Property details

Property type
Detached
Style
2-Storey
Approx. age (yrs)
6-15
Total rooms
9
Lot size
53.17 × 85.4 ft
Property taxes
$8,969 (2024)
Occupancy
Flex
Days on market
232
Status
Active
MLS®

Property history

Recently sold nearby

Listing data last updated: Jul 23, 2026, 6:16 p.m. EDT via TRREB IDX.

First listed: Dec 5, 2025, 5:17 p.m. EST.