






About this home
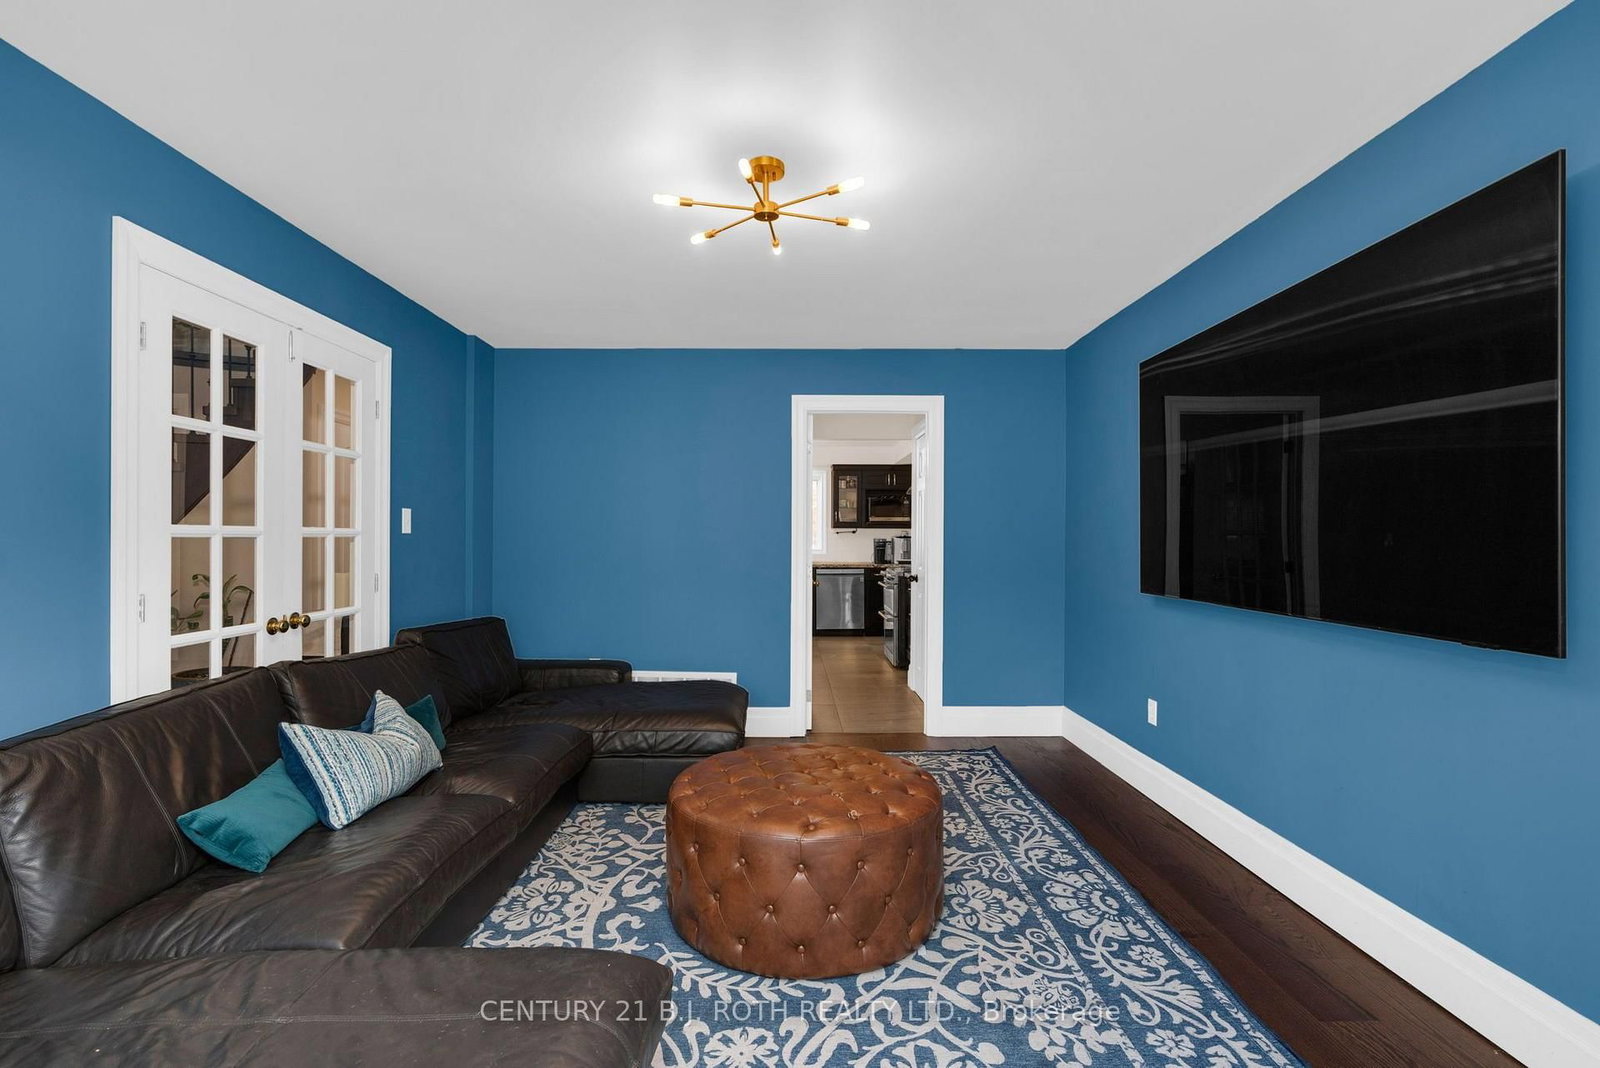
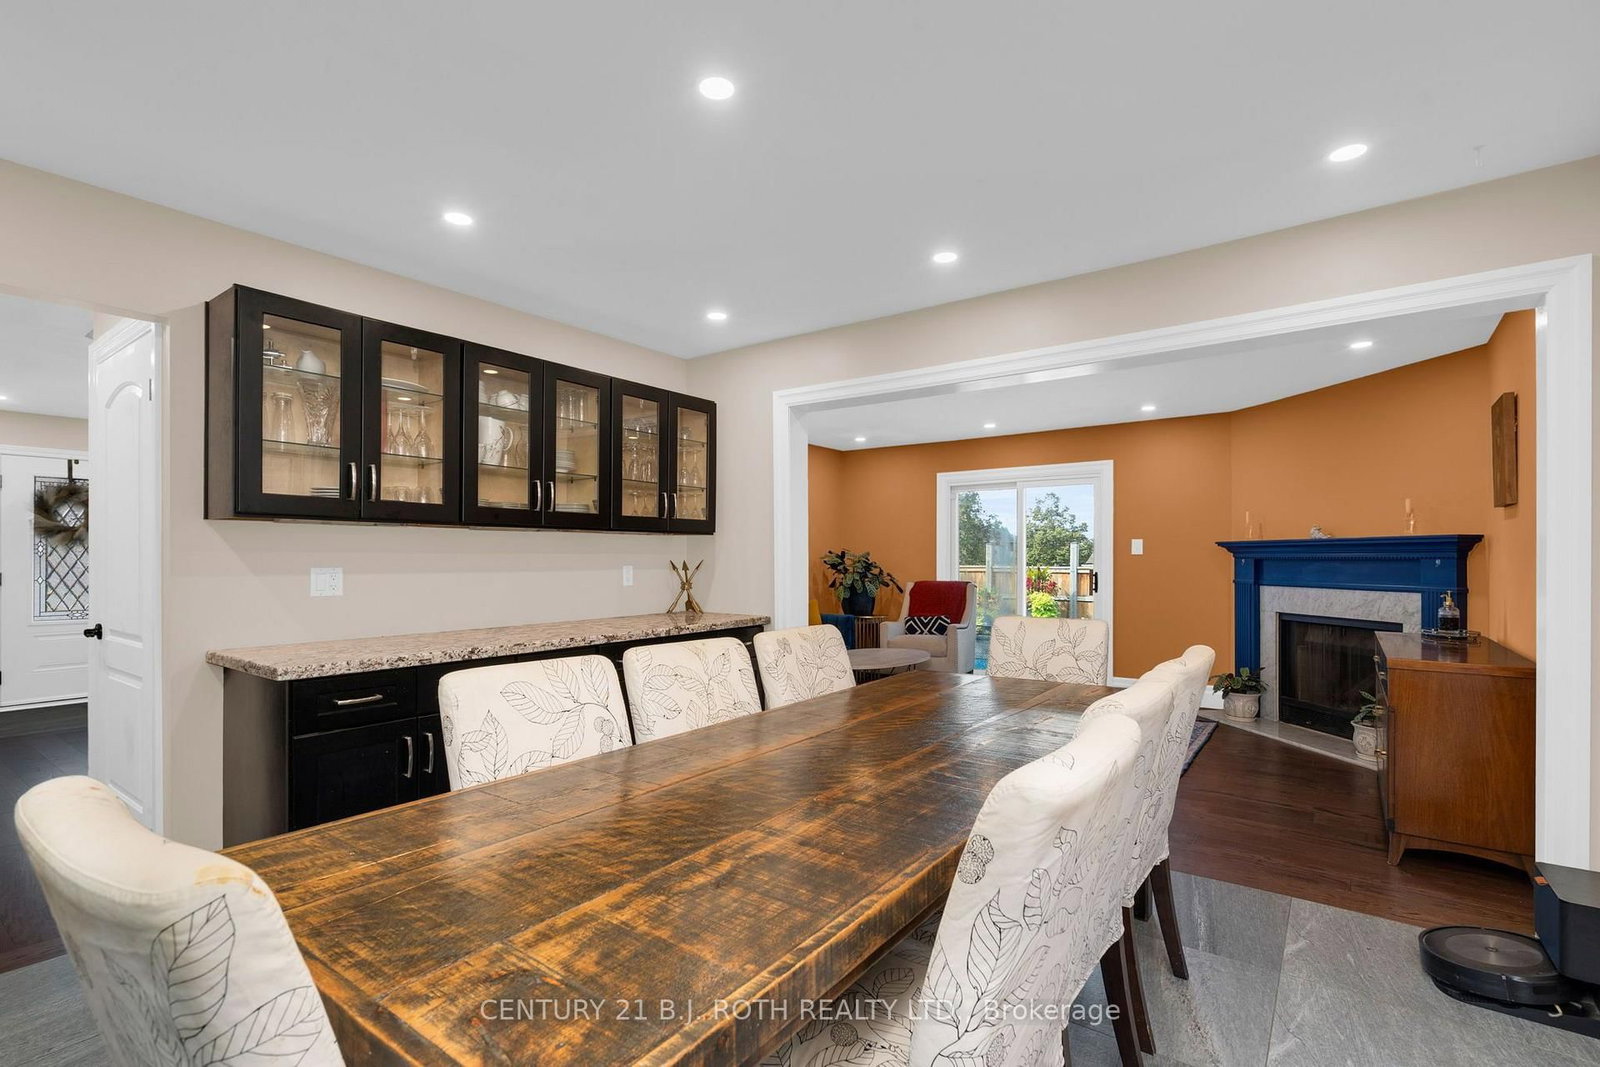
**2 Brushwood Crescent, Barrie - Your Everyday Oasis**Come home to your own beautiful retreat on a corner lot, close to Wilkins Beach and forested walking trails. Thoughtfully updated since 2020, this inviting home blends stylish interiors with exceptional outdoor living. Spend sun-filled afternoons in the inground pool, entertain on the expansive patio, and enjoy relaxed evenings around the natural gas fire table. A natural gas barbecue makes summer dining effortless, while lush gardens, drip irrigation and front-yard garden boxes create a setting you'll love coming home to. Inside, a welcoming foyer and elegant staircase set the tone. New flooring throughout, updated baseboards and interior doors bring a fresh, cohesive feel. Comfortable living spaces, a fireplace and a beautifully appointed kitchen with adjoining dining space offer room to gather, entertain and unwind. Escape to the renovated primary suite, featuring a walk-in closet and a luxurious four-piece ensuite with a double shower and freestanding soaker tub-a peaceful place to begin and end your day. Thoughtful upgrades include an owned tankless hot water system, upgraded gas meter, hydro service and electrical panel, plus a Tesla home charging station. A three-season dog wash station adds convenience after beach days and trail walks. Within the Algonquin Ridge PS and Maple Ridge SS catchment areas, this home brings together comfort, nature and everyday convenience. From quiet mornings in the garden to evenings under the stars, discover a home that feels like a getaway.
Property details
- Property type
- Detached
- Style
- 2-Storey
- Total rooms
- 5
- Lot size
- 51.96 × 118.11 ft
- Property taxes
- $7,271 (2025)
- Days on market
- 2
- Status
- Active
- MLS®
Property history
Location
Open in Google MapsRecently sold nearby
Listing data last updated: Oct 17, 2026, 5:47 p.m. EDT via TRREB IDX.
First listed: Oct 17, 2026, 5:47 p.m. EDT.