Advantage Group Real Estate
61 Maidens Crescent • Collingwood, ON photo 1
61 Maidens Crescent • Collingwood, ON photo 2
61 Maidens Crescent • Collingwood, ON photo 3
61 Maidens Crescent • Collingwood, ON photo 4
61 Maidens Crescent • Collingwood, ON photo 5
61 Maidens Crescent • Collingwood, ON photo 6
61 Maidens Crescent • Collingwood, ON photo 7
61 Maidens Crescent • Collingwood, ON photo 8
61 Maidens Crescent • Collingwood, ON photo 9
61 Maidens Crescent • Collingwood, ON photo 10
61 Maidens Crescent • Collingwood, ON photo 11
61 Maidens Crescent • Collingwood, ON photo 12
61 Maidens Crescent • Collingwood, ON photo 13
61 Maidens Crescent • Collingwood, ON photo 14
61 Maidens Crescent • Collingwood, ON photo 15
61 Maidens Crescent • Collingwood, ON photo 16
61 Maidens Crescent • Collingwood, ON photo 17
61 Maidens Crescent • Collingwood, ON photo 18
61 Maidens Crescent • Collingwood, ON photo 19
61 Maidens Crescent • Collingwood, ON photo 20
61 Maidens Crescent • Collingwood, ON photo 21
61 Maidens Crescent • Collingwood, ON photo 22
61 Maidens Crescent • Collingwood, ON photo 23
61 Maidens Crescent • Collingwood, ON photo 24
61 Maidens Crescent • Collingwood, ON photo 25
61 Maidens Crescent • Collingwood, ON photo 26
61 Maidens Crescent • Collingwood, ON photo 27
61 Maidens Crescent • Collingwood, ON photo 28
61 Maidens Crescent • Collingwood, ON photo 29
61 Maidens Crescent • Collingwood, ON photo 30
61 Maidens Crescent • Collingwood, ON photo 31
61 Maidens Crescent • Collingwood, ON photo 32
61 Maidens Crescent • Collingwood, ON photo 33
61 Maidens Crescent • Collingwood, ON photo 34
61 Maidens Crescent • Collingwood, ON photo 35
61 Maidens Crescent • Collingwood, ON photo 36
61 Maidens Crescent • Collingwood, ON photo 37
61 Maidens Crescent • Collingwood, ON photo 38
61 Maidens Crescent • Collingwood, ON photo 39
61 Maidens Crescent • Collingwood, ON photo 40
61 Maidens Crescent • Collingwood, ON photo 41
61 Maidens Crescent • Collingwood, ON photo 42
61 Maidens Crescent • Collingwood, ON photo 43
61 Maidens Crescent • Collingwood, ON photo 44
61 Maidens Crescent • Collingwood, ON photo 45
61 Maidens Crescent • Collingwood, ON photo 46
61 Maidens Crescent • Collingwood, ON photo 47
61 Maidens Crescent • Collingwood, ON photo 48
61 Maidens Crescent • Collingwood, ON photo 49
61 Maidens Crescent • Collingwood, ON photo 50
New1 / 50
$799,000
61 Maidens Crescent • Collingwood, ONNew
Courtesy of META REALTY INC.
4
Bedrooms
3
Bathrooms
2000-2500
Square feet
4
Parking

About this home

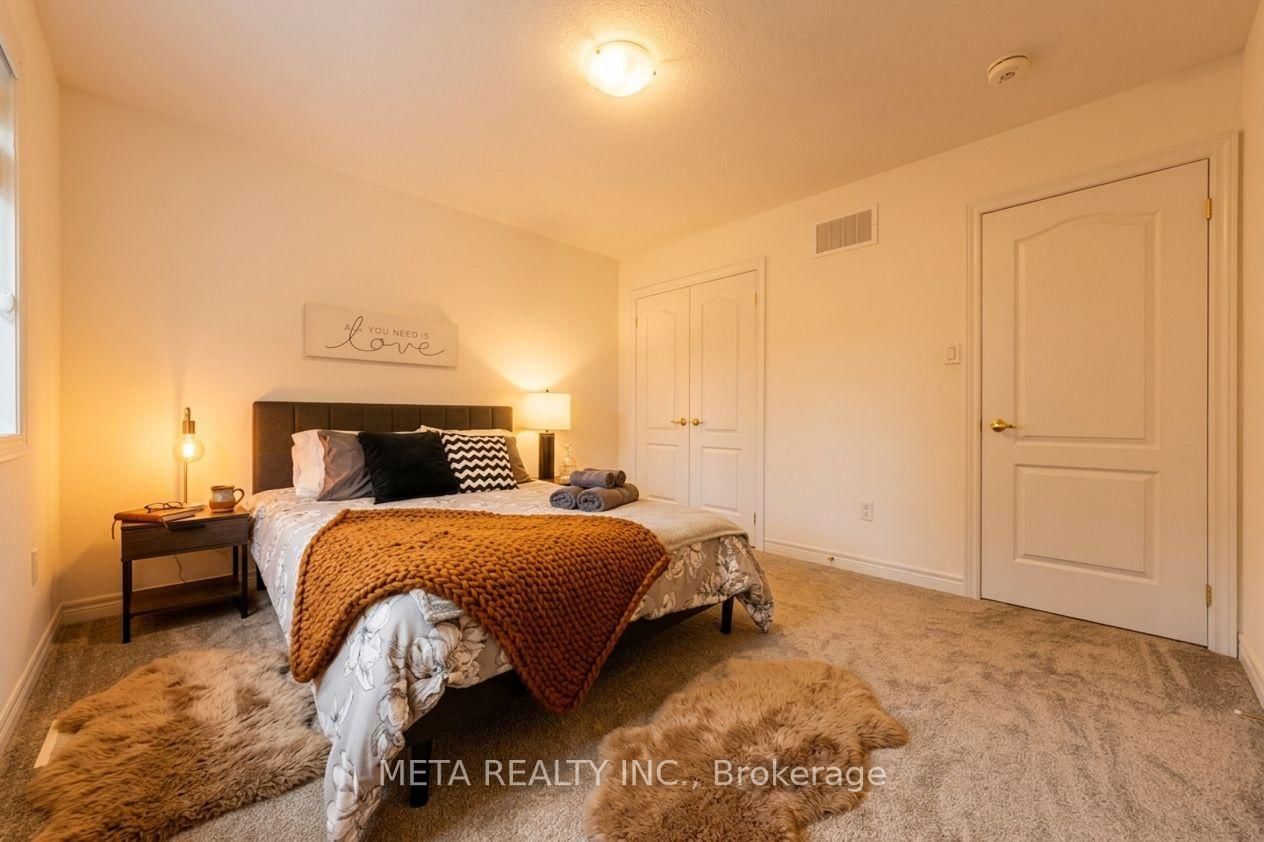
Discover refined ** FOUR-SEASON ** living at 61 Maidens Cres., an elegant 4-bedroom, 3-bathroom detached home by renowned Devonleigh Homes, ideally located minutes from ** BLUE MOUNTAIN ** Ski Resort.The sun-filled, open-concept main floor offers spacious principal rooms and an inviting flow for sophisticated entertaining and everyday comfort. The chef-inspired kitchen features stainless steel appliances, ample cabinetry, generous counter space, and a large centre island perfect for gathering with family and friends. A practical mudroom provides direct access to the double-car garage.Upstairs, the spacious primary retreat boasts a walk-in closet and private ensuite, complemented by three additional bedrooms ideal for family, guests, or a home office. The private, nature-surrounded backyard provides a peaceful setting for outdoor dining, entertaining, or unwinding after a day of adventure.** INVESTMENT OPPORTUNITY ** The property holds a Short-Term Rental Licence from the Town of Collingwood, offering added appeal for buyers interested in short-term rental use, subject to applicable municipal requirements and licensing conditions. Enjoy an exceptional four-season lifestyle with skiing, golf, hiking, biking, beaches, scenic trails, Blue Mountain Village, Scandinave Spa, restaurants, and shopping nearby. An outstanding opportunity for a year-round residence, weekend escape, or investment property. Experience the best of Blue Mountain living, where comfort, nature, recreation, and investment potential converge. PLEASE NOTE: Exterior photos have been digitally enhanced; landscaping and grass may not reflect current conditions. Some interior photos have also been digitally enhanced for illustrative purposes.

Property details

Property type
Detached
Style
2-Storey
Approx. age (yrs)
0-5
Total rooms
9
Lot size
40.03 × 101.67 ft
Property taxes
$5,608.24 (2026)
Days on market
2
Status
Active
MLS®

Property history

Recently sold nearby

Listing data last updated: Oct 17, 2026, 1:41 p.m. EDT via TRREB IDX.

First listed: Oct 17, 2026, 1:41 p.m. EDT.