Advantage Group Real Estate
681 Harvey Avenue • Midland, ON photo 1
681 Harvey Avenue • Midland, ON photo 2
681 Harvey Avenue • Midland, ON photo 3
681 Harvey Avenue • Midland, ON photo 4
681 Harvey Avenue • Midland, ON photo 5
681 Harvey Avenue • Midland, ON photo 6
681 Harvey Avenue • Midland, ON photo 7
681 Harvey Avenue • Midland, ON photo 8
681 Harvey Avenue • Midland, ON photo 9
681 Harvey Avenue • Midland, ON photo 10
681 Harvey Avenue • Midland, ON photo 11
681 Harvey Avenue • Midland, ON photo 12
681 Harvey Avenue • Midland, ON photo 13
681 Harvey Avenue • Midland, ON photo 14
681 Harvey Avenue • Midland, ON photo 15
681 Harvey Avenue • Midland, ON photo 16
681 Harvey Avenue • Midland, ON photo 17
681 Harvey Avenue • Midland, ON photo 18
681 Harvey Avenue • Midland, ON photo 19
681 Harvey Avenue • Midland, ON photo 20
681 Harvey Avenue • Midland, ON photo 21
681 Harvey Avenue • Midland, ON photo 22
681 Harvey Avenue • Midland, ON photo 23
681 Harvey Avenue • Midland, ON photo 24
681 Harvey Avenue • Midland, ON photo 25
681 Harvey Avenue • Midland, ON photo 26
681 Harvey Avenue • Midland, ON photo 27
681 Harvey Avenue • Midland, ON photo 28
681 Harvey Avenue • Midland, ON photo 29
681 Harvey Avenue • Midland, ON photo 30
681 Harvey Avenue • Midland, ON photo 31
681 Harvey Avenue • Midland, ON photo 32
681 Harvey Avenue • Midland, ON photo 33
681 Harvey Avenue • Midland, ON photo 34
681 Harvey Avenue • Midland, ON photo 35
New1 / 35
$639,000
681 Harvey Avenue • Midland, ONNew
Courtesy of Keller Williams Experience Realty
3+1
Bedrooms
2
Bathrooms
700-1100
Square feet
3
Parking

About this home

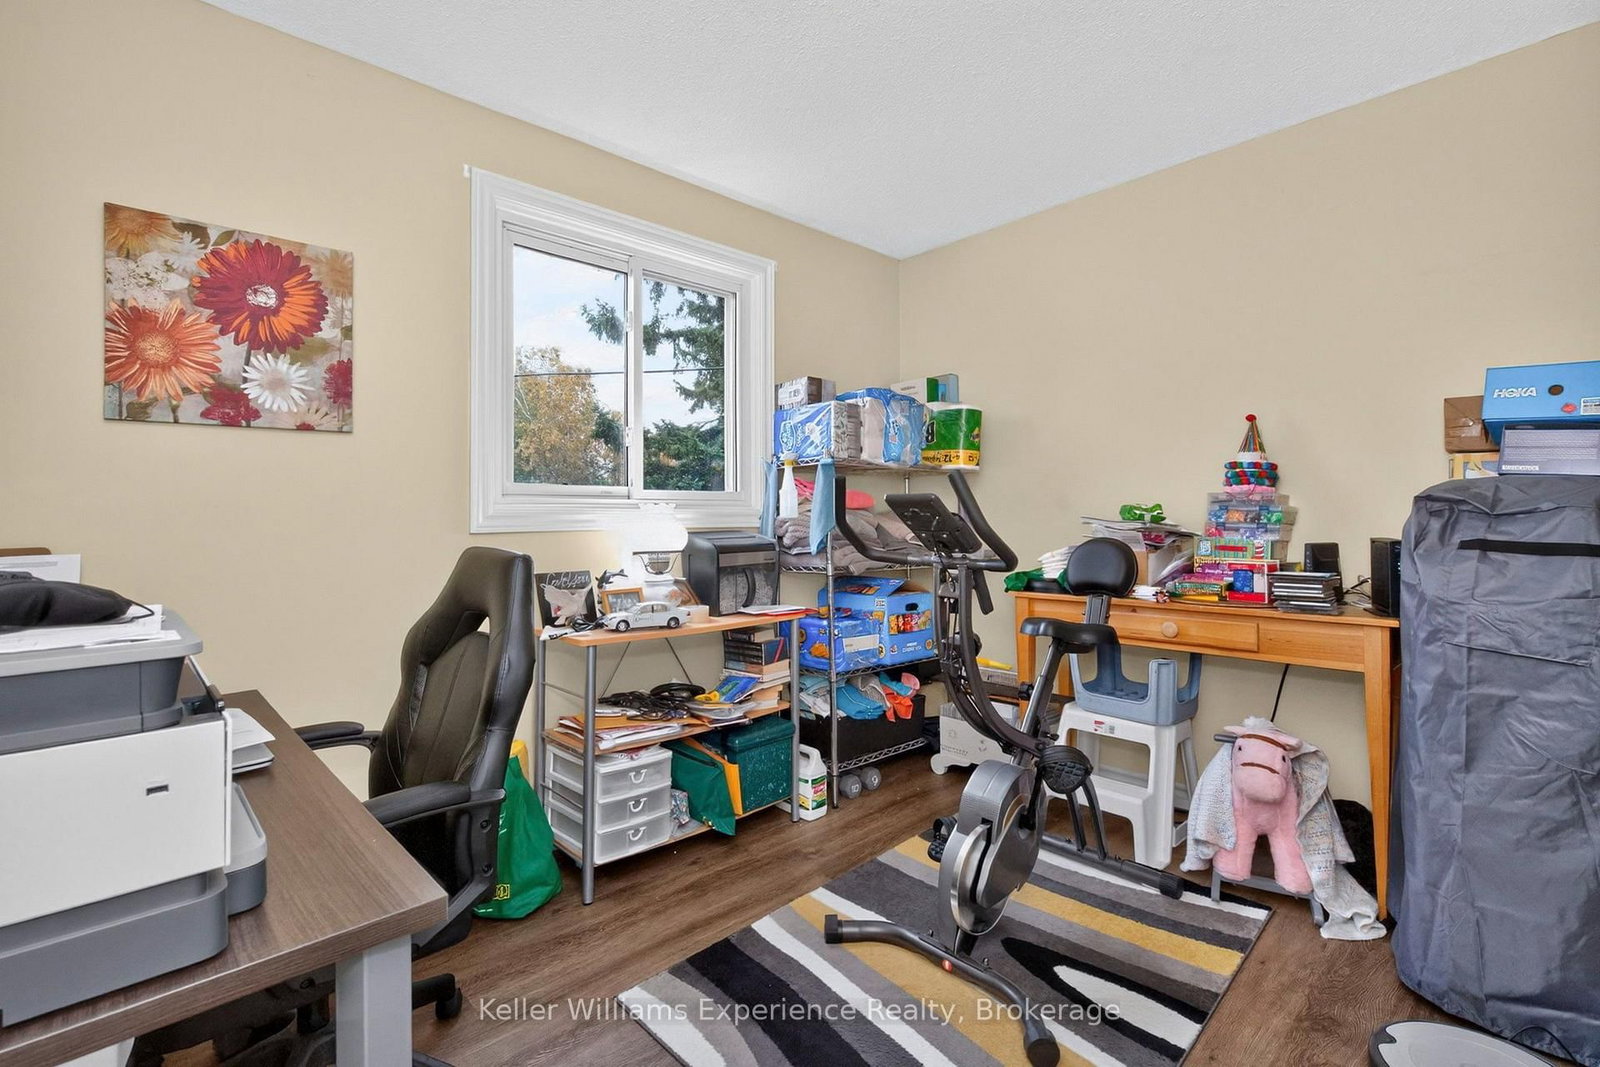
Welcome to this beautifully maintained raised bungalow, nestled in a welcoming, family-friendly neighbourhood in Midland. Offering 4 bedrooms and 2 full bathrooms, this home combines comfortable living spaces with thoughtful updates throughout. The newly renovated eat-in kitchen offers a fresh, inviting space for everyday meals and family gatherings, while the recently renovated main floor bathroom adds a modern touch. The finished lower level provides additional living space with a cozy family recreation room complete with a gas fireplace, perfect for relaxing or entertaining. A bonus den in the lower level is perfect for a playroom, office or additional living space. Step outside to enjoy the large backyard and inviting deck, ideal for summer gatherings, outdoor dining, or simply unwinding. New wiring to accommodate a portable generator has also been installed. With a functional layout, tasteful updates, and a location in an established neighbourhood close to everyday amenities, this well-cared-for home is ready for its next chapter!

Property details

Property type
Detached
Style
Bungalow-Raised
Total rooms
2
Lot size
60 × 113.78 ft
Property taxes
$3,678.90 (2025)
Occupancy
Flexible
Days on market
5
Status
Active
MLS®

Property history

Recently sold nearby

Listing data last updated: Oct 20, 2026, 1:49 p.m. EDT via TRREB IDX.

First listed: Oct 16, 2026, 11:12 a.m. EDT.