Advantage Group Real Estate
52 Thomas Drive • Collingwood, ON photo 1
52 Thomas Drive • Collingwood, ON photo 2
52 Thomas Drive • Collingwood, ON photo 3
52 Thomas Drive • Collingwood, ON photo 4
52 Thomas Drive • Collingwood, ON photo 5
52 Thomas Drive • Collingwood, ON photo 6
52 Thomas Drive • Collingwood, ON photo 7
52 Thomas Drive • Collingwood, ON photo 8
52 Thomas Drive • Collingwood, ON photo 9
52 Thomas Drive • Collingwood, ON photo 10
52 Thomas Drive • Collingwood, ON photo 11
52 Thomas Drive • Collingwood, ON photo 12
52 Thomas Drive • Collingwood, ON photo 13
52 Thomas Drive • Collingwood, ON photo 14
52 Thomas Drive • Collingwood, ON photo 15
52 Thomas Drive • Collingwood, ON photo 16
52 Thomas Drive • Collingwood, ON photo 17
52 Thomas Drive • Collingwood, ON photo 18
52 Thomas Drive • Collingwood, ON photo 19
52 Thomas Drive • Collingwood, ON photo 20
52 Thomas Drive • Collingwood, ON photo 21
52 Thomas Drive • Collingwood, ON photo 22
52 Thomas Drive • Collingwood, ON photo 23
52 Thomas Drive • Collingwood, ON photo 24
52 Thomas Drive • Collingwood, ON photo 25
52 Thomas Drive • Collingwood, ON photo 26
52 Thomas Drive • Collingwood, ON photo 27
52 Thomas Drive • Collingwood, ON photo 28
52 Thomas Drive • Collingwood, ON photo 29
52 Thomas Drive • Collingwood, ON photo 30
52 Thomas Drive • Collingwood, ON photo 31
52 Thomas Drive • Collingwood, ON photo 32
52 Thomas Drive • Collingwood, ON photo 33
52 Thomas Drive • Collingwood, ON photo 34
52 Thomas Drive • Collingwood, ON photo 35
52 Thomas Drive • Collingwood, ON photo 36
52 Thomas Drive • Collingwood, ON photo 37
52 Thomas Drive • Collingwood, ON photo 38
52 Thomas Drive • Collingwood, ON photo 39
1 / 39
$739,900
52 Thomas Drive • Collingwood, ONNew
Courtesy of Royal LePage Locations North
1+3
Bedrooms
3
Bathrooms
1100-1500
Square feet
6
Parking

About this home

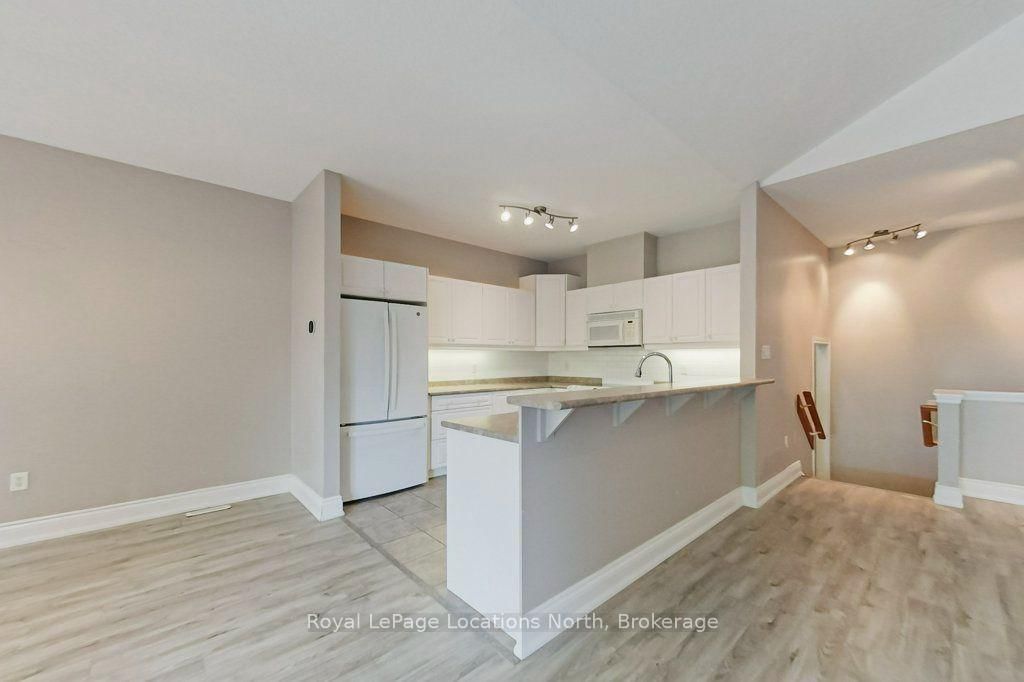
Welcome to 52 Thomas Dr, a freehold Townhome (no condo fees) sitting on a landscaped lot backing onto the Blue Mtn Golf Course. Enjoy main floor living with open concept kitchen, dining area and living room with patio doors to an expansive south facing deck, ideal for barbecuing and entertaining a large group of friends. Master bedroom with ensuite bath and walk in closet plus a 2nd bedroom and 4 piece guest bathroom. The lower level provides great space for family and guests with two bedrooms, full 4 piece bath ,a generous recroom and an office/den. Included is a workshop with bench attached to a cold storage room . WAIT- there is an attached double car garage with inside entry to the home and convenient access to coat/laundry area and steps to the basement. Plenty of space in the garage for skis, bikes,golf clubs, kayaks,etc. A children's playground and tennis courts are available at the end of the street A short drive or leisurely walk to numerous amenities such as shopping, fine dining, skiing, and golfing Everything you need for full time living or seasonal living. Vacant and ready for a quick closing. Make this your next home....

Property details

Property type
Att/Row/Townhouse
Style
Bungalow-Raised
Approx. age (yrs)
16-30
Total rooms
8
Lot size
39.07 × 132 ft
Property taxes
$4,460 (2026)
Occupancy
Immediate
Days on market
12
Status
Active
MLS®

Property history

Recently sold nearby

Listing data last updated: Oct 20, 2026, 4:32 p.m. EDT via TRREB IDX.

First listed: Oct 9, 2026, 12:08 p.m. EDT.