Advantage Group Real Estate
75 Ellen Street • #1111 • Barrie, ON photo 1
75 Ellen Street • #1111 • Barrie, ON photo 2
75 Ellen Street • #1111 • Barrie, ON photo 3
75 Ellen Street • #1111 • Barrie, ON photo 4
75 Ellen Street • #1111 • Barrie, ON photo 5
75 Ellen Street • #1111 • Barrie, ON photo 6
75 Ellen Street • #1111 • Barrie, ON photo 7
75 Ellen Street • #1111 • Barrie, ON photo 8
75 Ellen Street • #1111 • Barrie, ON photo 9
75 Ellen Street • #1111 • Barrie, ON photo 10
75 Ellen Street • #1111 • Barrie, ON photo 11
75 Ellen Street • #1111 • Barrie, ON photo 12
75 Ellen Street • #1111 • Barrie, ON photo 13
75 Ellen Street • #1111 • Barrie, ON photo 14
75 Ellen Street • #1111 • Barrie, ON photo 15
75 Ellen Street • #1111 • Barrie, ON photo 16
75 Ellen Street • #1111 • Barrie, ON photo 17
75 Ellen Street • #1111 • Barrie, ON photo 18
75 Ellen Street • #1111 • Barrie, ON photo 19
75 Ellen Street • #1111 • Barrie, ON photo 20
75 Ellen Street • #1111 • Barrie, ON photo 21
75 Ellen Street • #1111 • Barrie, ON photo 22
75 Ellen Street • #1111 • Barrie, ON photo 23
75 Ellen Street • #1111 • Barrie, ON photo 24
75 Ellen Street • #1111 • Barrie, ON photo 25
75 Ellen Street • #1111 • Barrie, ON photo 26
75 Ellen Street • #1111 • Barrie, ON photo 27
75 Ellen Street • #1111 • Barrie, ON photo 28
75 Ellen Street • #1111 • Barrie, ON photo 29
75 Ellen Street • #1111 • Barrie, ON photo 30
75 Ellen Street • #1111 • Barrie, ON photo 31
75 Ellen Street • #1111 • Barrie, ON photo 32
75 Ellen Street • #1111 • Barrie, ON photo 33
75 Ellen Street • #1111 • Barrie, ON photo 34
75 Ellen Street • #1111 • Barrie, ON photo 35
75 Ellen Street • #1111 • Barrie, ON photo 36
75 Ellen Street • #1111 • Barrie, ON photo 37
75 Ellen Street • #1111 • Barrie, ON photo 38
75 Ellen Street • #1111 • Barrie, ON photo 39
75 Ellen Street • #1111 • Barrie, ON photo 40
75 Ellen Street • #1111 • Barrie, ON photo 41
1 / 41
$299,000
75 Ellen Street • #1111 • Barrie, ONNew
Courtesy of RE/MAX REALTRON REALTY INC.
2
Bedrooms
2
Bathrooms
1000-1199
Square feet
1
Parking

About this home

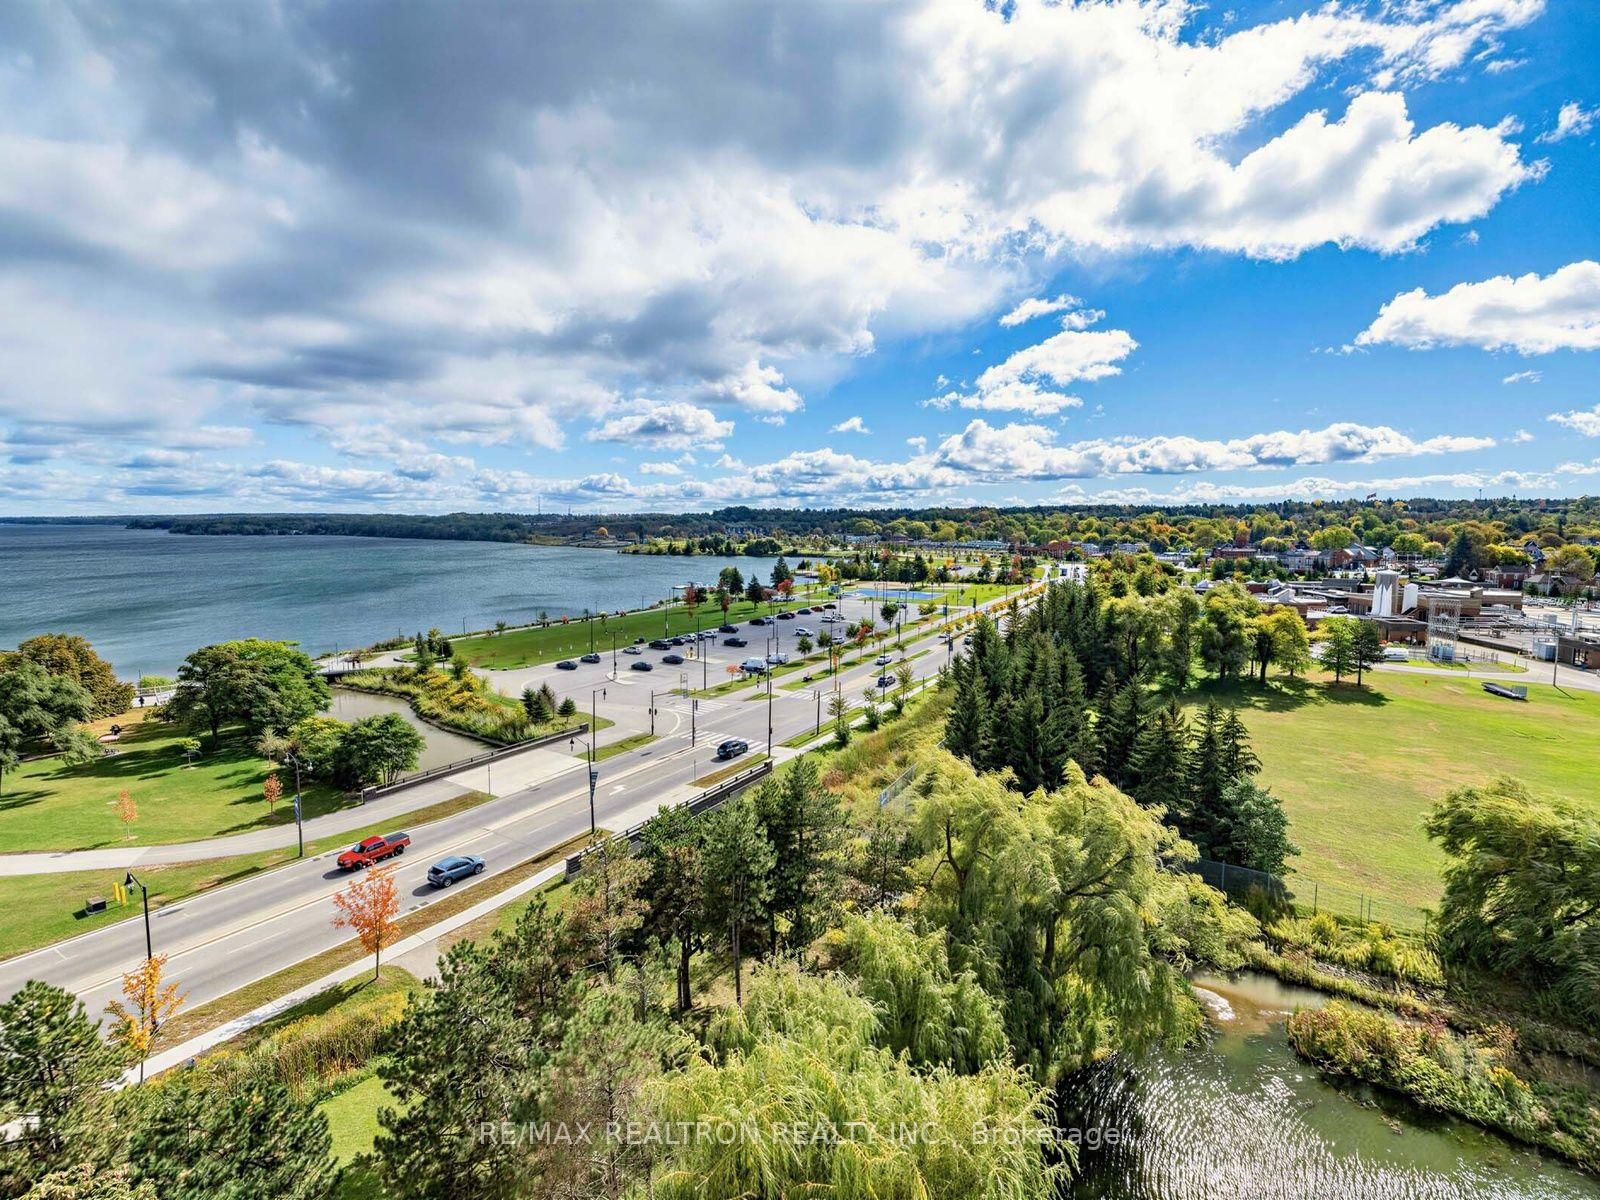
**Elevated Lake Simcoe Living With Views That Make Every Day Feel Like a Getaway** Perched on the 11th floor, this spacious 2-bedroom, 2-bathroom condo offers a front-row seat to the beauty of Lake Simcoe. From the private balcony, enjoy tranquil pond and lake views, with walkouts from both the living room and primary suite creating an effortless connection to the outdoors. The thoughtfully designed split-bedroom layout offers privacy and versatility, with the bedrooms positioned apart from the main living space. The primary retreat features a generous 4-piece ensuite with a relaxing soaker tub and separate shower. Inside, the home combines comfort and practicality with hardwood floors, stainless steel appliances, upgraded lighting, a dedicated laundry room, and newly installed water shut-offs. Residents also have access to convenient building amenities, including an indoor pool, fitness room, and guest suites. Location is a standout. Head out for a stroll along the waterfront, enjoy the marina and trails, or walk into downtown Barrie for restaurants, cafés, shopping, parks, and entertainment. Whether you're looking for a year-round home, a weekend escape, or an investment opportunity, this is a chance to enjoy the best of waterfront living without giving up urban convenience. Lake views. Walkable waterfront. Downtown at your doorstep. A lifestyle worth coming home to.

Property details

Property type
Condo Apartment
Style
Apartment
Total rooms
5
Maintenance fee
$940.04/mo
Exposure
North East
Property taxes
$3,375.25 (2026)
Occupancy
TBA
Days on market
11
Status
Active
MLS®

Property history

Recently sold nearby

Listing data last updated: Oct 16, 2026, 9:21 p.m. EDT via TRREB IDX.

First listed: Oct 8, 2026, 10:07 a.m. EDT.