




About this home
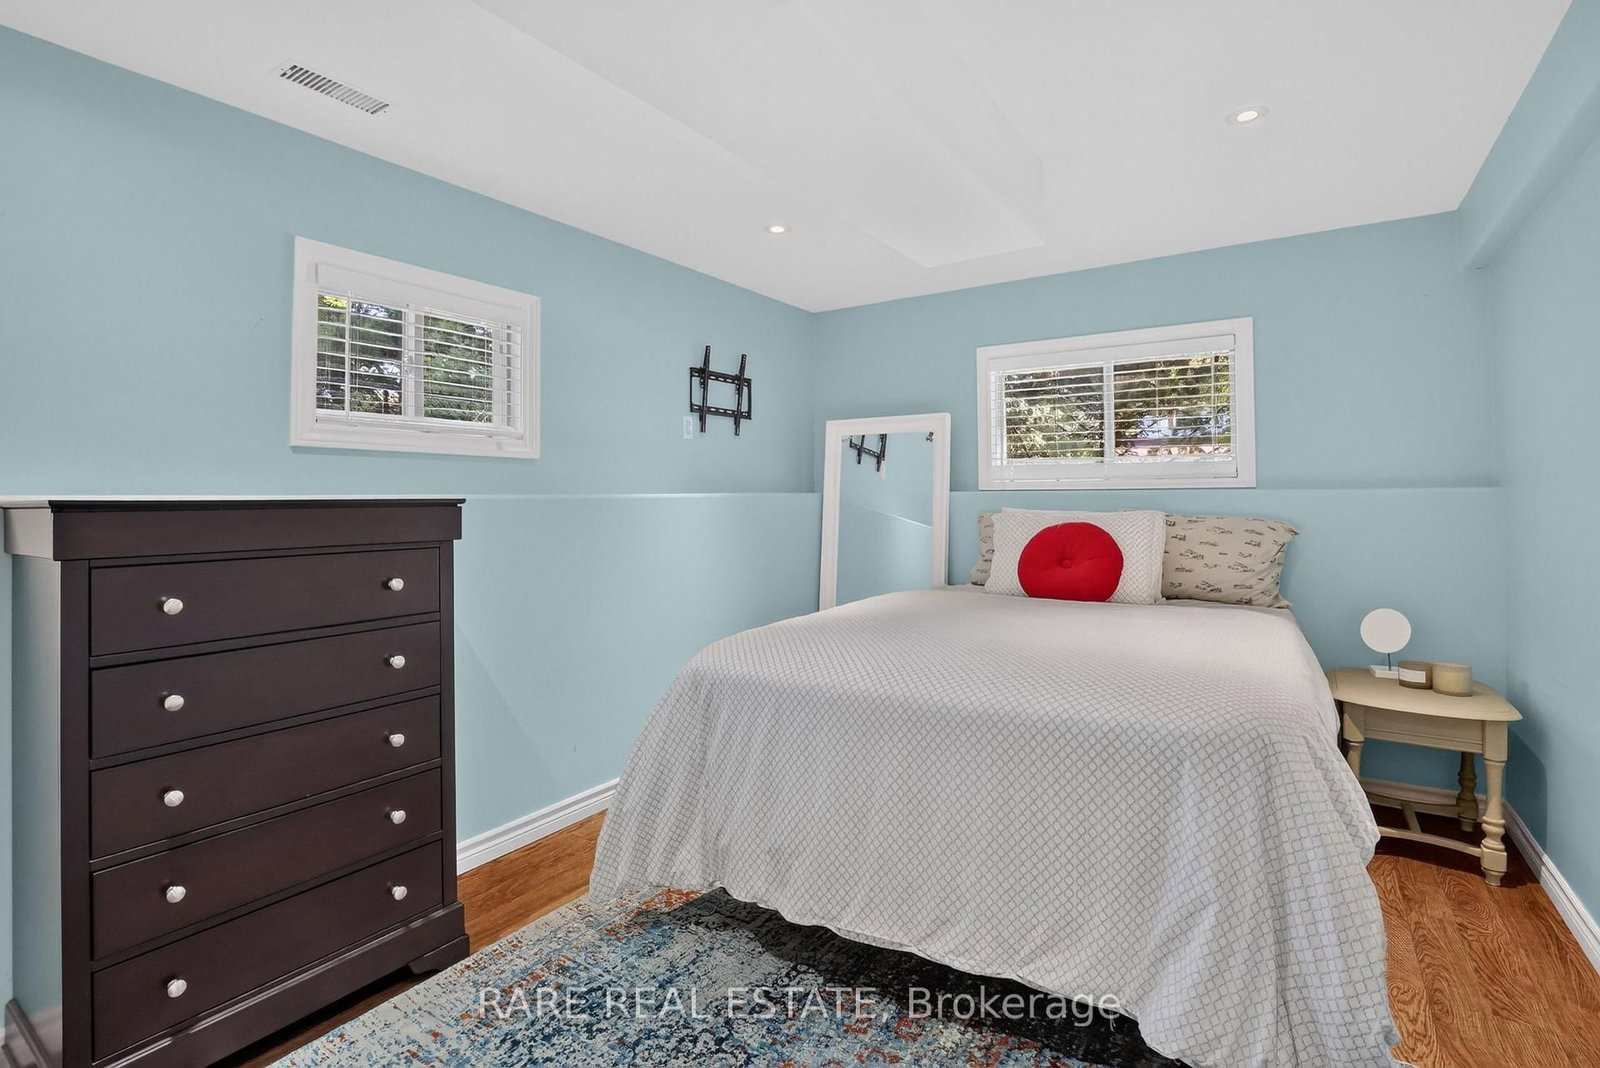
Nestled on a breathtaking, tree-lined corner lot in Sugarbush, this exquisite detached sidesplit combines serene nature immersion with a built-in financial advantage of FULLY OWNED solar panels generating over $2,500 in annual passive income through 2037. A welcoming front porch opens to a sun-filled living and dining area anchored by a modern kitchen with an oversized island, stone countertops, ample storage, and inside garage access, all overlooking a private backyard deck. Upstairs, three generous bedrooms with expansive windows share a beautifully appointed 4-piece bathroom, while the bright lower level features a fourth bedroom, an oversized 2-piece bath, and a cozy family room centred around a stone-accented natural gas fireplace with custom live-edge shelving. An additional unfinished sub-basement provides flexible potential for a home gym, secondary rec room, or executive office. Outdoors, the expansive, fully chain-link-fenced yard includes a dedicated dog run and a private deck ideal for entertaining against a colourful forest backdrop. A true haven for outdoor enthusiasts, you are steps from trails for hiking, snowshoeing, and cross-country skiing near Copeland Forest, minutes from Horseshoe Valley Resort, Mount St. Louis, and the new Horseshoe Heights Elementary School, and just over 20 minutes from Barrie and Orillia.
Property details
- Property type
- Detached
- Style
- Sidesplit
- Total rooms
- 7
- Lot size
- 98.43 × 190.28 ft
- Property taxes
- $3,233.60 (2026)
- Occupancy
- Flexible
- Days on market
- 14
- Status
- Active
- MLS®
Property history
Location
Open in Google MapsRecently sold nearby
Listing data last updated: Oct 20, 2026, 10:34 a.m. EDT via TRREB IDX.
First listed: Oct 7, 2026, 2:26 p.m. EDT.