Advantage Group Real Estate
82 Gretzky Avenue • Barrie, ON photo 1
82 Gretzky Avenue • Barrie, ON photo 2
82 Gretzky Avenue • Barrie, ON photo 3
82 Gretzky Avenue • Barrie, ON photo 4
82 Gretzky Avenue • Barrie, ON photo 5
82 Gretzky Avenue • Barrie, ON photo 6
82 Gretzky Avenue • Barrie, ON photo 7
82 Gretzky Avenue • Barrie, ON photo 8
82 Gretzky Avenue • Barrie, ON photo 9
82 Gretzky Avenue • Barrie, ON photo 10
82 Gretzky Avenue • Barrie, ON photo 11
82 Gretzky Avenue • Barrie, ON photo 12
82 Gretzky Avenue • Barrie, ON photo 13
82 Gretzky Avenue • Barrie, ON photo 14
82 Gretzky Avenue • Barrie, ON photo 15
82 Gretzky Avenue • Barrie, ON photo 16
82 Gretzky Avenue • Barrie, ON photo 17
82 Gretzky Avenue • Barrie, ON photo 18
82 Gretzky Avenue • Barrie, ON photo 19
82 Gretzky Avenue • Barrie, ON photo 20
82 Gretzky Avenue • Barrie, ON photo 21
82 Gretzky Avenue • Barrie, ON photo 22
82 Gretzky Avenue • Barrie, ON photo 23
82 Gretzky Avenue • Barrie, ON photo 24
82 Gretzky Avenue • Barrie, ON photo 25
82 Gretzky Avenue • Barrie, ON photo 26
82 Gretzky Avenue • Barrie, ON photo 27
82 Gretzky Avenue • Barrie, ON photo 28
82 Gretzky Avenue • Barrie, ON photo 29
82 Gretzky Avenue • Barrie, ON photo 30
82 Gretzky Avenue • Barrie, ON photo 31
82 Gretzky Avenue • Barrie, ON photo 32
82 Gretzky Avenue • Barrie, ON photo 33
82 Gretzky Avenue • Barrie, ON photo 34
82 Gretzky Avenue • Barrie, ON photo 35
82 Gretzky Avenue • Barrie, ON photo 36
82 Gretzky Avenue • Barrie, ON photo 37
82 Gretzky Avenue • Barrie, ON photo 38
82 Gretzky Avenue • Barrie, ON photo 39
82 Gretzky Avenue • Barrie, ON photo 40
82 Gretzky Avenue • Barrie, ON photo 41
82 Gretzky Avenue • Barrie, ON photo 42
82 Gretzky Avenue • Barrie, ON photo 43
82 Gretzky Avenue • Barrie, ON photo 44
82 Gretzky Avenue • Barrie, ON photo 45
82 Gretzky Avenue • Barrie, ON photo 46
82 Gretzky Avenue • Barrie, ON photo 47
82 Gretzky Avenue • Barrie, ON photo 48
82 Gretzky Avenue • Barrie, ON photo 49
1 / 49
$805,592
82 Gretzky Avenue • Barrie, ONNew
Courtesy of RE/MAX HALLMARK REALTY LTD.
4
Bedrooms
3
Bathrooms
2000-2500
Square feet
4
Parking

About this home

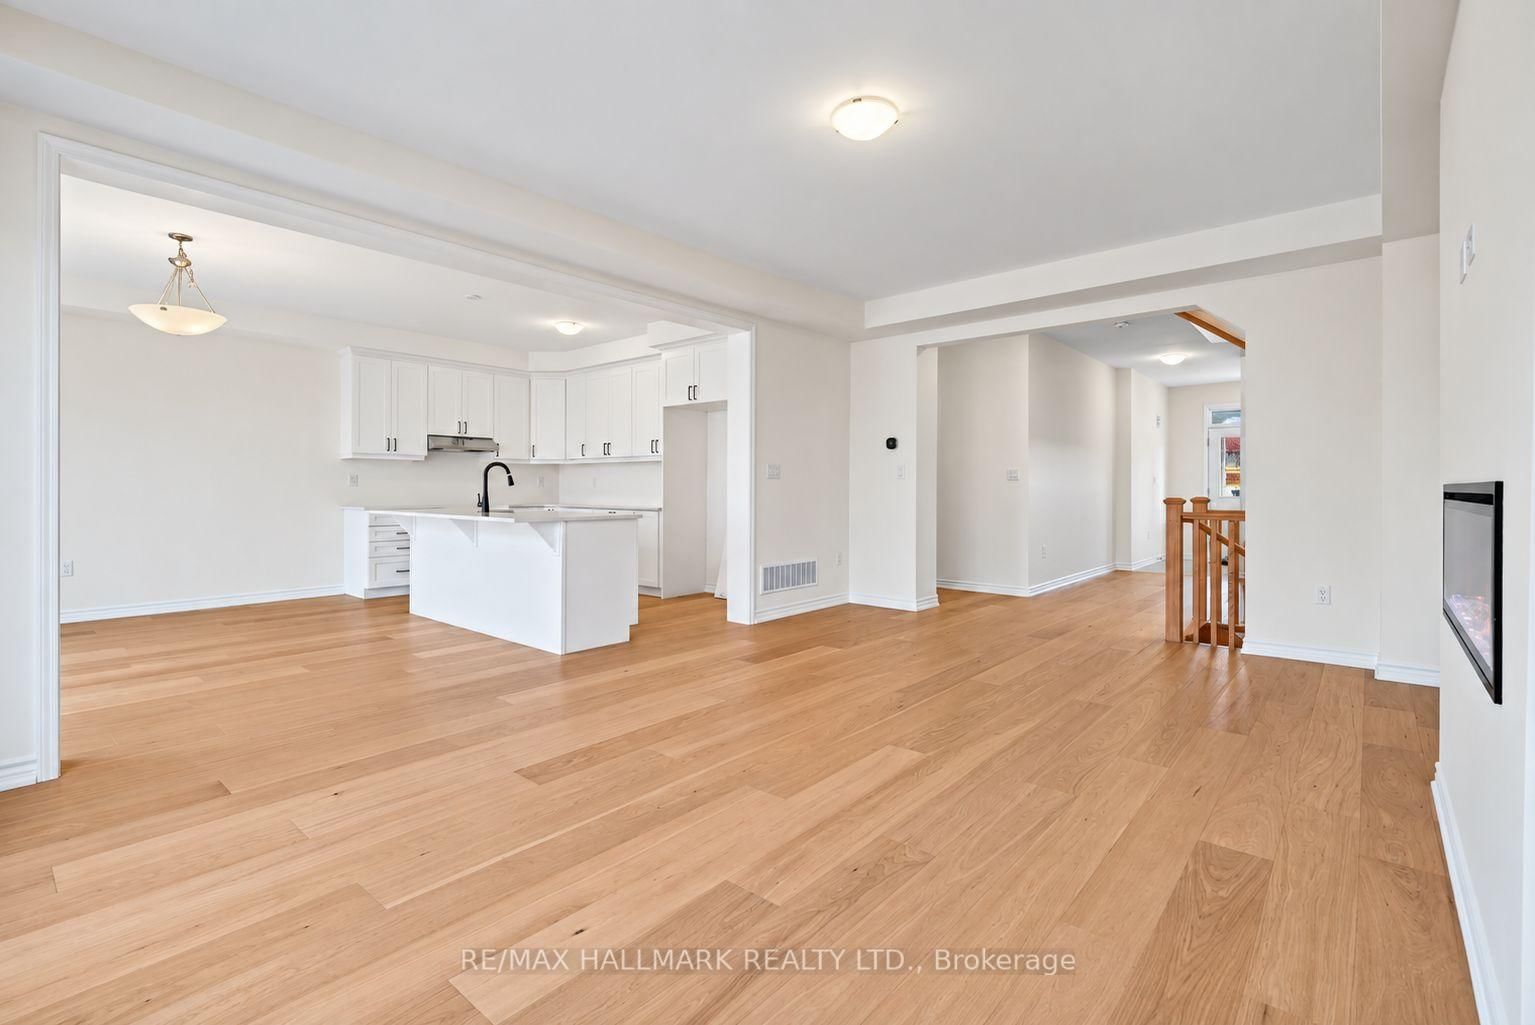
The list price includes an estimated amount for the temporary Enhanced Ontario New Housing HST Rebate. Buyer to verify eligibility and details. Welcome to The Dawson(English Manor) by Mattamy Homes in the growing Vicinity community in South Barrie. Located just minutes from Barrie South GO, schools, gyms, grocery stores, and shopping centers. This 2,308 sq. ft. above-grade home has an attached double car garage, 4 spacious bedrooms, and 2.5 bathrooms. The main floor features a spacious great room with an electric fireplace, an open concept kitchen with a breakfast bar and pantry, and a dining area with a walk-out to the yard, plus a powder room and a mudroom with interior garage access and side door entry. Upstairs, the primary bedroom includes a walk-in closet and ensuite, while three additional bedrooms, including a fourth bedroom with a vaulted ceiling, a main bathroom, and second-floor laundry make this home practical and comfortable. The unfinished basement with a 3-piece rough-in is ready for your finishing touches. Energy Star certified and qualifying for Tarion Warranty, this is a fantastic opportunity to own a brand-new Mattamy home in one of South Barrie's growing new communities.

Property details

Property type
Detached
Style
2-Storey
Approx. age (yrs)
New
Total rooms
7
Lot size
36.09 × 91.86 ft
Occupancy
Flexible
Days on market
14
Status
Active
MLS®

Property history

Recently sold nearby

Listing data last updated: Oct 18, 2026, 11:36 a.m. EDT via TRREB IDX.

First listed: Oct 5, 2026, 10:36 p.m. EDT.